
15320 Three Oaks Road, Three Oaks, MI, 49128
15320 Three Oaks RoadThree Oaks, MI 49128
Due to the health concerns created by Coronavirus we are offering personal 1-1 online video walkthough tours where possible.
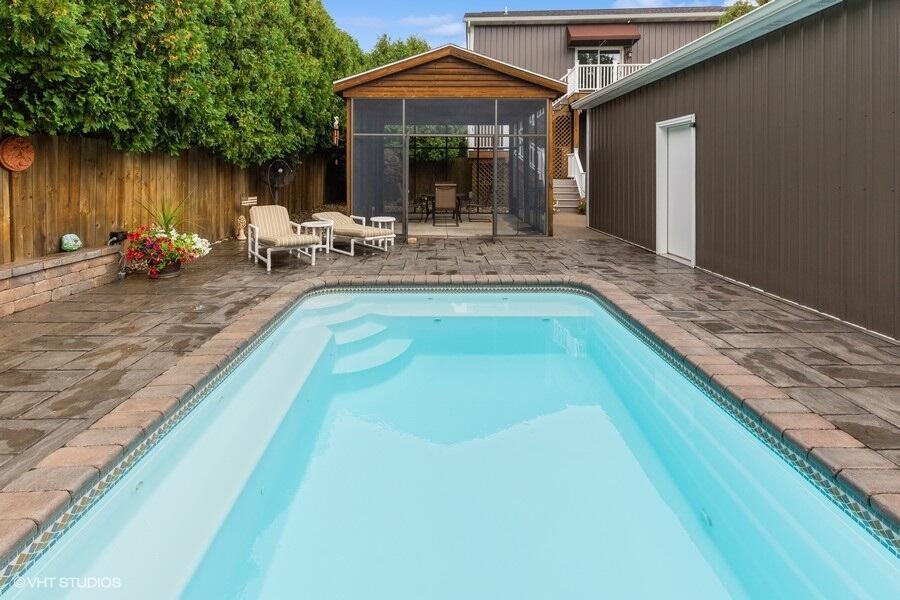
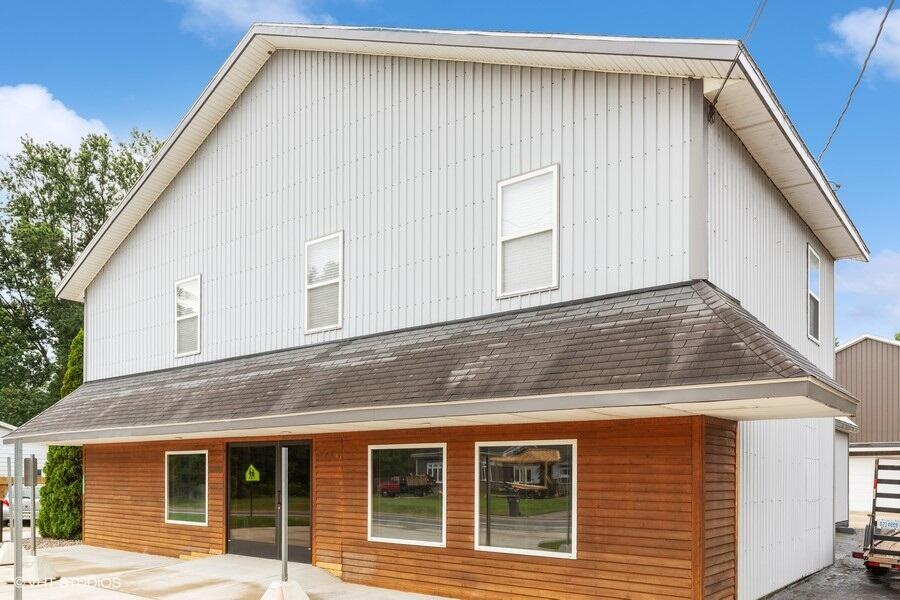
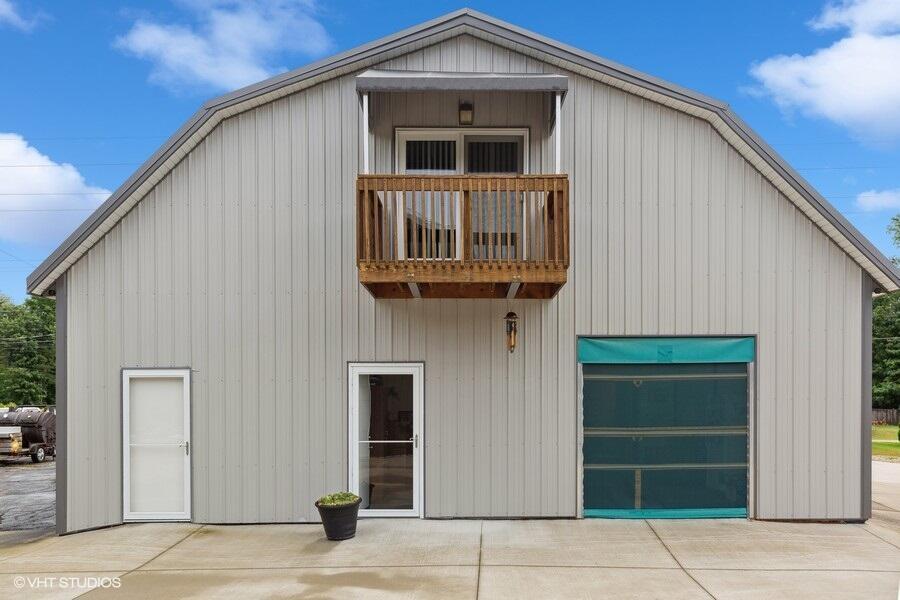
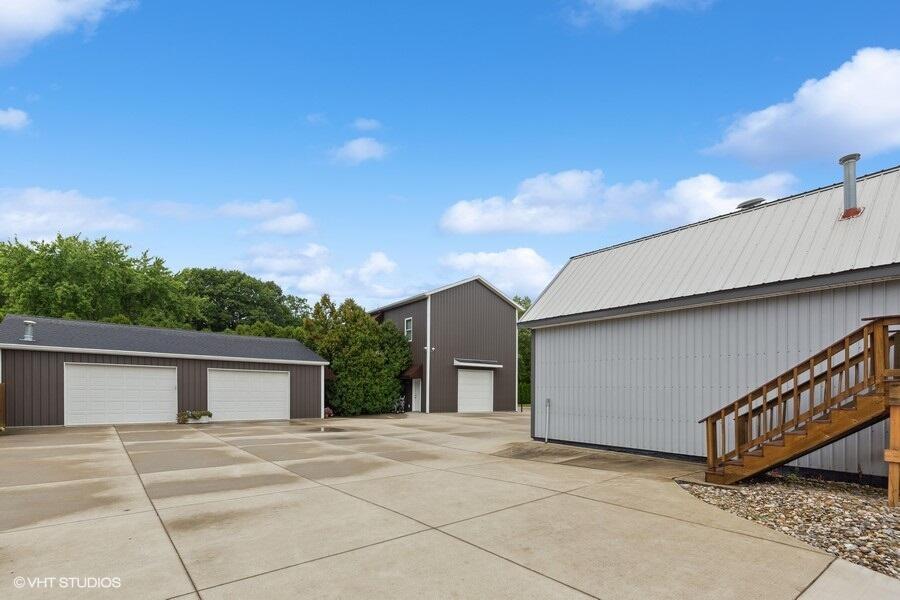
I invite you to a residence that feels less like a property and more like a provate retreat. Set across mulitple thoughtfully designed spaces, this unique offering blends comfort, privacy, and upscale amenities into a lifestyle that's difficult to duplicate. The upper level of the main building features 1917 sq. ft. two-bedroom home, where sunlight pours through generous windows and each room is shaped for effectless living. A newly constructed one-bedroom apartment above the secondary building adds a refined, modern extension of the home-perfect for quests, extened family or a serene personal hideaway. Outdoors the experience becomes truly special. A screened-in-gazebo invites slow mornings and quiet evenings, while the 12x16 heated in-ground pool transforms warm days into resort-style relaxation. The 1200 sq. f.t garage and expansive parking areas provide both convenience and capacity without compromising the property's peaceful aesthetic. Set within the charm of Harbor Country this residence offers a rare combination of space, versatility, and elevated amenities-and exceptional opportunity for those seeking a home that lives beautifully and feels disinctly their own. Position your business within a property that delivers presence, versatility and elevated sence of possibility. This distinquished commercial offering spans mulitiple structures, each designed to support sophisticated operations and future growth. The main building's lower level showcases 2,667 sq. ft. of adaptable commercial spaces, ideal for high impact retail, gallery, showroom, office, or specialty concepts seeking a polished, professional environment. Clean architectual lines and a generous proportions allow for elevated branding and custom build-outs. Beyond the commercial footprint, the property offers a rare advantage: two seperate living quarters on site. A 992 sq. ft. warehouse provides valuable operational support for storage production.
| 2 months ago | Listing updated with changes from the MLS | |
| 2 months ago | Status changed to Active Under Contract | |
| 4 months ago | Price changed to $699,000 | |
| 6 months ago | Listing first seen on site |

Listing information is provided by Participants of the MichRIC MLS. IDX information is provided exclusively for personal, non-commercial use, and may not be used for any purpose other than to identify prospective properties consumers may be interested in purchasing. Information is deemed reliable but not guaranteed. Copyright 2026, MichRIC MLS.
Last checked: 2026-10-24 04:48 AM UTC
Did you know? You can invite friends and family to your search. They can join your search, rate and discuss listings with you.