70055 Ashley Drive, Edwardsburg, MI, 49112

Save
Ask
Tour
Hide
Share
$799,900
155 Days On Site

70055 Ashley Drive
Edwardsburg, MI 49112

For Sale|Single Family Residence|Active
5
Beds
4
Total Baths
4
Full Baths
3,302
SqFt
$242
/SqFt
2026
Built
Subdivision:
Michiana Shores Condominium
County:
Cass
Listing courtesy of Tim Mitchell of Cressy & Everett Real Estate

Due to the health concerns created by Coronavirus we are offering personal 1-1 online video walkthough tours where possible.
Call Now: 1-269-845-0316
Is this the listing for you? We can help make it yours.
1-269-845-0316
70055 Ashley Drive70055 Ashley Drive70055 Ashley Drive70055 Ashley Drive
Save
Ask
Tour
Hide
Share

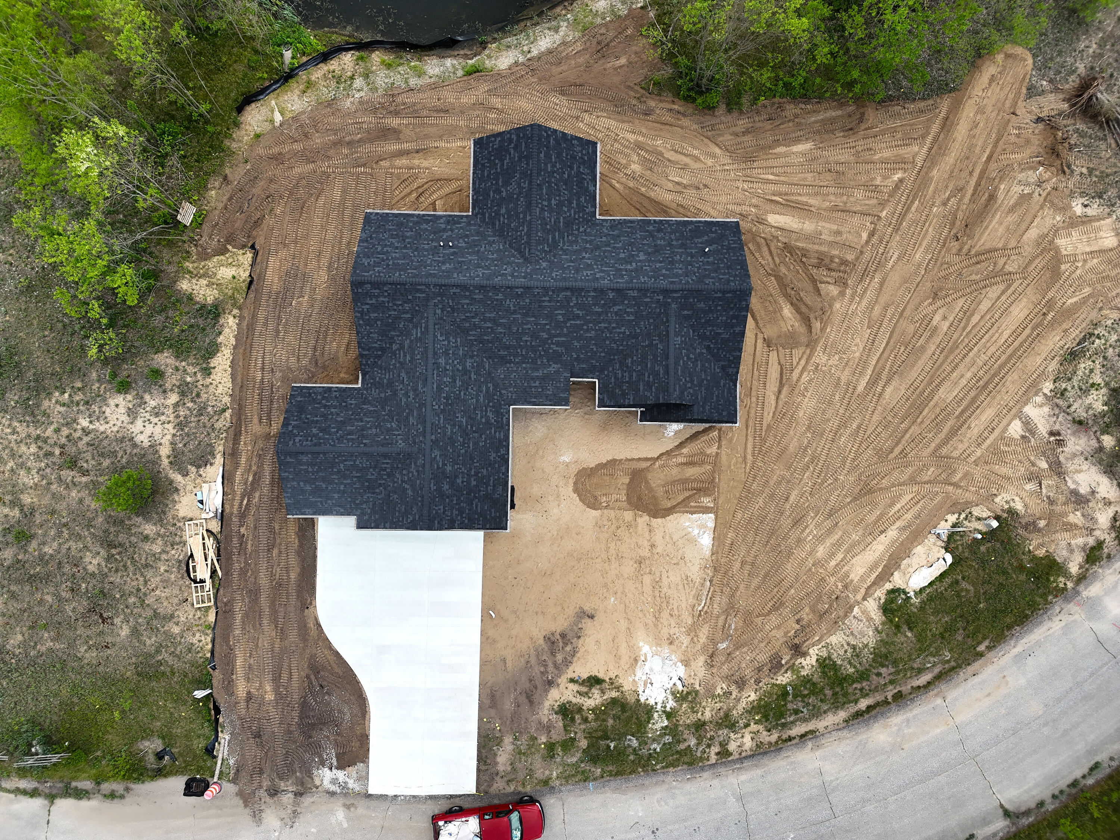
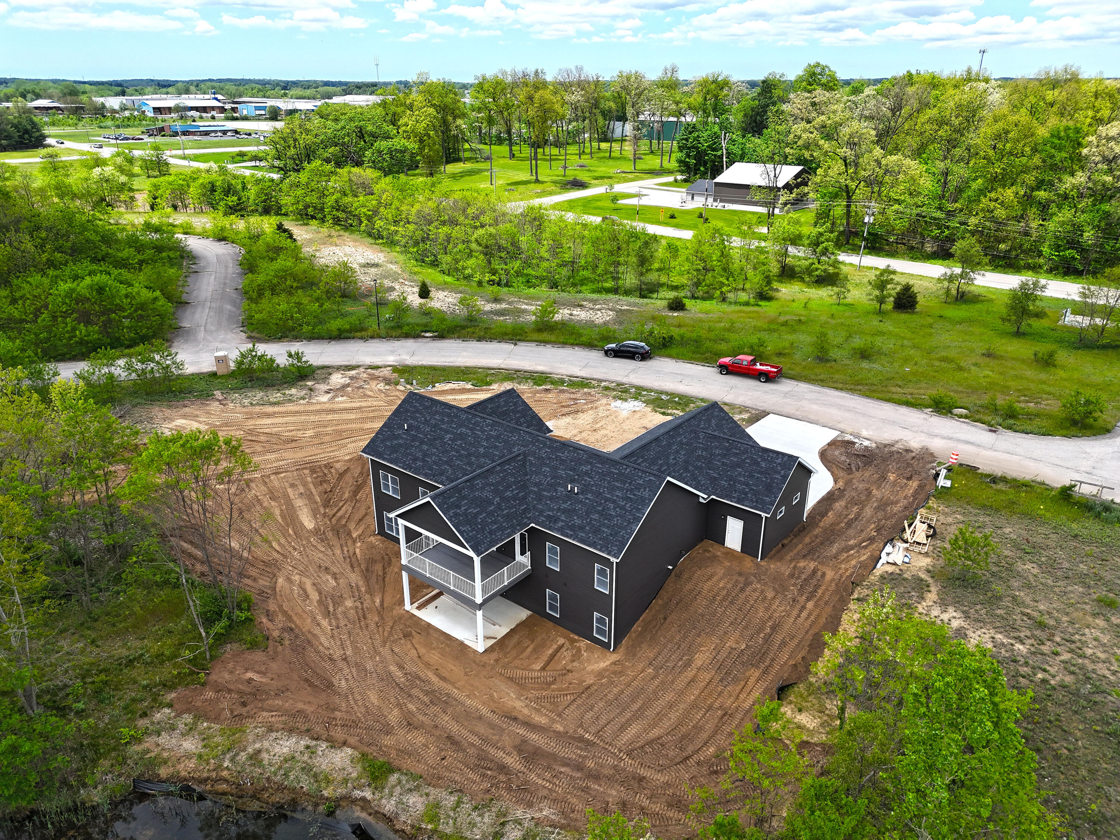
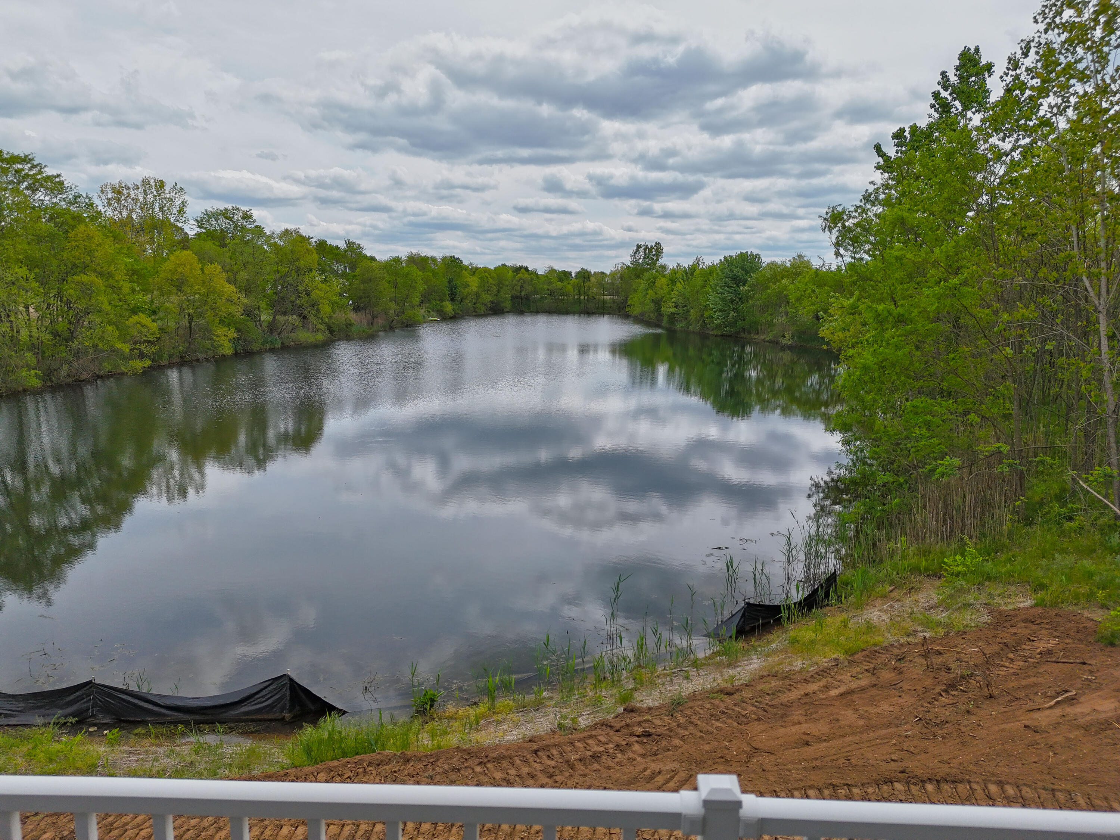
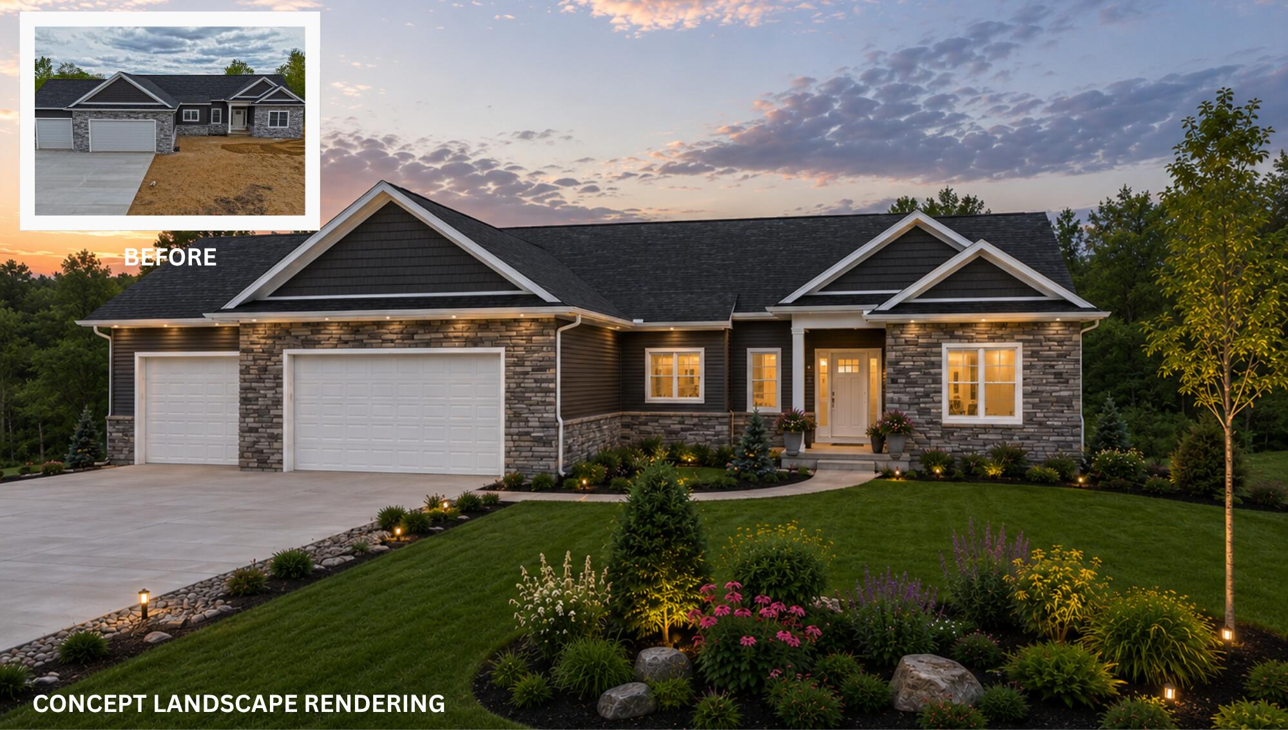
Discover this beautiful new construction ranch home, thoughtfully designed to combine modern style, comfort, and functionality with 76' of water frontage. A walkout to the edge of the lake with an incredible view. This lovely home has a terrific floor plan with hardwood flooring throughout. Spacious with wonderful gathering areas. Coffered 10' ceiling in the great room open to the kitchen with an island. Terrific, finished pantry. Convenient access to the covered porch overlooking the lake. Perfect for fabulous cookouts and entertainment. The primary en suite includes a finished, shelved, walk-in closet and full bath. Two bedrooms on the lower level with two baths, open family area and wrapping expanded storage. Outdoor patio access. This home is beautifully landscaped, with a sprinkler system and is complete with an oversized three car garage. Located in the blue-ribbon Edwardsburg School District.

Save
Ask
Tour
Hide
Share
Listing Snapshot
Price 
$799,900
Days On Site 
155 Days
Bedrooms 
5
Inside Area (SqFt) 
3,302 sqft
Total Baths 
4
Full Baths 
4
Partial Baths 
N/A
Lot Size 
0.35 Acres
Year Built 
2026
MLS Number 
26024003
Status 
Active
Property Tax 
$260
HOA/Condo/Coop Fees 
N/A
Sq Ft Source 
N/A
Friends & Family
Recent Activity
5 months agoListing first seen on site
5 months agoListing updated with changes from the MLS
General Features
Acres 
0.35
Attached Garage 
Yes
Cross Street 
Tiffany
Garage 
Yes
Garage Spaces 
3
Parking 
Attached
Property Condition 
New Construction
Property Sub Type 
Single Family Residence
Sewer 
Public Sewer
SqFt Total 
1802
Style 
Ranch
Utilities 
Natural Gas AvailableElectricity Available
Water Source 
Public
Interior Features
Appliances 
DishwasherMicrowaveOvenRangeRefrigerator
Basement 
FullWalk-Out AccessPartially Finished
Cooling 
Central Air
Flooring 
Wood
Heating 
Natural GasForced Air
Interior 
Eat-in KitchenPantryMaster DownstairsKitchen Island
Laundry Features 
Laundry Room
Main Level Bedrooms 
3
Save
Ask
Tour
Hide
Share
Exterior Features
Construction Details 
StoneVinyl Siding
Frontage 
153.0
Lot Features 
Waterfront
Patio And Porch 
CoveredDeckPatio
View 
Water
Waterfront 
Yes
Waterfront Features 
LakeWaterfront Access
Waterview 
Water
Community Features
School District 
Edwardsburg
Township 
Ontwa Twp
Financing Terms Available 
CashConventional
Schools
School District
Edwardsburg
Elementary School
Unknown
Middle School
Unknown
High School
Unknown
Listing courtesy of Tim Mitchell of Cressy & Everett Real Estate


Listing information is provided by Participants of the MichRIC MLS. IDX information is provided exclusively for personal, non-commercial use, and may not be used for any purpose other than to identify prospective properties consumers may be interested in purchasing. Information is deemed reliable but not guaranteed. Copyright 2026, MichRIC MLS.
Last checked: 2026-10-24 04:48 AM UTC

Neighborhood & Commute
Source: Walkscore
Disclosure: Community information and market data powered by Constellation Data Labs. Information is deemed reliable but not guaranteed.
Save
Ask
Tour
Hide
Share