2110 Wooded Way, Stevensville, MI, 49127

Save
Ask
Tour
Hide
Share
$690,000
143 Days On Site

2110 Wooded Way
Stevensville, MI 49127

For Sale|Single Family Residence|Active
5
Beds
5
Total Baths
4
Full Baths
1
Partial Bath
3,611
SqFt
$191
/SqFt
1996
Built
County:
Berrien
Listing courtesy of Donald A Kamp of @properties Christie's International R.E.

Due to the health concerns created by Coronavirus we are offering personal 1-1 online video walkthough tours where possible.
Call Now: 1-269-845-0316
Is this the listing for you? We can help make it yours.
1-269-845-0316
2110 Wooded Way2110 Wooded Way2110 Wooded Way2110 Wooded Way
Save
Ask
Tour
Hide
Share

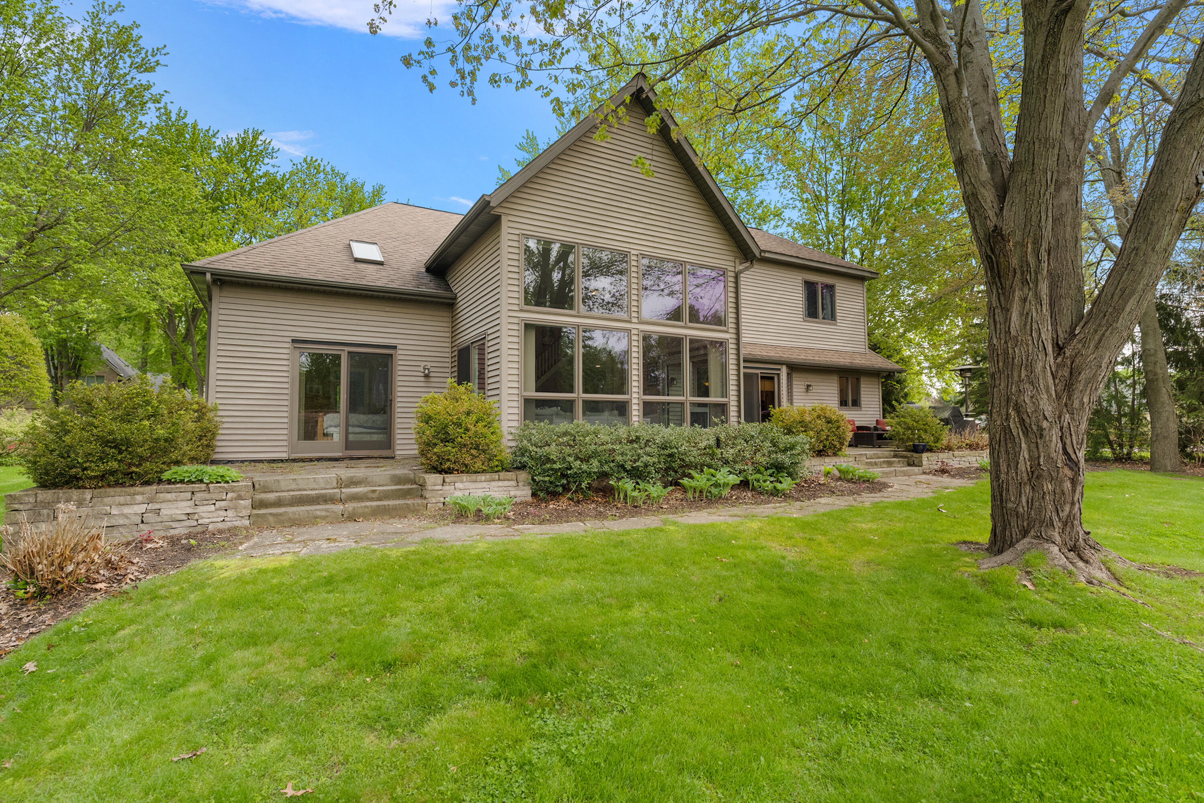
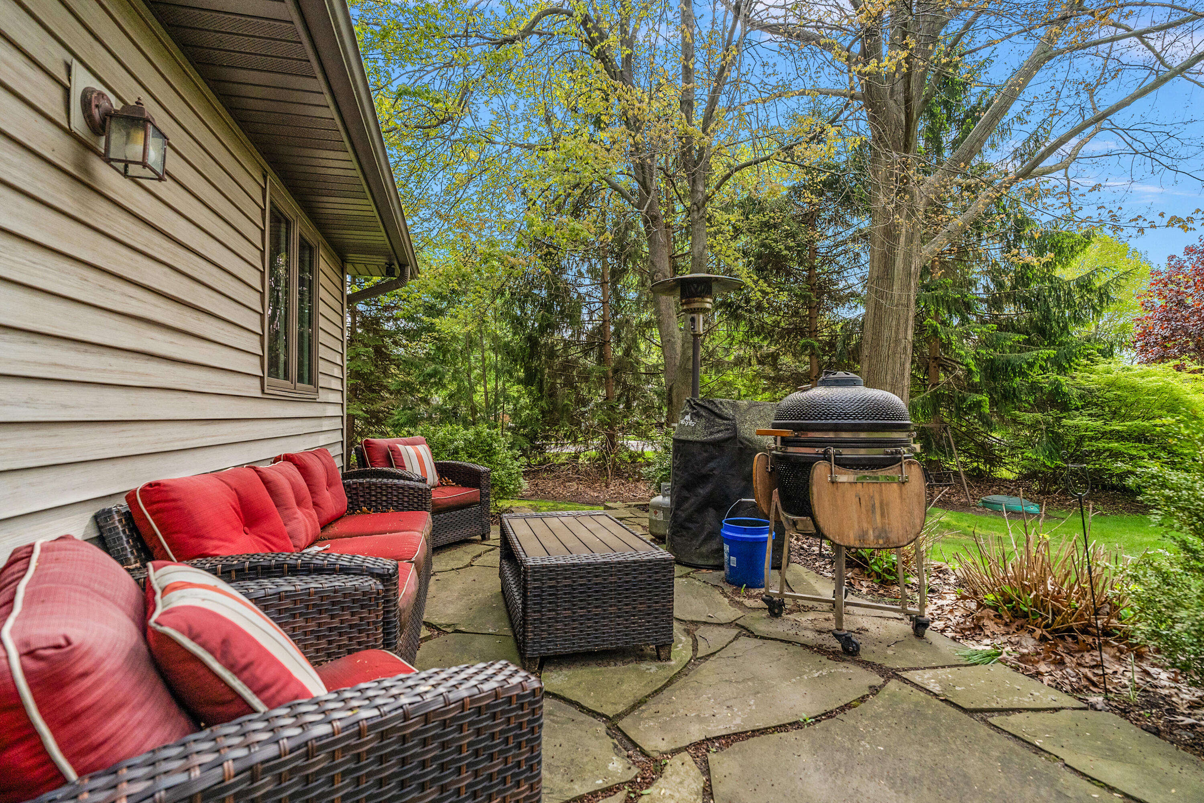
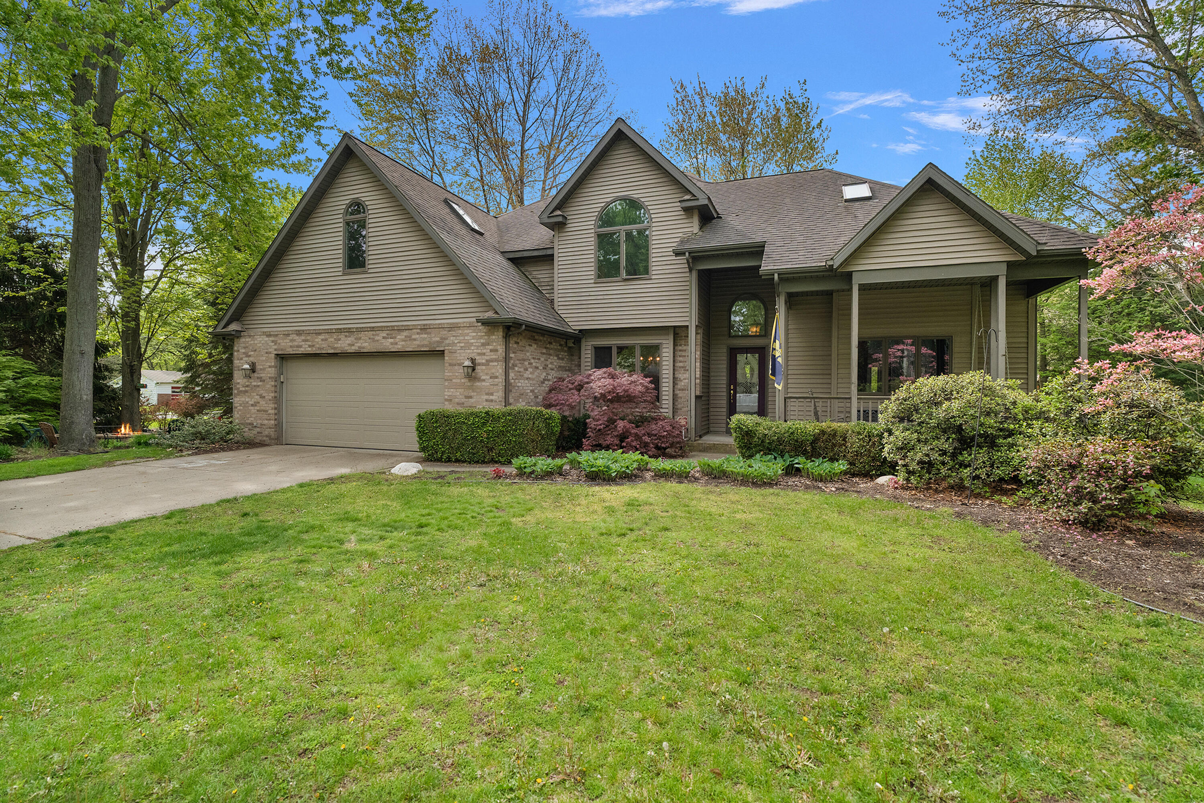
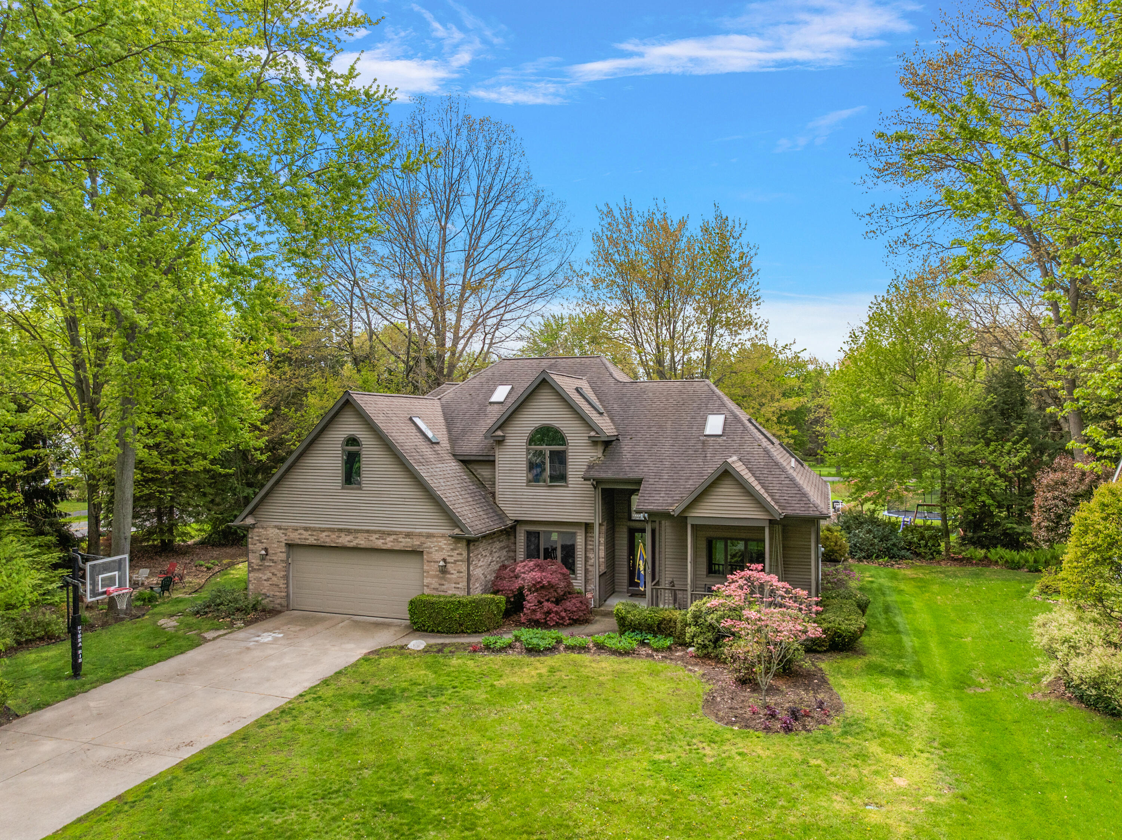
This one of a kind location within Lincoln Twp. provides a short walking distance to schools, churches, parks, library, walking paths and the township hall. The spacious two-story home has 5 bedrooms, 4-1/2 baths and a partially finished basement with a total of 3,611 finished square feet. The open floor plan allows the kitchen to flow into the Great Room with vaulted ceilings and see through fireplace overlooking the wooded lot and pool area. The Primary Bedroom Suite is on the main floor complete with a large glass shower, tub and walk-in closet. The finished basement includes a large Recreation Room, wet bar area, Office, full Bath and Craft Room. Enjoy the 1.2 acre park setting with the inground pool, play area, patio and side yard firepit. This home offers close proximity to the best beaches along the shores of Lake Michigan including Weko Beach, Grand Mere State Park, Silver Beach and Jean Klock Park Beach. Michigan's Great Southwest has some of the best restaurants, breweries and wineries, along with fresh fruit, produce and farm markets just waiting to be discovered!

Save
Ask
Tour
Hide
Share
Listing Snapshot
Price 
$690,000
Days On Site 
143 Days
Bedrooms 
5
Inside Area (SqFt) 
3,611 sqft
Total Baths 
5
Full Baths 
4
Partial Baths 
1
Lot Size 
1.2 Acres
Year Built 
1996
MLS Number 
26026399
Status 
Active
Property Tax 
$8,204
HOA/Condo/Coop Fees 
N/A
Sq Ft Source 
N/A
Friends & Family
Recent Activity
5 months agoListing first seen on site
5 months agoListing updated with changes from the MLS
General Features
Acres 
1.2
Attached Garage 
Yes
Cross Street 
Marquette Woods & Roosevelt
Garage 
Yes
Garage Spaces 
2
Parking 
Garage Door OpenerGarage Faces FrontAttachedConcretePaved
Property Sub Type 
Single Family Residence
Sewer 
Public Sewer
SqFt Below 
1134
SqFt Total 
2477
Style 
Traditional
Utilities 
Natural Gas AvailableElectricity AvailableCable AvailableNatural Gas ConnectedCable Connected
Water Source 
Public
Interior Features
Appliances 
DishwasherDisposalDryerMicrowaveOvenRangeRefrigeratorWasherGas Water Heater
Basement 
FullPartially Finished
Cooling 
Central Air
Fireplace 
Yes
Fireplace Features 
Gas LogKitchenOther
Fireplaces 
1
Flooring 
Wood
Heating 
Natural GasForced Air
Interior 
PantryVaulted Ceiling(s)Master DownstairsHigh Speed Internet
Laundry Features 
Electric Dryer HookupLaundry RoomMain LevelSinkWasher Hookup
Main Level Bedrooms 
1
Window Features 
Skylight(s)ScreensInsulated WindowsWindow Treatments
Save
Ask
Tour
Hide
Share
Exterior Features
Construction Details 
BrickVinyl Siding
Fencing 
Back Yard
Frontage 
121.0
Lot Features 
Corner LotLevelWooded
Patio And Porch 
DeckPatioPorch
Pool Features 
Outdoor PoolIn GroundAbove Ground
Roof 
Composition
Windows/Doors 
Skylight(s)ScreensInsulated WindowsWindow Treatments
Community Features
Community Features 
Sidewalks
School District 
Lakeshore
Township 
Lincoln Twp
Financing Terms Available 
CashConventional
Roads 
Paved
Schools
School District
Lakeshore
Elementary School
Unknown
Middle School
Unknown
High School
Unknown
Listing courtesy of Donald A Kamp of @properties Christie's International R.E.


Listing information is provided by Participants of the MichRIC MLS. IDX information is provided exclusively for personal, non-commercial use, and may not be used for any purpose other than to identify prospective properties consumers may be interested in purchasing. Information is deemed reliable but not guaranteed. Copyright 2026, MichRIC MLS.
Last checked: 2026-10-24 04:48 AM UTC

Neighborhood & Commute
Source: Walkscore
Disclosure: Community information and market data powered by Constellation Data Labs. Information is deemed reliable but not guaranteed.
Save
Ask
Tour
Hide
Share