
14021 Pardee Road, Buchanan, MI, 49107
Save
Ask
Tour
Hide
$429,900
115 Days On Site
14021 Pardee RoadBuchanan, MI 49107
For Sale|Single Family Residence|Active
3
Beds
2
Total Baths
2
Full Baths
1,848
SqFt
$233
/SqFt
2005
Built
County:
Berrien
Listing courtesy of Julie A Moneta of Core Real Estate, Inc.
Due to the health concerns created by Coronavirus we are offering personal 1-1 online video walkthough tours where possible.
Call Now: 1-269-845-0316
Is this the listing for you? We can help make it yours.
1-269-845-0316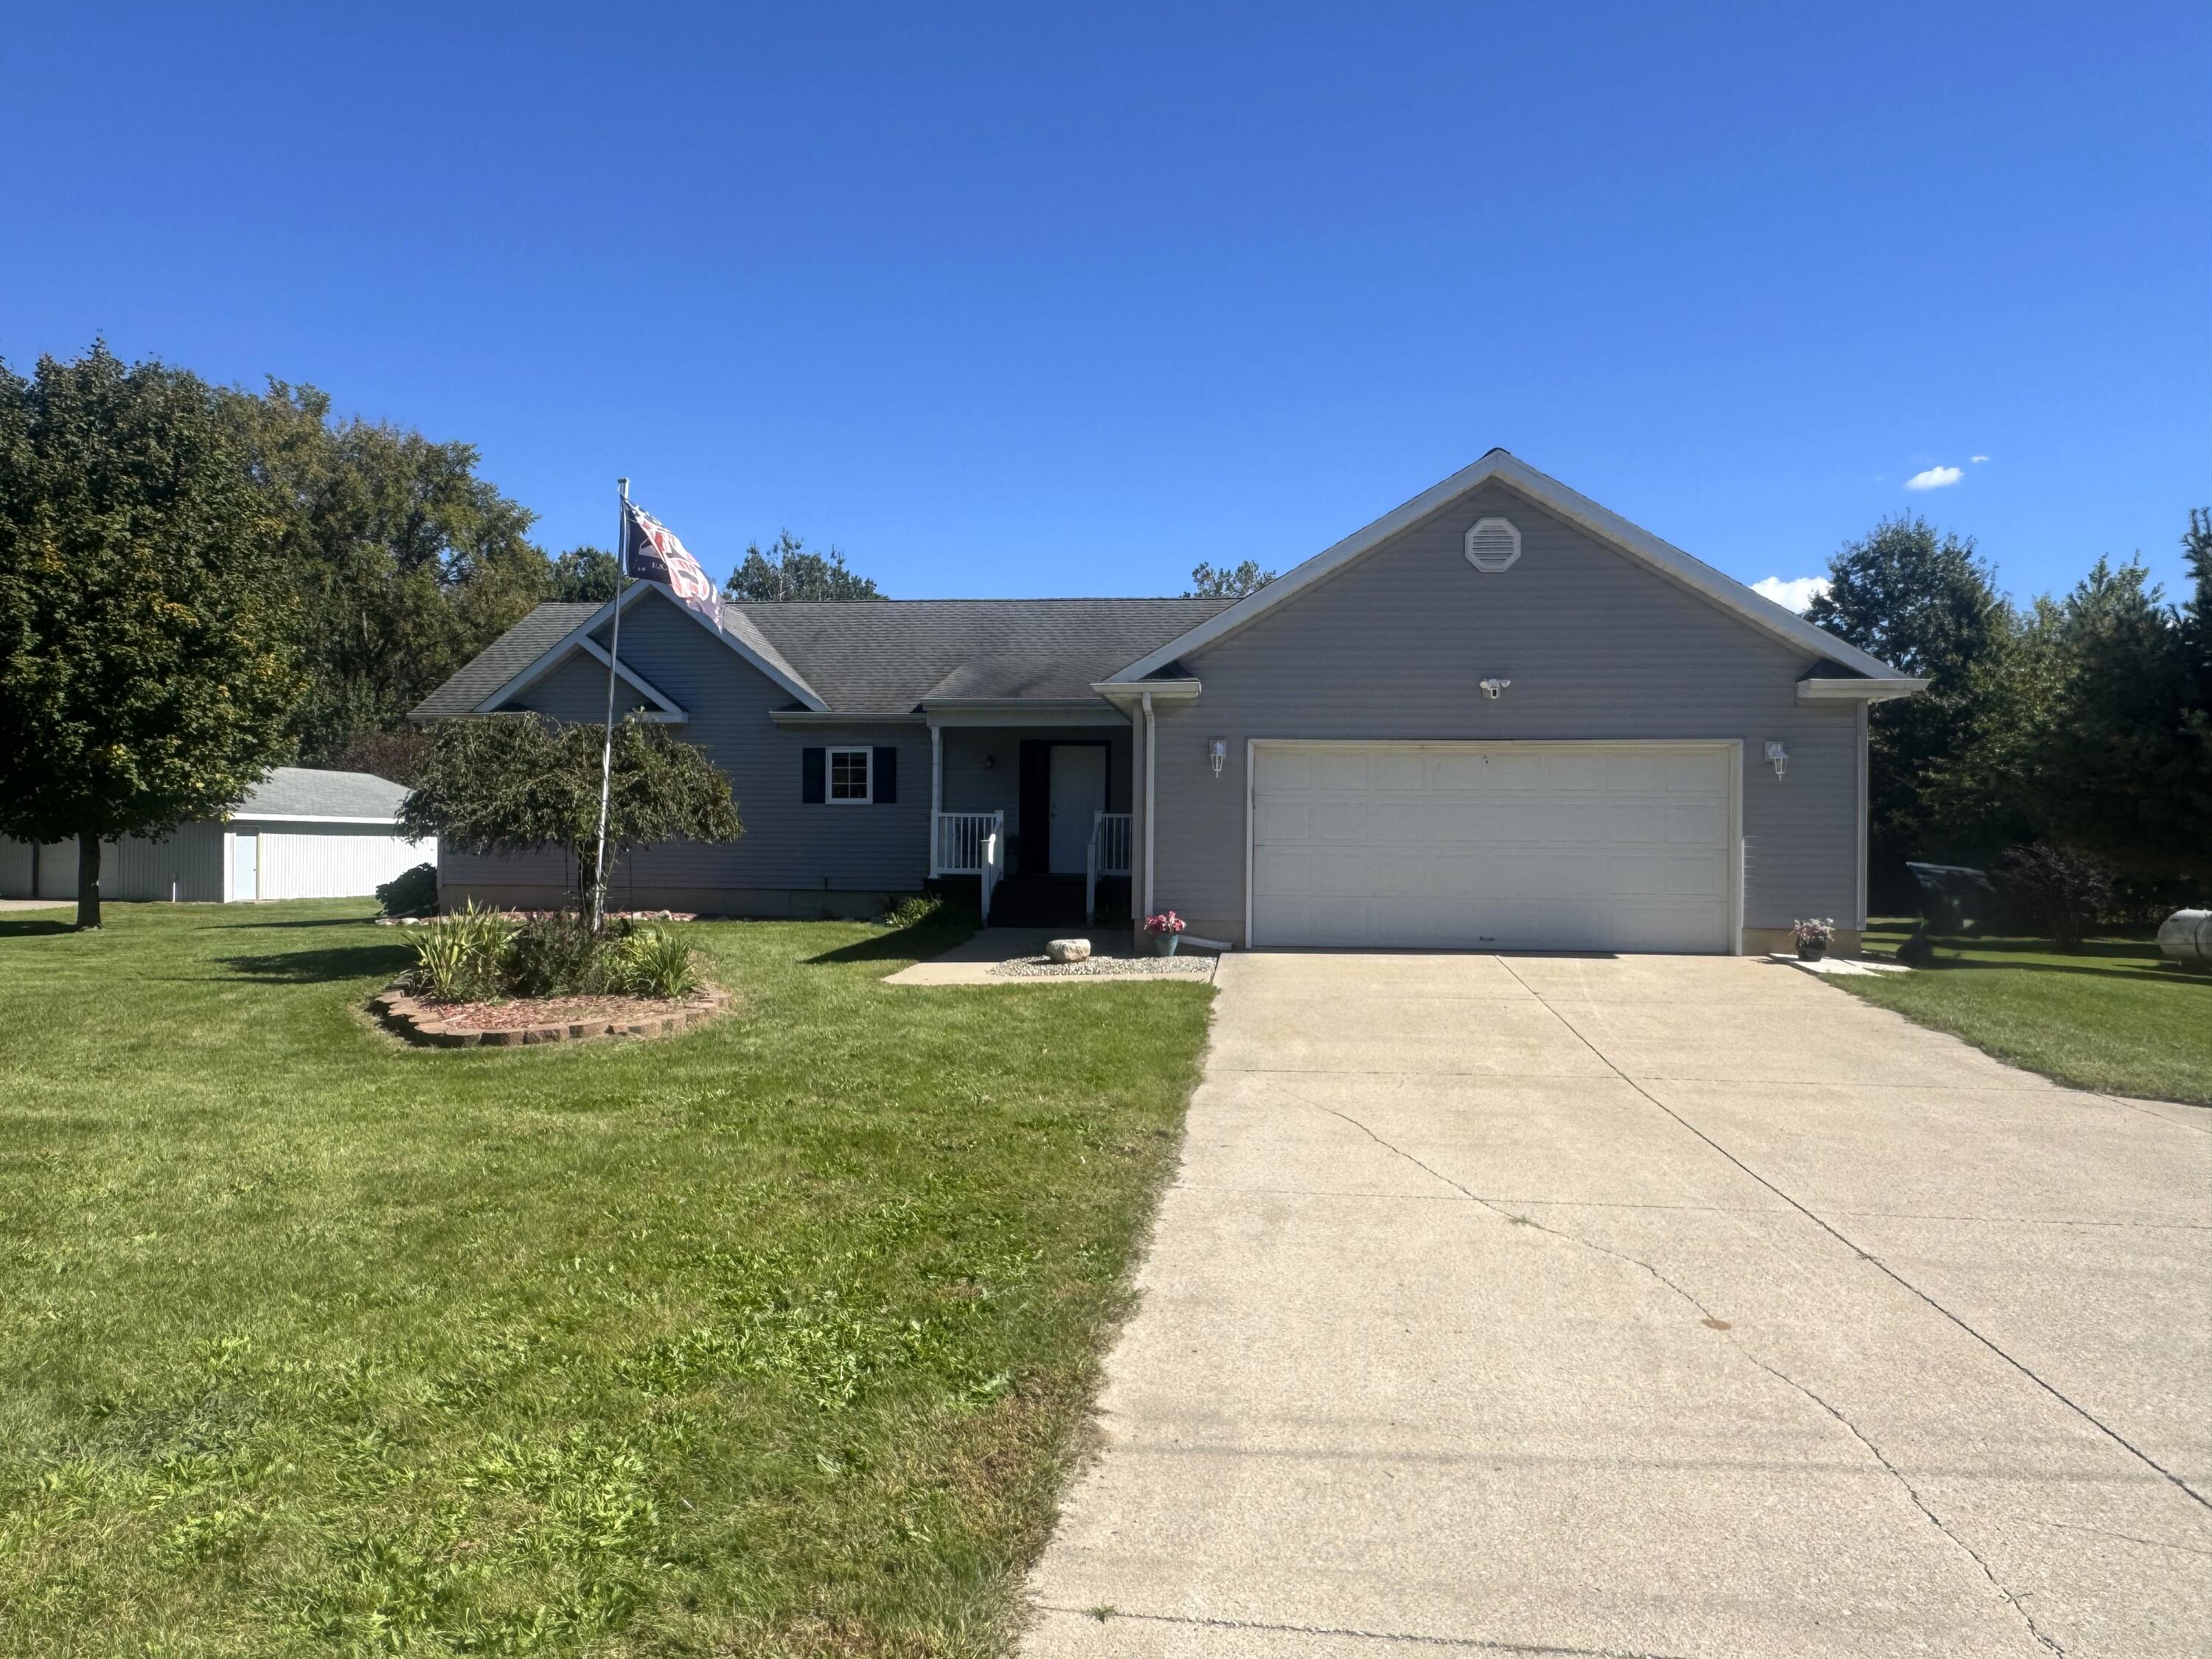

Save
Ask
Tour
Hide
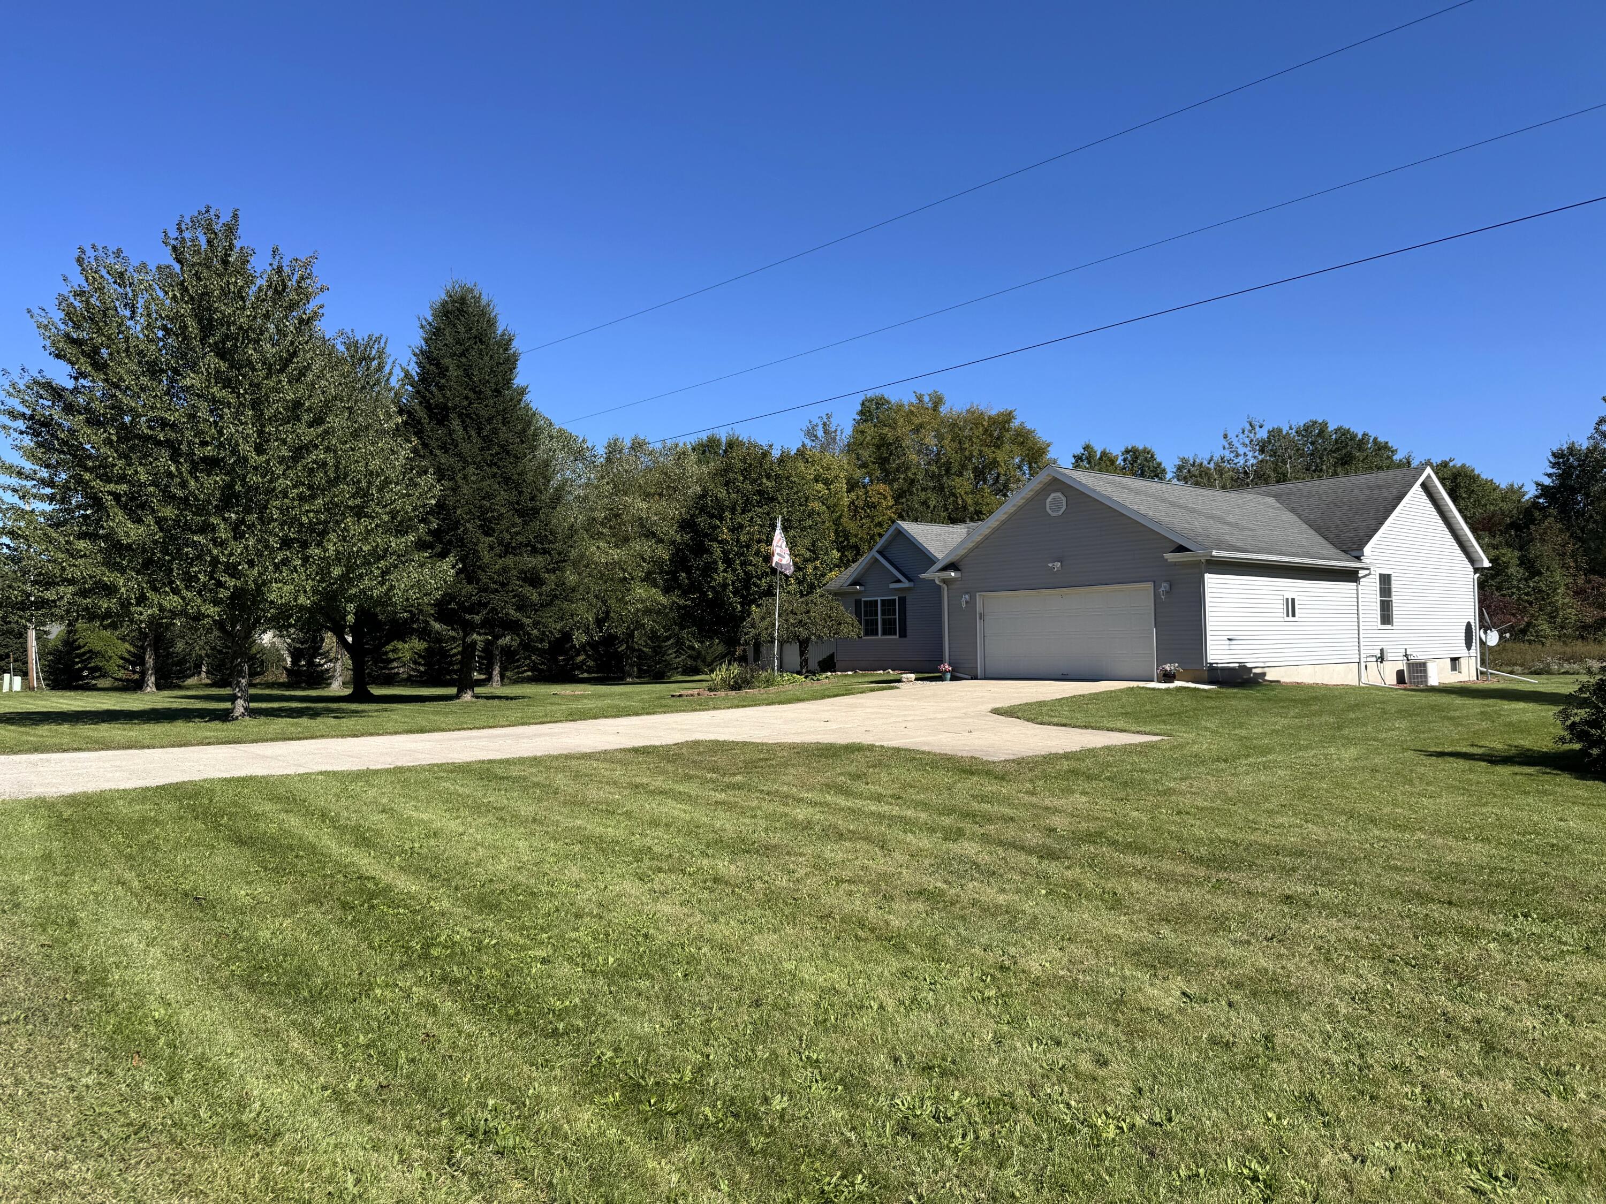
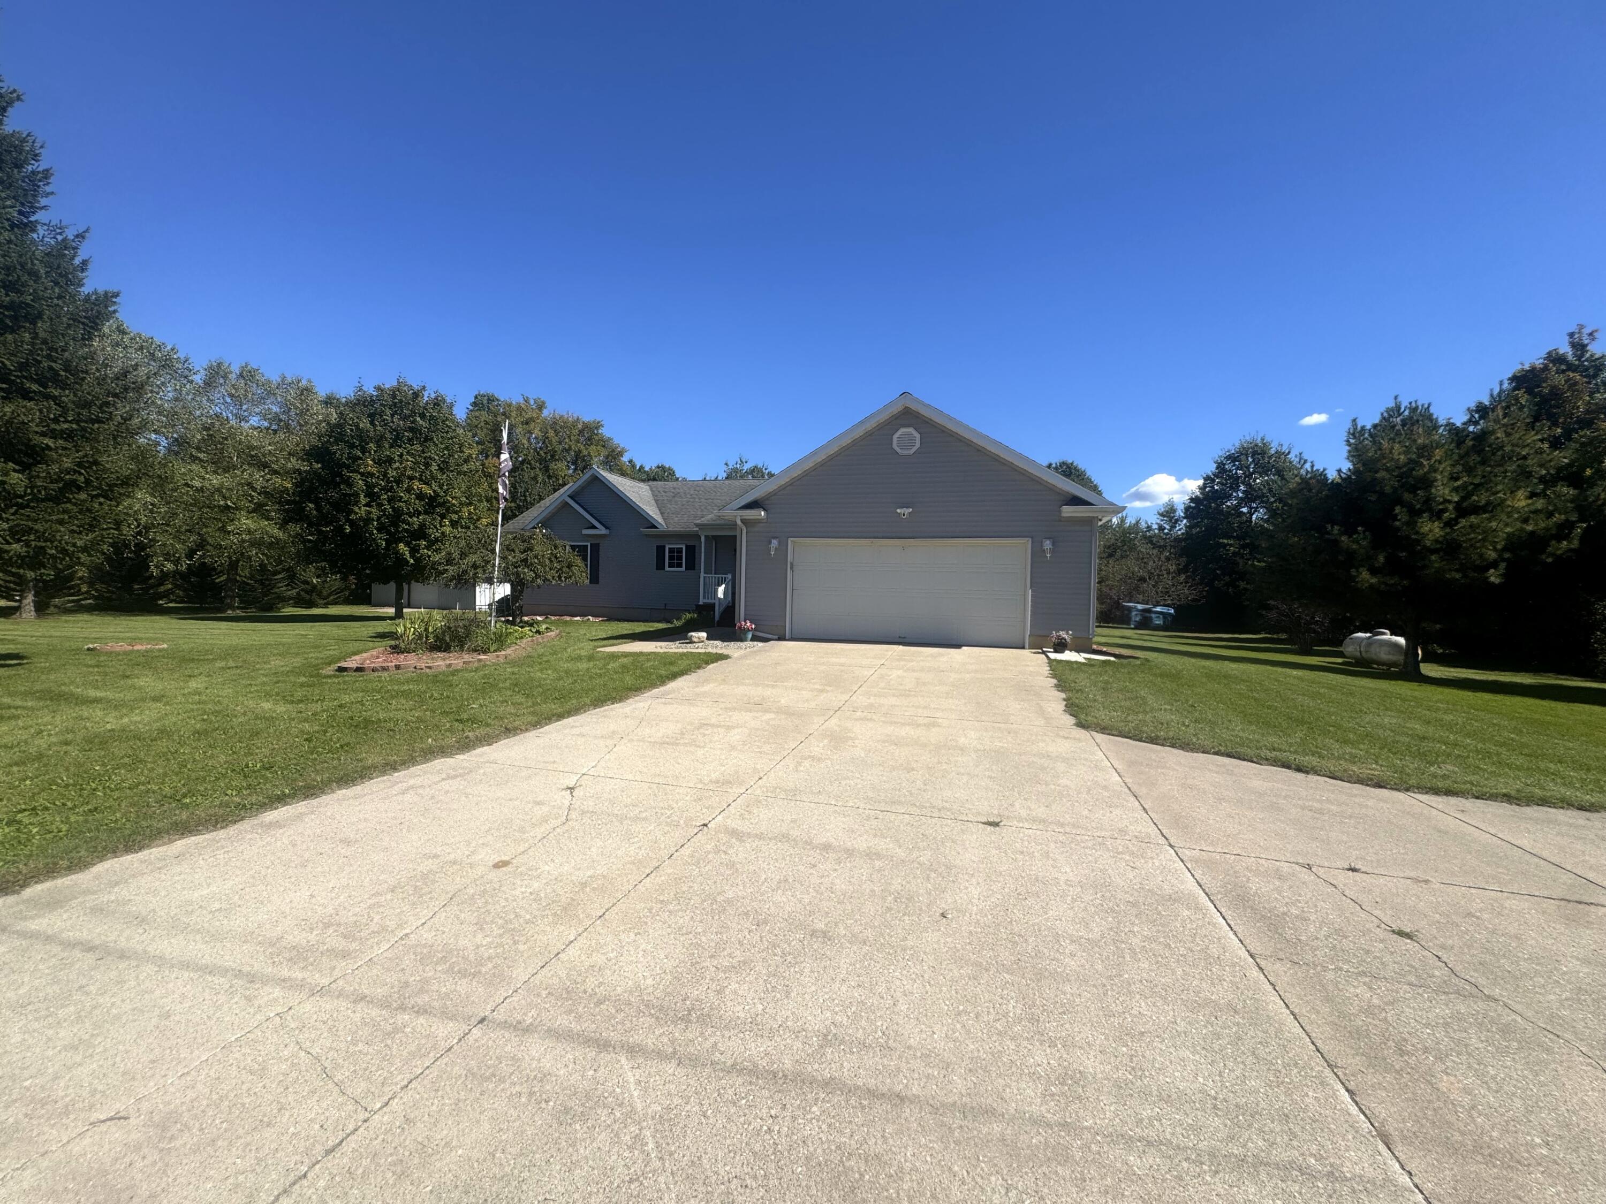
Price Improvement! Own a part of the country! ONE ACRE of peaceful bliss! Complete with a Large barn (40 x 31). This beautiful newer construction 3 bed 2 bath ranch home has an open concept with a Full basement with 9 foot ceilings and an egress window for future living space! The open kitchen has lots of storage and the primary bedroom has an expansive closet- this is a must see home! Schedule an appointment today!
Save
Ask
Tour
Hide
Listing Snapshot
Price
$429,900
Days On Site
115 Days
Bedrooms
3
Inside Area (SqFt)
1,848 sqft
Total Baths
2
Full Baths
2
Partial Baths
N/A
Lot Size
1 Acre
Year Built
2005
MLS Number
26032945
Status
Active
Property Tax
$2,225
HOA/Condo/Coop Fees
N/A
Sq Ft Source
Public Records
Friends & Family
Recent Activity
| a week ago | Price changed to $429,900 | |
| a week ago | Listing updated with changes from the MLS | |
| 4 months ago | Listing first seen on site |
General Features
Acres
1
Attached Garage
Yes
Cross Street
W Wagner & W Glendora Rd
Garage
Yes
Garage Spaces
2
Parking
Garage Door OpenerGarage Faces FrontAttachedConcrete
Property Sub Type
Single Family Residence
Sewer
Septic Tank
SqFt Total
1848
Style
Ranch
Water Source
PrivateWell
Interior Features
Appliances
DishwasherDryerOvenRefrigeratorWasherWater Softener Owned
Basement
Full
Cooling
Ceiling Fan(s)Central Air
Flooring
CarpetLaminate
Heating
Forced AirPropane
Interior
Ceiling Fan(s)Master Downstairs
Laundry Features
Electric Dryer HookupLaundry RoomMain Level
Main Level Bedrooms
3
Window Features
ScreensInsulated Windows
Save
Ask
Tour
Hide
Exterior Features
Construction Details
Vinyl Siding
Frontage
209.0
Lot Features
Garden
Other Structures
Barn(s)
Patio And Porch
CoveredDeckPorch
Roof
Composition
Windows/Doors
ScreensInsulated Windows
Community Features
School District
River Valley
Township
Weesaw Twp
Financing Terms Available
CashConventional
Schools
School District
River Valley
Elementary School
Unknown
Middle School
Unknown
High School
Unknown
Listing courtesy of Julie A Moneta of Core Real Estate, Inc.

Listing information is provided by Participants of the MichRIC MLS. IDX information is provided exclusively for personal, non-commercial use, and may not be used for any purpose other than to identify prospective properties consumers may be interested in purchasing. Information is deemed reliable but not guaranteed. Copyright 2026, MichRIC MLS.
Last checked: 2026-10-24 03:07 AM UTC
Neighborhood & Commute
Source: Walkscore
Disclosure: Community information and market data powered by Constellation Data Labs. Information is deemed reliable but not guaranteed.
Save
Ask
Tour
Hide