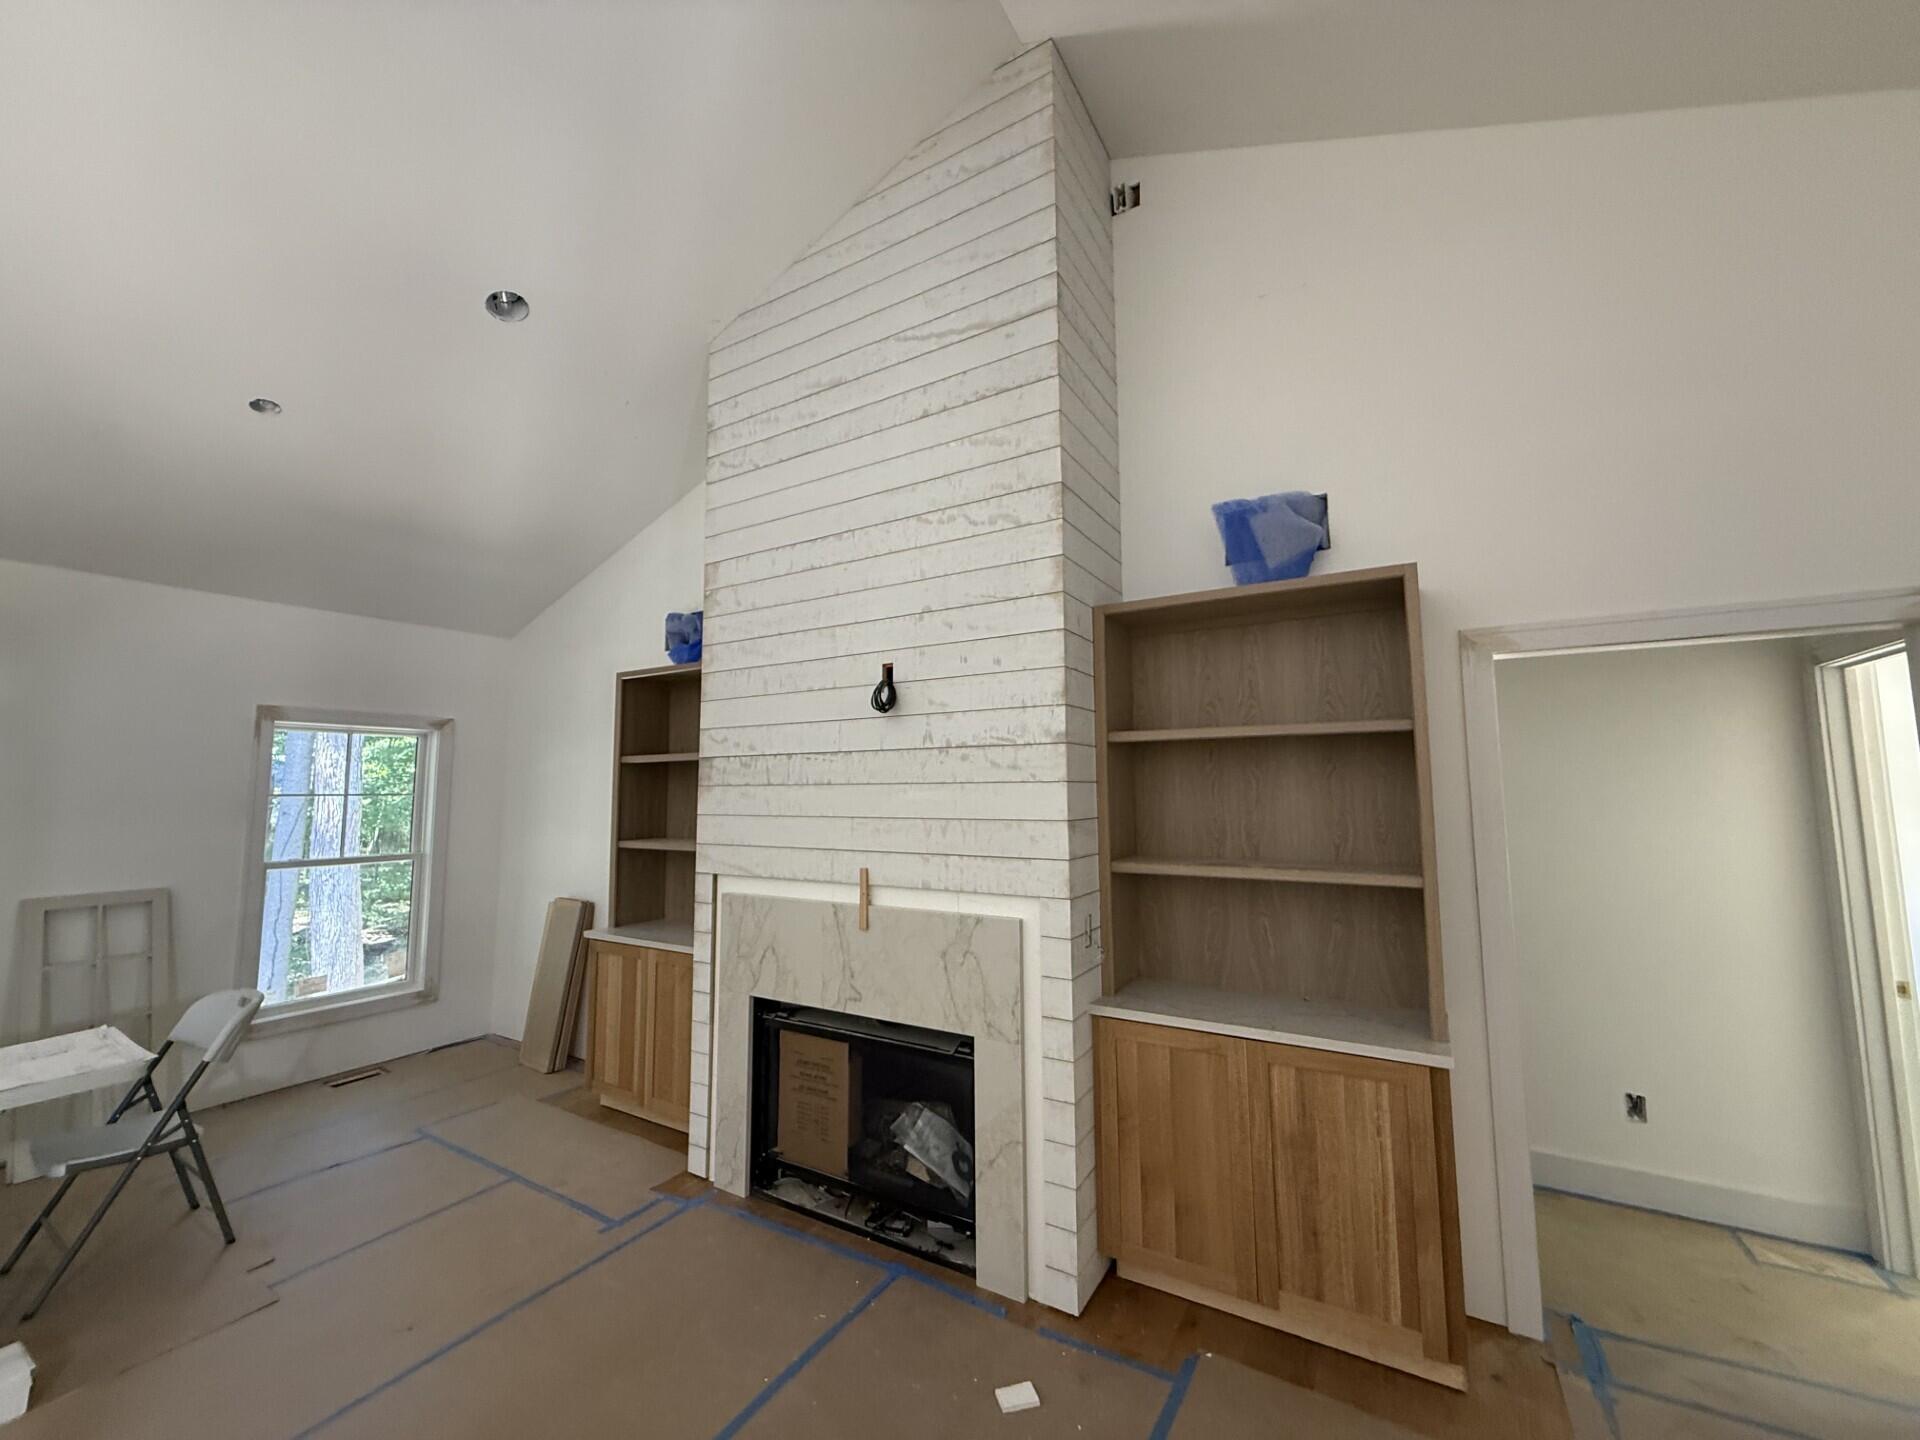
9132 National Parkway, Union Pier, MI, 49129

Save
Ask
Tour
Hide
Share
$999,000
113 Days On Site

9132 National Parkway
Union Pier, MI 49129

For Sale|Single Family Residence|Active
3
Beds
2
Total Baths
2
Full Baths
1,683
SqFt
$594
/SqFt
2026
Built
County:
Berrien
Listing courtesy of ChooseChad Team of Coldwell Banker Realty

Due to the health concerns created by Coronavirus we are offering personal 1-1 online video walkthough tours where possible.

Call Now: 1-269-845-0316
Is this the listing for you? We can help make it yours.
1-269-845-0316
9132 National Parkway9132 National Parkway9132 National Parkway9132 National Parkway
Save
Ask
Tour
Hide
Share

Discover your dream home in secluded Hidden Creek with association pool! Open floor plan includes a great room with cathedral ceiling and a fireplace that opens onto a screen porch with woodland views. Generous primary suite with spa-style bath has a huge walk-in closet. Walkout lower level plumbed for a bath and ready to be finished! Attached 2-car garage makes this home ideal for year-round living. Enjoy a quiet neighborhood with an association pool shared by fewer than 30 homes! Enjoy a brand new home in the heart of Harbor Country, just a little over an hour from Chicago and 40 minutes from South Bend. Hidden Creek is calling!

Save
Ask
Tour
Hide
Share
Listing Snapshot
Price 
$999,000
Days On Site 
113 Days
Bedrooms 
3
Inside Area (SqFt) 
1,683 sqft
Total Baths 
2
Full Baths 
2
Partial Baths 
N/A
Lot Size 
0.39 Acres
Year Built 
2026
MLS Number 
26033394
Status 
Active
Property Tax 
$1,650
HOA/Condo/Coop Fees 
$150 monthly
Sq Ft Source 
N/A
Friends & Family
Recent Activity
4 months agoListing first seen on site
4 months agoListing updated with changes from the MLS
General Features
Acres 
0.39
Attached Garage 
Yes
Cross Street 
Locke Road
Garage 
Yes
Garage Spaces 
2
Parking 
Attached
Property Condition 
New Construction
Property Sub Type 
Single Family Residence
Sewer 
Public Sewer
SqFt Total 
1683
Style 
Craftsman
Water Source 
Public
Interior Features
Basement 
Walk-Out Access
Fireplace 
Yes
Fireplaces 
1
Heating 
Natural GasForced Air
Interior 
Master Downstairs
Laundry Features 
Laundry RoomMain Level
Main Level Bedrooms 
3
Save
Ask
Tour
Hide
Share
Exterior Features
Construction Details 
Wood Siding
Frontage 
142.0
Community Features
Association Fee 
$150.0
Association Fee Frequency 
Monthly
Additional Association Fee 
$150.0
School District 
River Valley
Township 
Chikaming Twp
Financing Terms Available 
CashConventional
Schools
School District
River Valley
Elementary School
Unknown
Middle School
Unknown
High School
Unknown
Listing courtesy of ChooseChad Team of Coldwell Banker Realty


Listing information is provided by Participants of the MichRIC MLS. IDX information is provided exclusively for personal, non-commercial use, and may not be used for any purpose other than to identify prospective properties consumers may be interested in purchasing. Information is deemed reliable but not guaranteed. Copyright 2026, MichRIC MLS.
Last checked: 2026-10-24 03:55 AM UTC

Neighborhood & Commute
Source: Walkscore
Disclosure: Community information and market data powered by Constellation Data Labs. Information is deemed reliable but not guaranteed.
Save
Ask
Tour
Hide
Share