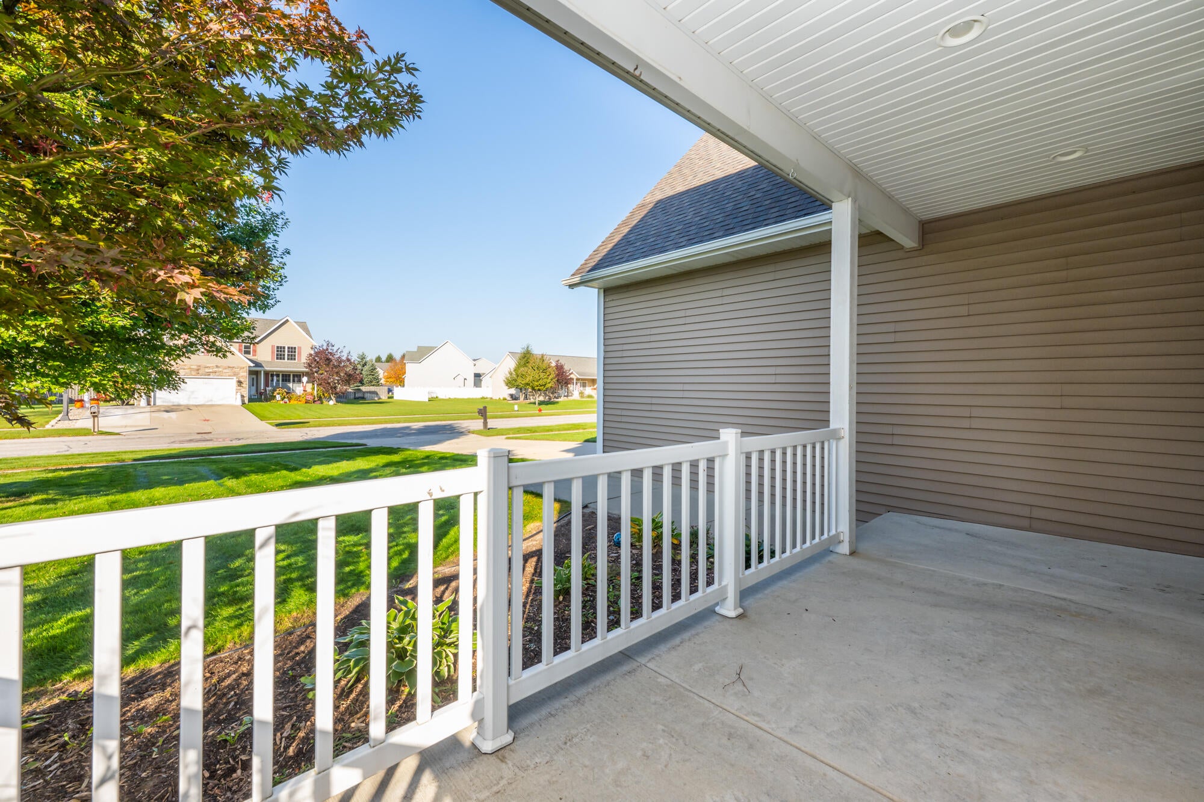
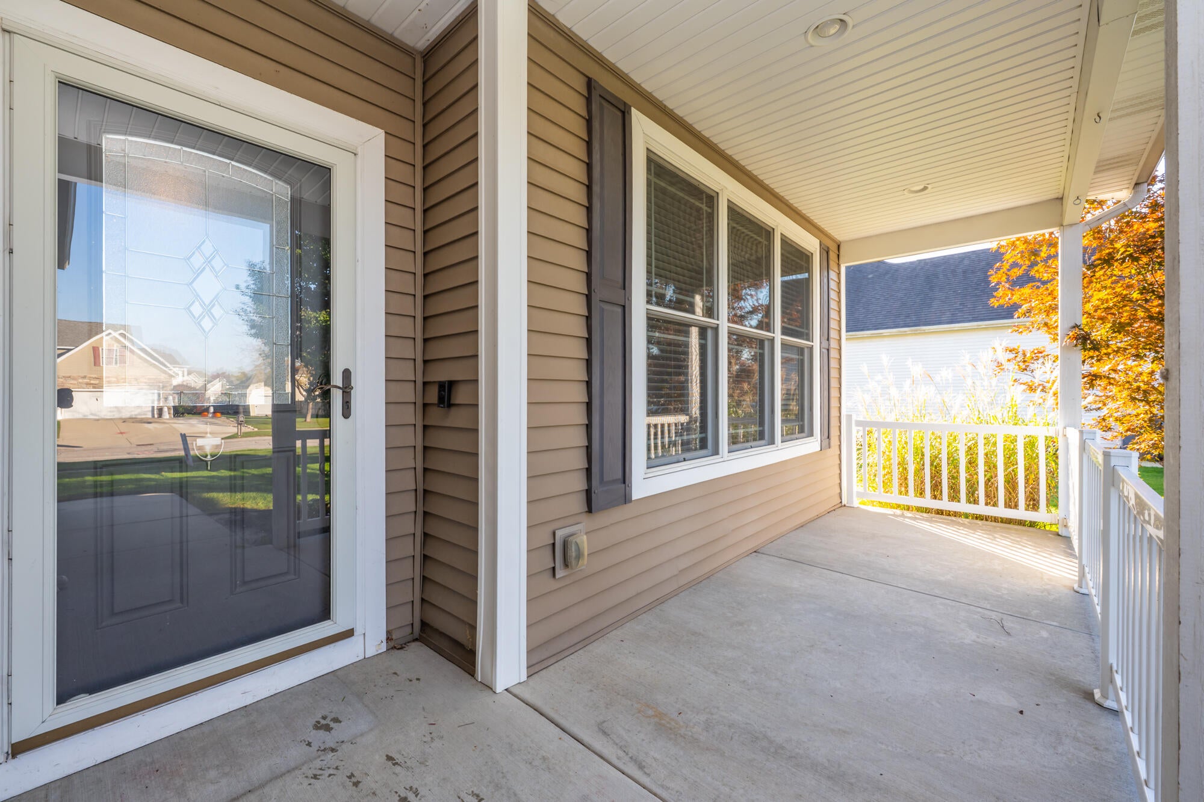
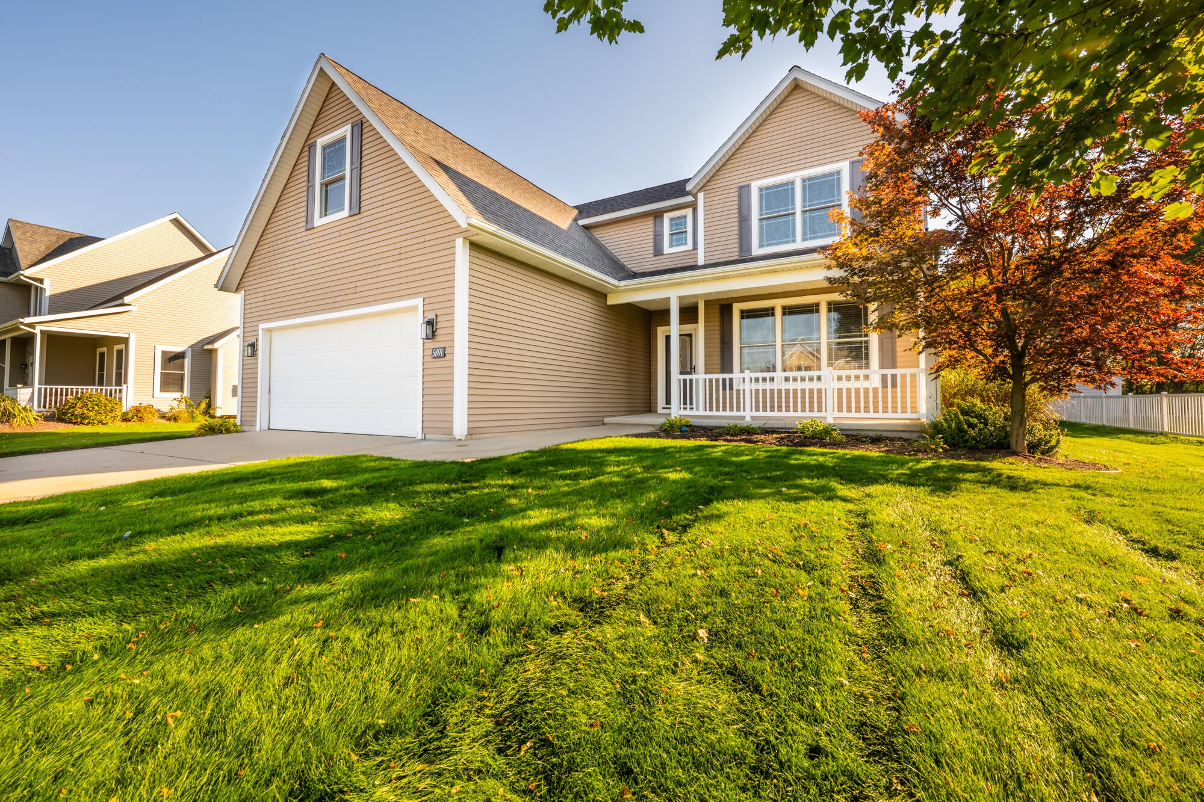
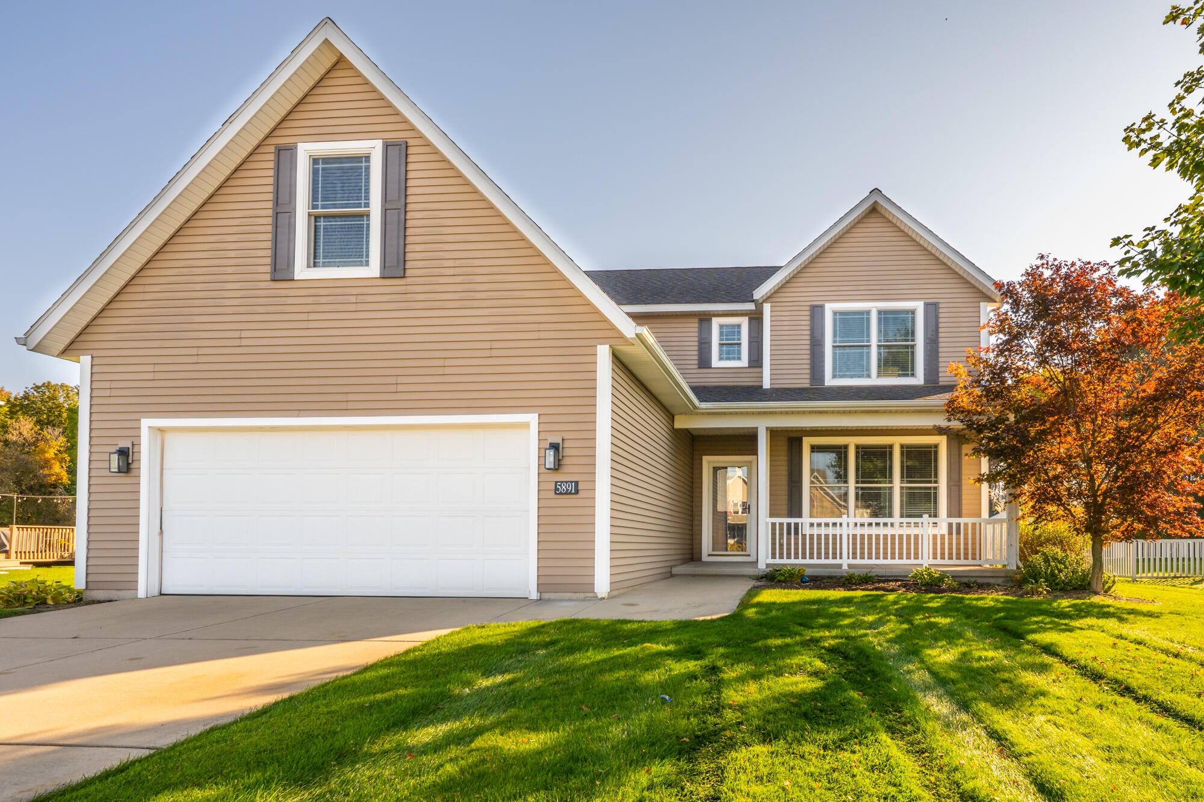
5891 Racine Drive, Stevensville, MI, 49127

Save
Ask
Tour
Hide
Share
$489,900
99 Days On Site

5891 Racine Drive
Stevensville, MI 49127

For Sale|Single Family Residence|Active
4
Beds
4
Total Baths
2
Full Baths
2
Partial Baths
2,637
SqFt
$186
/SqFt
2010
Built
Subdivision:
Wyndstone Estates
County:
Berrien
Listing courtesy of Michelle Humes of Cressy & Everett Real Estate

Due to the health concerns created by Coronavirus we are offering personal 1-1 online video walkthough tours where possible.
Call Now: 1-269-845-0316
Is this the listing for you? We can help make it yours.
1-269-845-0316
Upcoming Open Houses
Due to COVID-19, we recommend you verify Open Houses before attending.
Sun, Oct 25, 1:00 PM - 3:00 PM
5891 Racine Drive5891 Racine Drive5891 Racine Drive5891 Racine Drive
Save
Ask
Tour
Hide
Share

Welcome to your dream home! This two-story gem, nestled in the highly sought-after Wyndstone neighborhood in Stevensville, MI. The neighborhood provides you with convenience and comfort. With 4 bedrooms, 2 full baths, 2 half baths, and an array of upscale features, this home has everything that you are looking for; a primary en-suite, family room and wet bar in the finished basement, an open concept in the kitchen and dining area. The outdoor space is an entertainer's dream, featuring a spacious patio, lush landscaping with private wooded lot behind, and a meticulously maintained yard. Whether hosting summer barbecues or enjoying a quiet evening outside, this space is designed for memorable gatherings. Wyndstone is a large, friendly neighborhood with streets and sidewalks for exercising for miles in every direction. The home has fresh paint and carpet, original hardwood floors and a large garden shed for all your garden and lawn tools. This location is all southwest Michigan has to offer: gorgeous Lake Michigan beaches, parks and trails, shopping and restaurants, wineries and breweries plus award winning schools. Make your private showing today!

Save
Ask
Tour
Hide
Share
Listing Snapshot
Price 
$489,900
Days On Site 
99 Days
Bedrooms 
4
Inside Area (SqFt) 
2,637 sqft
Total Baths 
4
Full Baths 
2
Partial Baths 
2
Lot Size 
0.31 Acres
Year Built 
2010
MLS Number 
26036295
Status 
Active
Property Tax 
$4,538
HOA/Condo/Coop Fees 
N/A
Sq Ft Source 
N/A
Friends & Family
Recent Activity
yesterdayPrice changed to $489,900
yesterdayListing updated with changes from the MLS
3 months agoListing first seen on site
General Features
Acres 
0.31
Attached Garage 
Yes
Cross Street 
John Beers & Wyndstone
Garage 
Yes
Garage Spaces 
2
Parking 
Garage Door OpenerGarage Faces FrontDetachedAttachedConcrete
Property Sub Type 
Single Family Residence
Security 
Carbon Monoxide Detector(s)Smoke Detector(s)
Sewer 
Public Sewer
SqFt Below 
507
SqFt Total 
2130
Style 
Traditional
Utilities 
Natural Gas AvailableElectricity AvailableCable AvailableNatural Gas Connected
Water Source 
Public
Interior Features
Appliances 
Bar FridgeDishwasherDisposalDryerMicrowaveOvenRangeRefrigeratorWasher
Basement 
DaylightFullPartially FinishedSump Pump
Cooling 
Ceiling Fan(s)Central Air
Fireplace 
Yes
Fireplace Features 
Living RoomGas Log
Fireplaces 
1
Flooring 
CarpetTileWood
Heating 
Natural GasForced Air
Interior 
Ceiling Fan(s)Wet BarPantryKitchen Island
Laundry Features 
Laundry RoomMain Level
Window Features 
ScreensInsulated WindowsWindow Treatments
Save
Ask
Tour
Hide
Share
Exterior Features
Construction Details 
Vinyl Siding
Frontage 
66.0
Lot Features 
LevelGarden
Other Structures 
Second GarageShed(s)
Patio And Porch 
CoveredDeckPorch
Roof 
CompositionShingle
Windows/Doors 
ScreensInsulated WindowsWindow Treatments
Community Features
Community Features 
Sidewalks
School District 
Lakeshore
Township 
Lincoln Twp
Financing Terms Available 
CashFHAVA LoanConventional
Roads 
Paved
Schools
School District
Lakeshore
Elementary School
Roosevelt Elementary School
Middle School
Lakeshore Middle School
High School
Lakeshore High School
Listing courtesy of Michelle Humes of Cressy & Everett Real Estate


Listing information is provided by Participants of the MichRIC MLS. IDX information is provided exclusively for personal, non-commercial use, and may not be used for any purpose other than to identify prospective properties consumers may be interested in purchasing. Information is deemed reliable but not guaranteed. Copyright 2026, MichRIC MLS.
Last checked: 2026-10-24 03:07 AM UTC

Neighborhood & Commute
Source: Walkscore
Disclosure: Community information and market data powered by Constellation Data Labs. Information is deemed reliable but not guaranteed.
Save
Ask
Tour
Hide
Share