2053 Joni Lane, Stevensville, MI, 49127

Save
Ask
Tour
Hide
Share
$495,000
95 Days On Site

2053 Joni Lane
Stevensville, MI 49127

For Sale|Single Family Residence|Active
5
Beds
3
Total Baths
2
Full Baths
1
Partial Bath
3,376
SqFt
$147
/SqFt
2005
Built
Subdivision:
Wyndstone Estates
County:
Berrien
Listing courtesy of Maria A Pendley of Keller Williams Realty Group

Due to the health concerns created by Coronavirus we are offering personal 1-1 online video walkthough tours where possible.
Call Now: 1-269-845-0316
Is this the listing for you? We can help make it yours.
1-269-845-0316
2053 Joni Lane2053 Joni Lane2053 Joni Lane2053 Joni Lane
Save
Ask
Tour
Hide
Share

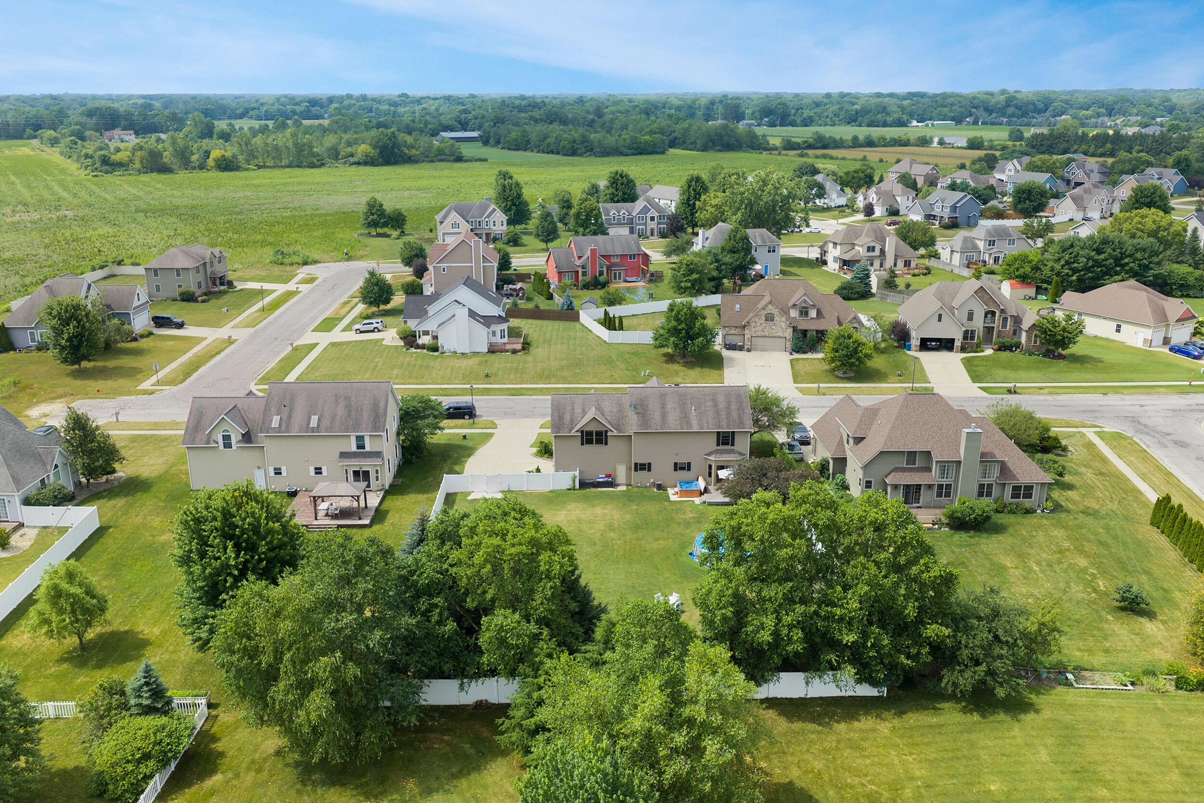
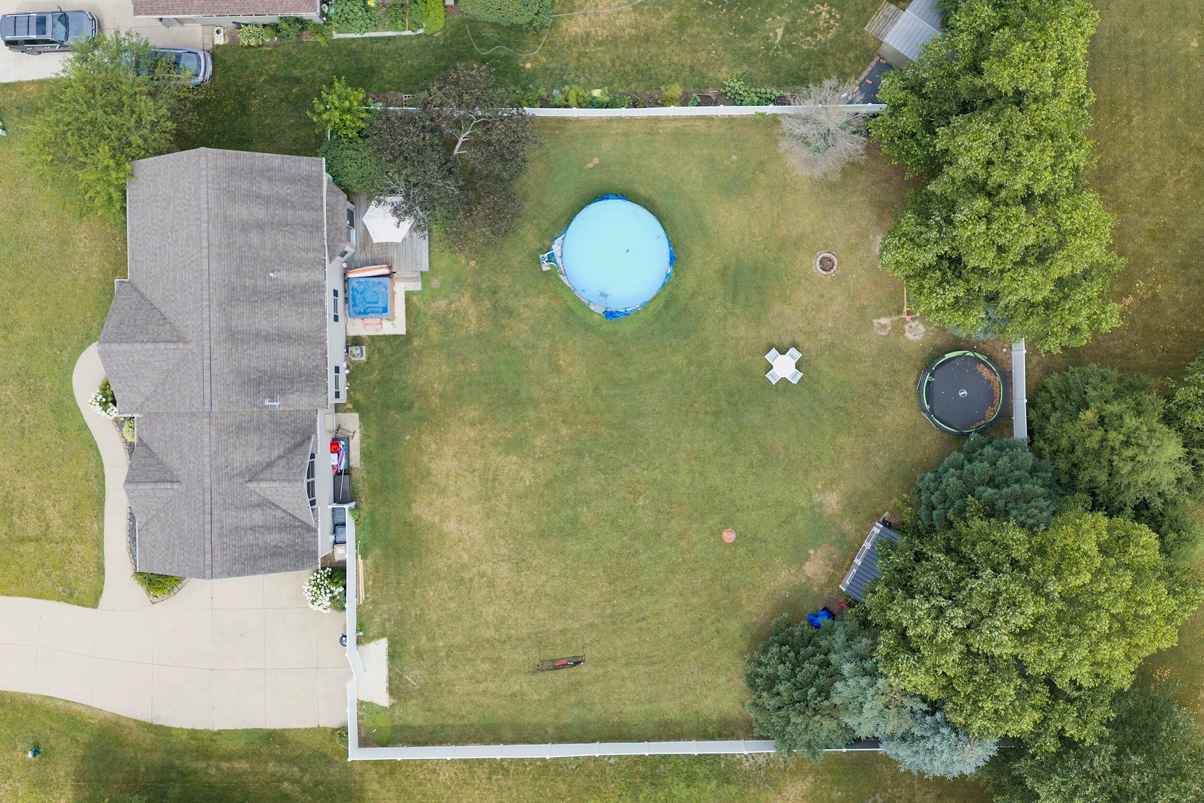
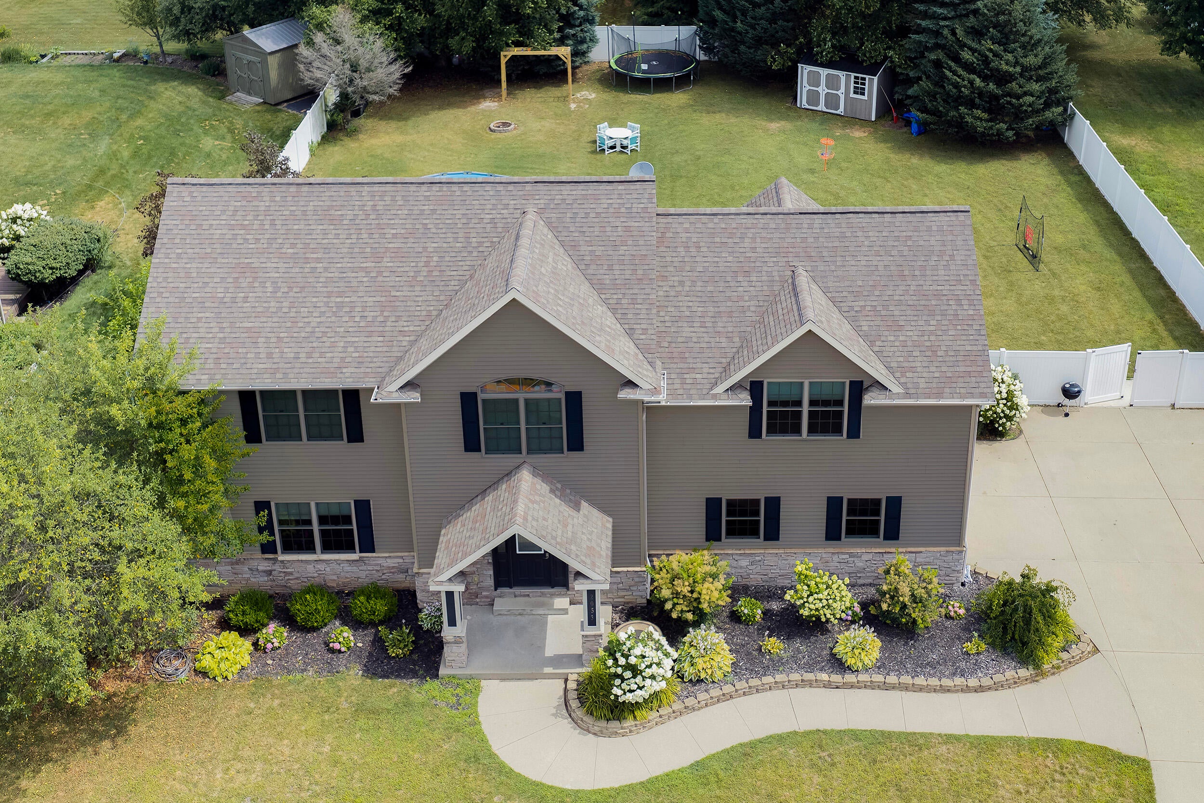
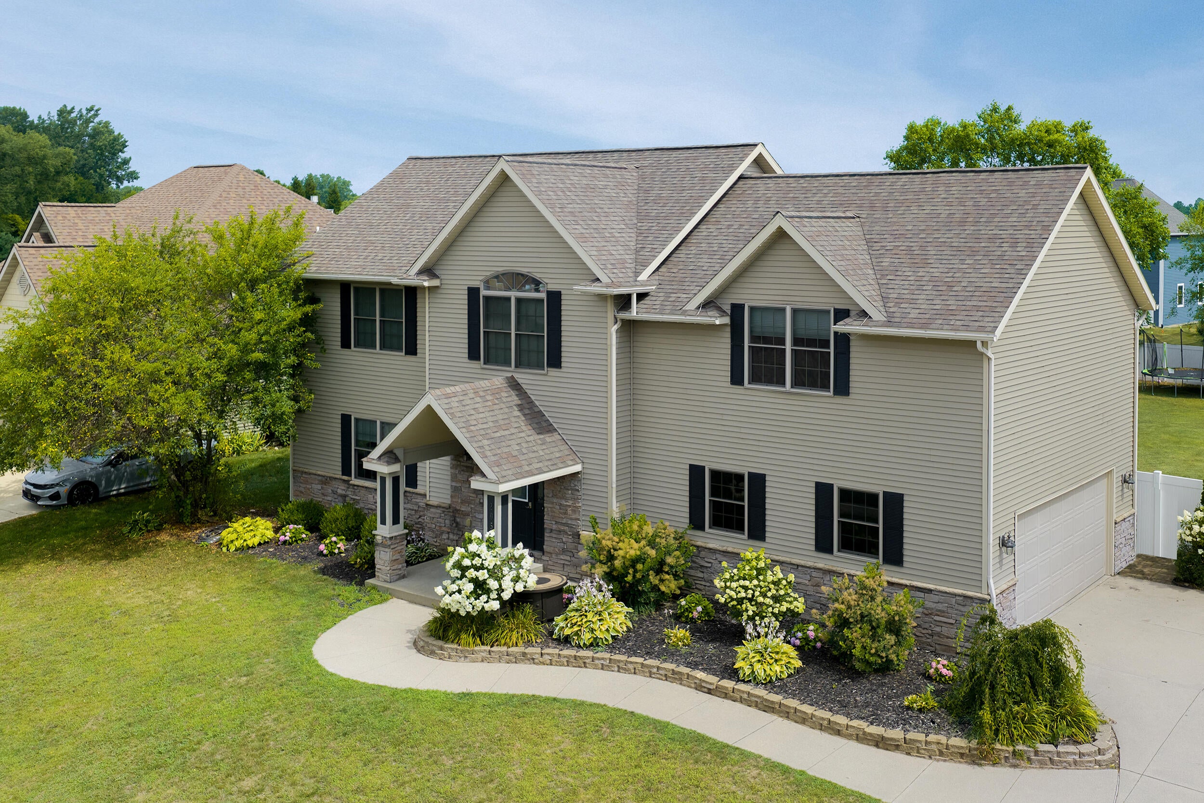
Move-in ready and extensively updated throughout. The main level features newer appliances, carpet, and tile, plus a spacious kitchen with under-cabinet LED lighting that's ideal for entertaining. Enjoy main-floor laundry and a finished basement offering flexible space for a fifth bedroom or home office. Upstairs, you'll find four large bedrooms, including an oversized primary suite with a full bath and three closets. Outside, the home sits on one of the largest lots in Wyndstone Estates and includes a fully fenced backyard, firepit, shed, hot tub on a concrete pad, newer landscaping, underground sprinklers, and Four Seasons permanent LED exterior lighting. Additional updates include new RV shore power and a new AC installed in July 2026 with a 10-year warranty, all in a prime location near schools, parks, and shopping.

Save
Ask
Tour
Hide
Share
Listing Snapshot
Price 
$495,000
Days On Site 
95 Days
Bedrooms 
5
Inside Area (SqFt) 
3,376 sqft
Total Baths 
3
Full Baths 
2
Partial Baths 
1
Lot Size 
0.44 Acres
Year Built 
2005
MLS Number 
26037282
Status 
Active
Property Tax 
$6,598.37
HOA/Condo/Coop Fees 
N/A
Sq Ft Source 
N/A
Friends & Family
Recent Activity
a week agoPrice changed to $495,000
a week agoListing updated with changes from the MLS
3 months agoListing first seen on site
General Features
Acres 
0.44
Attached Garage 
Yes
Cross Street 
Longhorn
Garage 
Yes
Garage Spaces 
2
Parking 
Garage Door OpenerGarage Faces SideAttachedConcrete
Property Sub Type 
Single Family Residence
Security 
Carbon Monoxide Detector(s)Security SystemSmoke Detector(s)
Sewer 
Public Sewer
SqFt Below 
820
SqFt Total 
2500
Style 
Contemporary
Utilities 
Natural Gas AvailablePhone AvailablePhone ConnectedNatural Gas ConnectedCable Connected
Water Source 
Public
Interior Features
Appliances 
DishwasherDisposalDryerMicrowaveRangeRefrigeratorWasherGas Water Heater
Basement 
FullFinishedSump Pump
Cooling 
Ceiling Fan(s)Central Air
Fireplace 
Yes
Fireplace Features 
Living RoomGas Log
Fireplaces 
1
Flooring 
Ceramic TileCarpetStoneTileWood
Heating 
Natural GasForced Air
Interior 
Ceiling Fan(s)Eat-in KitchenHigh Speed Internet
Laundry Features 
Electric Dryer HookupGas Dryer HookupLaundry RoomMain LevelWasher Hookup
Spa 
Yes
Window Features 
Storm Window(s)ScreensInsulated WindowsGarden Window(s)
Save
Ask
Tour
Hide
Share
Exterior Features
Construction Details 
StoneVinyl Siding
Fencing 
FullPrivacyVinylBack Yard
Frontage 
100.0
Lot Features 
Flag Lot
Patio And Porch 
CoveredDeckPatioPorch
Roof 
CompositionShingle
Spa 
Yes
Windows/Doors 
Storm Window(s)ScreensInsulated WindowsGarden Window(s)
Community Features
Community Features 
Sidewalks
School District 
Lakeshore
Township 
Lincoln Twp
Financing Terms Available 
CashFHAConventional
Roads 
Paved
Schools
School District
Lakeshore
Elementary School
Unknown
Middle School
Unknown
High School
Unknown
Listing courtesy of Maria A Pendley of Keller Williams Realty Group


Listing information is provided by Participants of the MichRIC MLS. IDX information is provided exclusively for personal, non-commercial use, and may not be used for any purpose other than to identify prospective properties consumers may be interested in purchasing. Information is deemed reliable but not guaranteed. Copyright 2026, MichRIC MLS.
Last checked: 2026-10-24 03:55 AM UTC

Neighborhood & Commute
Source: Walkscore
Disclosure: Community information and market data powered by Constellation Data Labs. Information is deemed reliable but not guaranteed.
Save
Ask
Tour
Hide
Share