114 E Southeastern Avenue E, Galien, MI, 49113

Save
Ask
Tour
Hide
Share
$312,500
94 Days On Site

114 E Southeastern Avenue E
Galien, MI 49113

For Sale|Single Family Residence|Active
3
Beds
3
Total Baths
2
Full Baths
1
Partial Bath
1,418
SqFt
$220
/SqFt
1950
Built
County:
Berrien
Listing courtesy of Angela Reichert of RE/MAX Harbor Country @ New Buffalo

Due to the health concerns created by Coronavirus we are offering personal 1-1 online video walkthough tours where possible.
Call Now: 1-269-845-0316
Is this the listing for you? We can help make it yours.
1-269-845-0316
114 E Southeastern Avenue E114 E Southeastern Avenue E114 E Southeastern Avenue E114 E Southeastern Avenue E
Save
Ask
Tour
Hide
Share

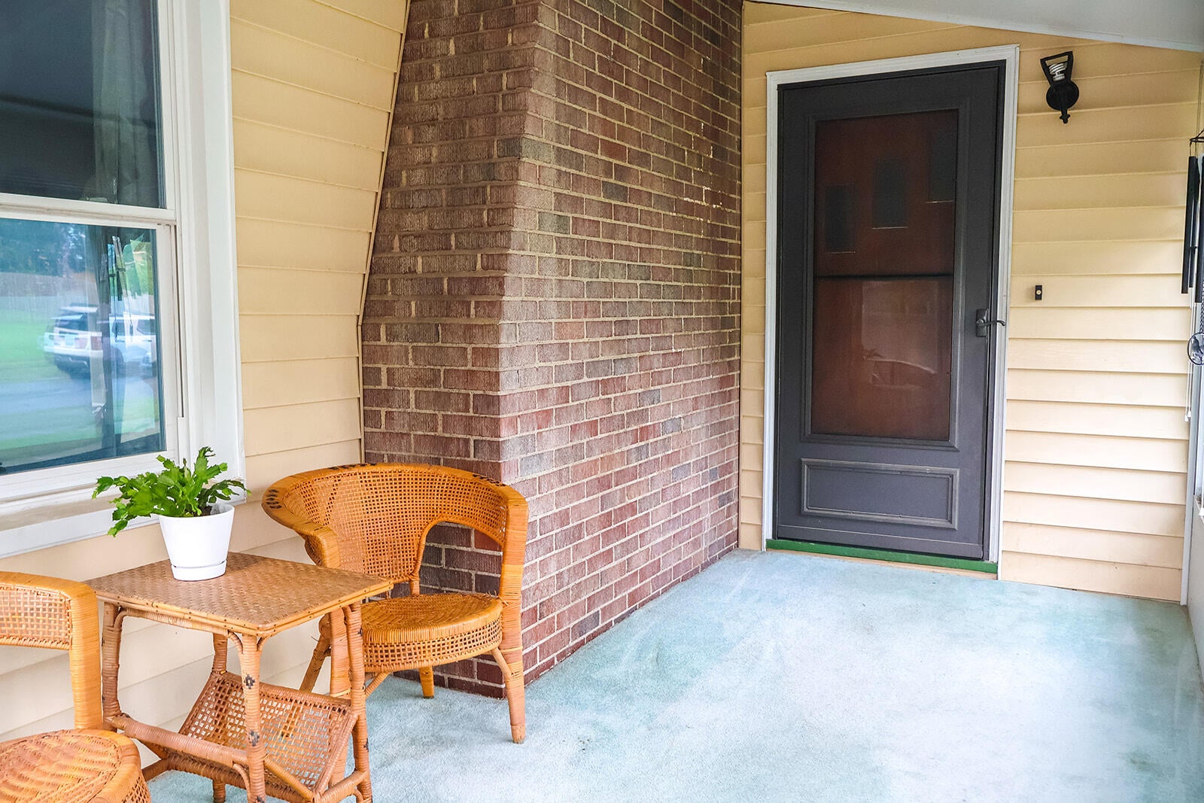
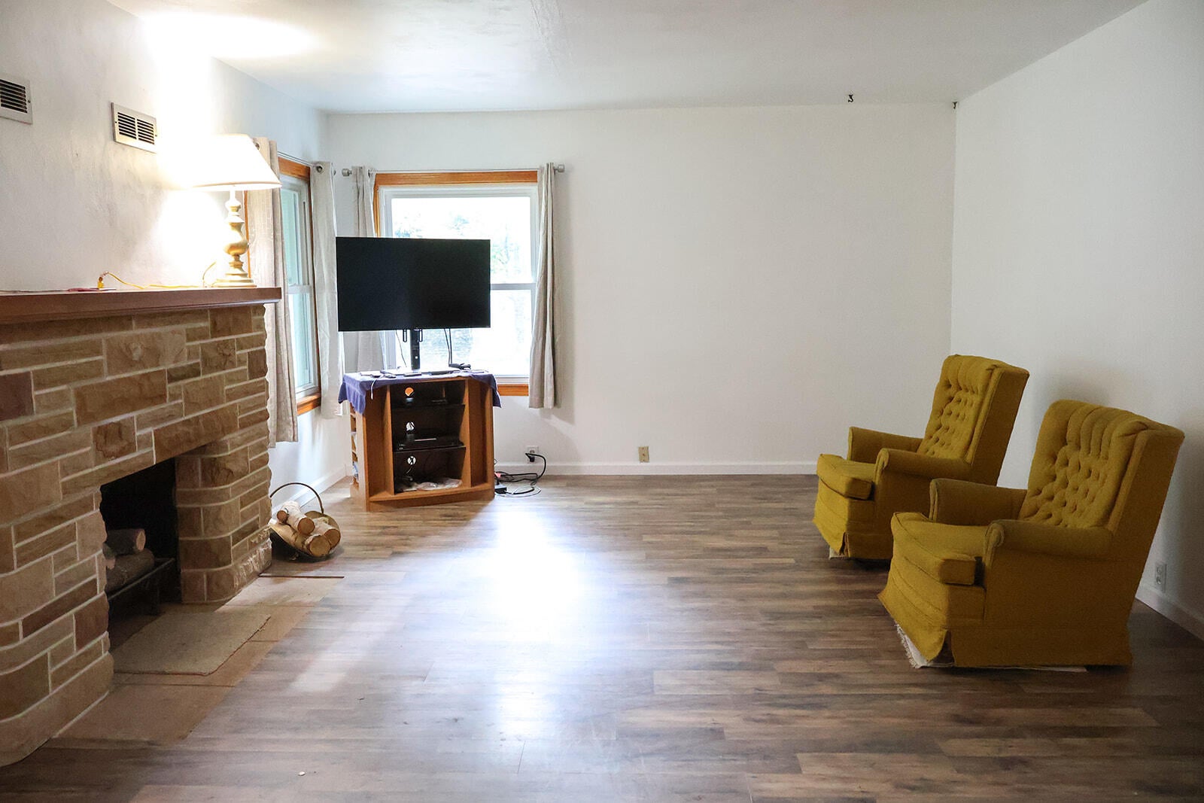
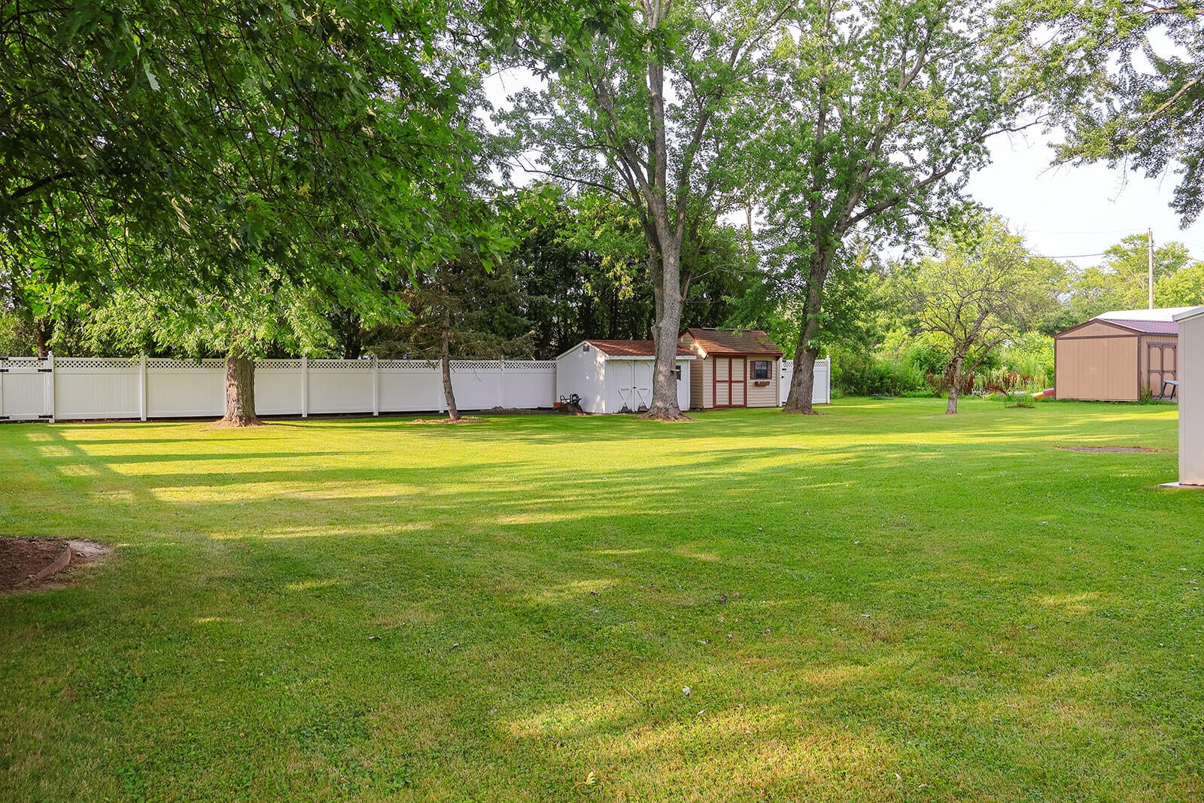
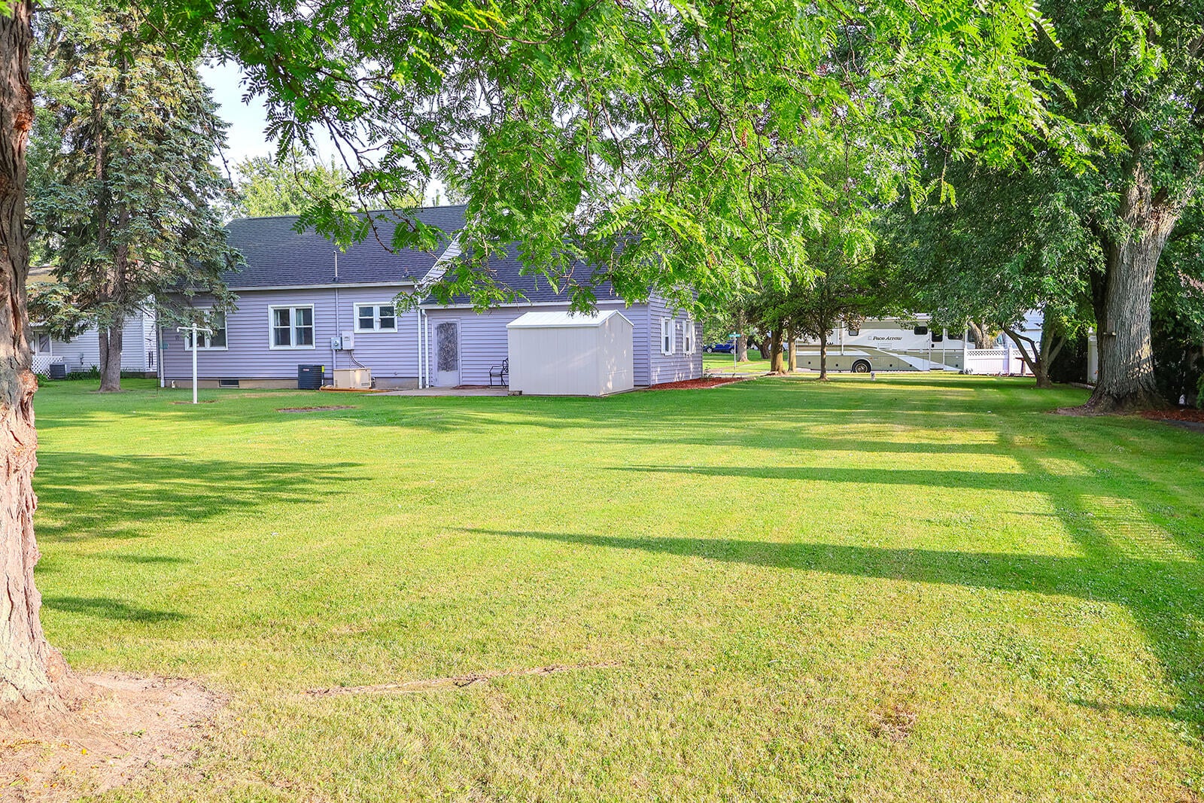
One of the biggest, beautifully manicured backyards in the Village will be perfect for summer fun and watching wildlife, 2 sheds out back and one by the patio. Plenty of room for a pool or pickleball courts. This charming, bigger than it looks home in the quaint Village of Galien, features two main level bedrooms and a main level full bathroom, fireplace, front porch fresh new paint, flooring and a brand new dishwasher ready to be installed in the oversized 2 car attached garage. Multiple room options are available upstairs with a half bath and several closets. Basement features full bathroom, recreation rooms, full kitchen, work rooms for hobbies, crafts, music, two utility rooms and lots of storage. This is a very rare opportunity in the Village. Buyers agent to confirm all measurements. Measurements from cubicasa.

Save
Ask
Tour
Hide
Share
Listing Snapshot
Price 
$312,500
Days On Site 
94 Days
Bedrooms 
3
Inside Area (SqFt) 
1,418 sqft
Total Baths 
3
Full Baths 
2
Partial Baths 
1
Lot Size 
0.43 Acres
Year Built 
1950
MLS Number 
26037547
Status 
Active
Property Tax 
$1,352
HOA/Condo/Coop Fees 
N/A
Sq Ft Source 
Other
Friends & Family
Recent Activity
a week agoPrice changed to $312,500
a week agoListing updated with changes from the MLS
3 months agoStatus changed to Active
3 months agoListing first seen on site
General Features
Acres 
0.43
Attached Garage 
Yes
Cross Street 
Cleveland
Garage 
Yes
Garage Spaces 
2
Parking 
Garage Door OpenerAttachedConcretePaved
Property Sub Type 
Single Family Residence
Security 
Smoke Detector(s)
Sewer 
Public Sewer
SqFt Below 
810
SqFt Total 
1418
Style 
Cape CodRanch
Utilities 
Natural Gas AvailableElectricity AvailableNatural Gas Connected
Water Source 
PrivateWell
Zoning 
Residential
Interior Features
Appliances 
DishwasherDryerMicrowaveRangeRefrigeratorWasherWater Softener OwnedElectric Water Heater
Basement 
DaylightFullPartially FinishedSump Pump
Cooling 
Ceiling Fan(s)Central Air
Electric 
Generator
Fireplace 
Yes
Fireplace Features 
Living RoomGas LogRecreation Room
Fireplaces 
2
Flooring 
CarpetLaminateTileVinylWood
Heating 
Natural GasForced Air
Interior 
Ceiling Fan(s)Wet BarMaster Downstairs
Laundry Features 
In BasementLaundry RoomSink
Main Level Bedrooms 
2
Window Features 
Window Treatments
Save
Ask
Tour
Hide
Share
Exterior Features
Construction Details 
BrickVinyl Siding
Fencing 
VinylBack Yard
Frontage 
106.0
Lot Features 
LevelGarden
Other Structures 
Shed(s)
Patio And Porch 
CoveredEnclosedPatioScreenedPorch
Roof 
CompositionShingle
Windows/Doors 
Window Treatments
Community Features
Community Features 
Sidewalks
School District 
River Valley
Township 
Galien Vllg
Financing Terms Available 
CashConventional
Roads 
Paved
Schools
School District
River Valley
Elementary School
River Valley Middlehigh School
Middle School
River Valley Middlehigh School
High School
River Valley Middlehigh School
Listing courtesy of Angela Reichert of RE/MAX Harbor Country @ New Buffalo


Listing information is provided by Participants of the MichRIC MLS. IDX information is provided exclusively for personal, non-commercial use, and may not be used for any purpose other than to identify prospective properties consumers may be interested in purchasing. Information is deemed reliable but not guaranteed. Copyright 2026, MichRIC MLS.
Last checked: 2026-10-24 03:07 AM UTC

Neighborhood & Commute
Source: Walkscore
Disclosure: Community information and market data powered by Constellation Data Labs. Information is deemed reliable but not guaranteed.
Save
Ask
Tour
Hide
Share