
1920 High Mdw S, Niles, MI, 49120
1920 High Mdw SNiles, MI 49120
Due to the health concerns created by Coronavirus we are offering personal 1-1 online video walkthough tours where possible.
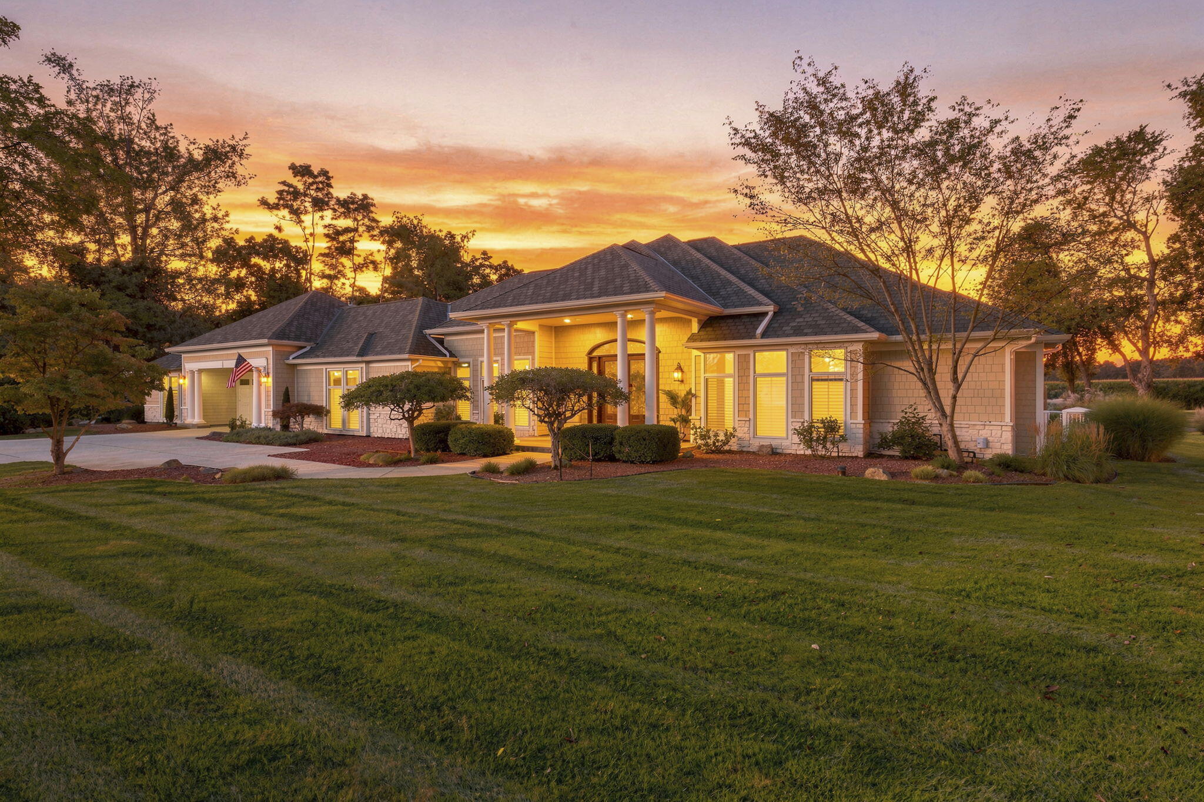
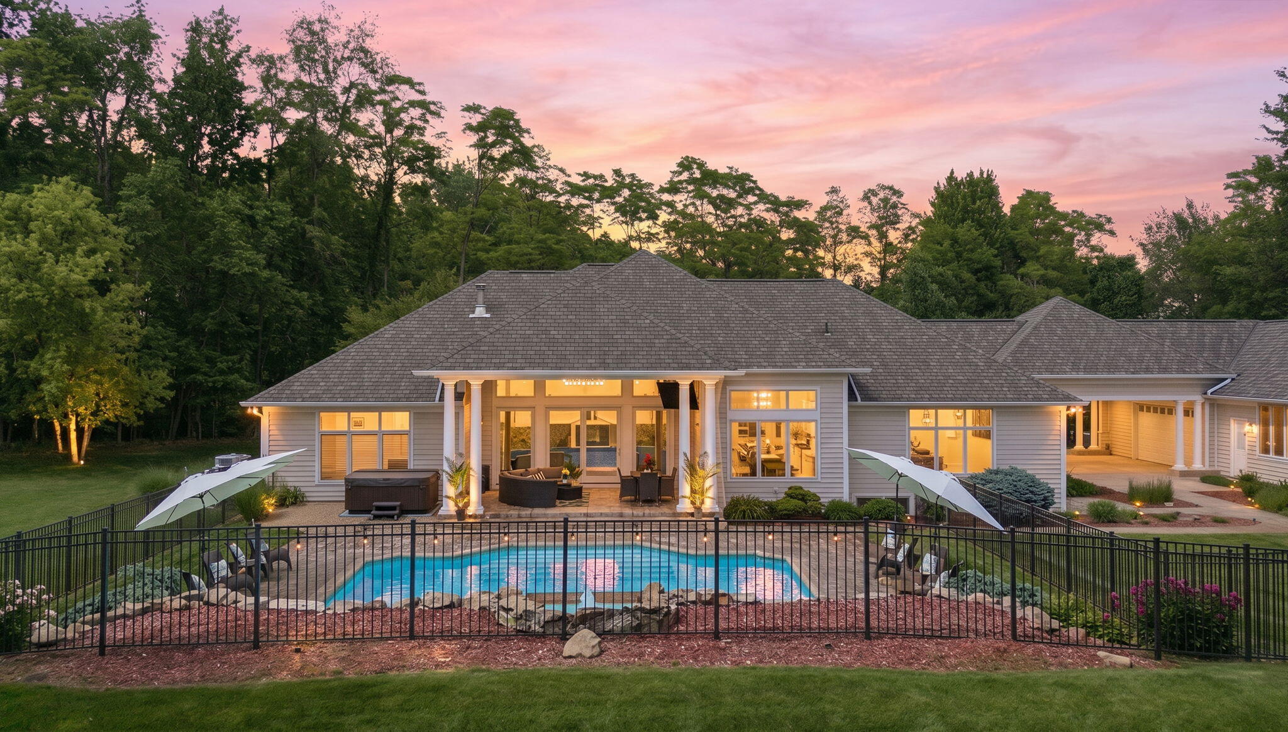
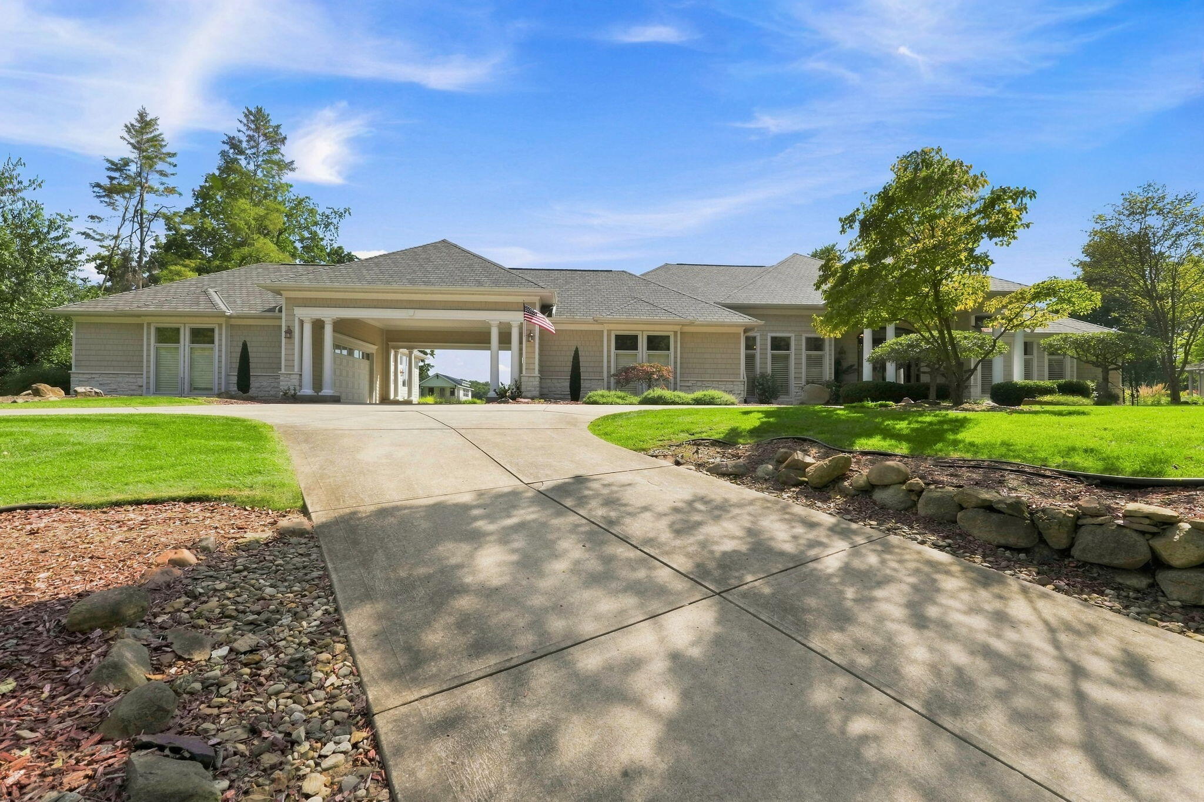
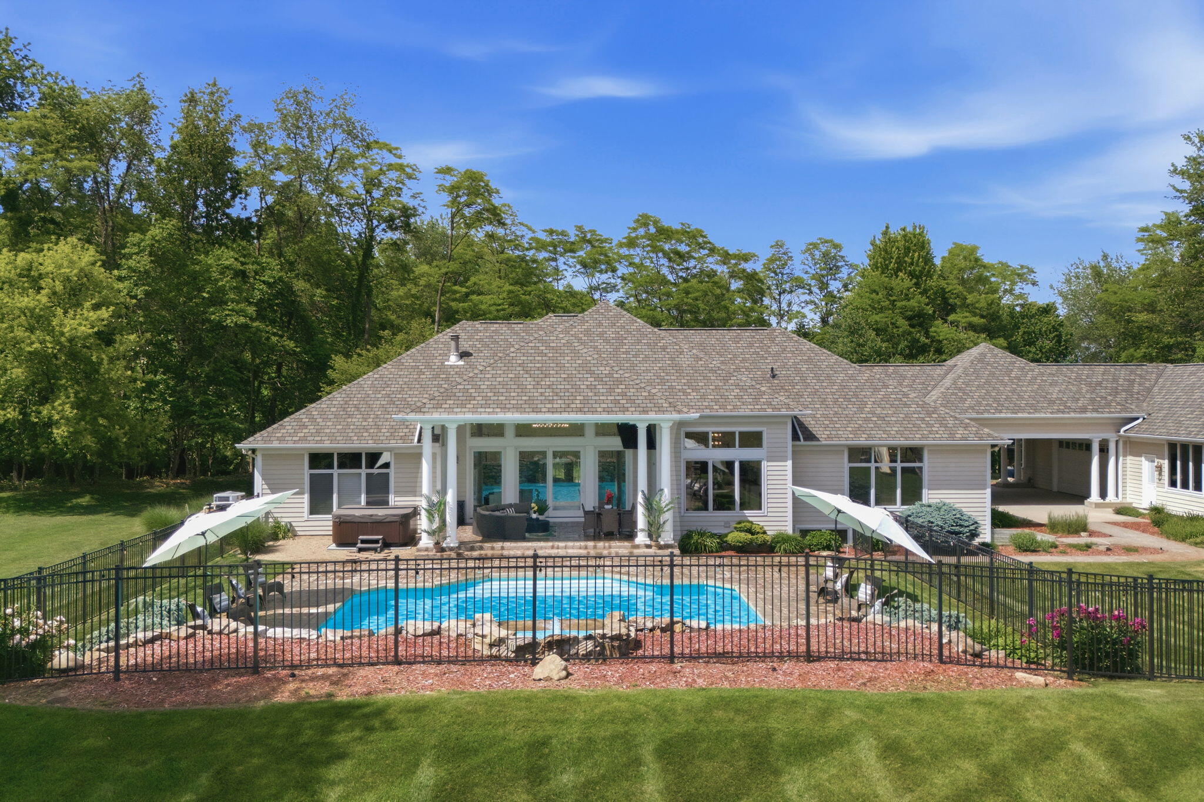
Situated along the Michigan-Indiana state line, The Sanctuary offers gated living with convenient access to Granger, Notre Dame, and South Bend. This custom stone-and-cedar home features over 5,500 square feet of finished living space, including a walkout lower level. A columned front porch and mature landscaping frame the home. The backyard features an impressive 30' x 30' in-ground pool with rock-wall waterfall, a stamped concrete pool deck, outdoor hot tub, and covered entertaining area with television and ceiling fan. An upgraded smart irrigation system serves the landscaped grounds. Inside, 12-foot ceilings, maple hardwood floors, crown molding, custom drywall and ceiling details, built-ins, and expansive windows complement the open floor plan. The kitchen features a Sub-Zero refrigerator with icemaker and a reverse osmosis water system. A wet bar serves the main-level living area. The main-level primary suite includes a fireplace, spa-style bath, direct outdoor access, and its own laundry room. A second main-level bedroom with an ensuite bath provides comfortable accommodations for family or guests. The walkout lower level offers three additional bedrooms, gathering and recreation spaces, a fitness area, surround sound, a fully equipped bar with refrigerator and icemaker, and a second laundry area. Extensively updated, the home features a new CertainTeed Highland Slate roof, a completely resurfaced pool, refreshed interior paint throughout, new lower-level carpeting, numerous mechanical updates, and other significant improvements. An attached two-car garage and a detached two-car garage are connected by a covered porte cochere. Both are wired for EV charging. The detached garage also includes a finished flex room suited to a workshop, studio, or hobbies, plus a large storage area. Reconfiguring those interior spaces could allow additional vehicle parking. Residents enjoy community nature trails alongside a natural creek, a tennis court, and abundant wildlife.
| a week ago | Price changed to $1,099,000 | |
| a week ago | Listing updated with changes from the MLS | |
| 2 months ago | Listing first seen on site |

Listing information is provided by Participants of the MichRIC MLS. IDX information is provided exclusively for personal, non-commercial use, and may not be used for any purpose other than to identify prospective properties consumers may be interested in purchasing. Information is deemed reliable but not guaranteed. Copyright 2026, MichRIC MLS.
Last checked: 2026-10-24 03:07 AM UTC
Did you know? You can invite friends and family to your search. They can join your search, rate and discuss listings with you.