
68283 Park Shore Drive, Edwardsburg, MI, 49112
Save
Ask
Tour
Hide
$1,500,000
45 Days On Site
68283 Park Shore DriveEdwardsburg, MI 49112
Single Family Residence|Pending
4
Beds
3
Total Baths
3
Full Baths
3,327
SqFt
$451
/SqFt
2010
Built
County:
Cass
Listing courtesy of Paul DeLano of Lake Life Realty
Due to the health concerns created by Coronavirus we are offering personal 1-1 online video walkthough tours where possible.
Call Now: 1-269-845-0316
Is this the listing for you? We can help make it yours.
1-269-845-0316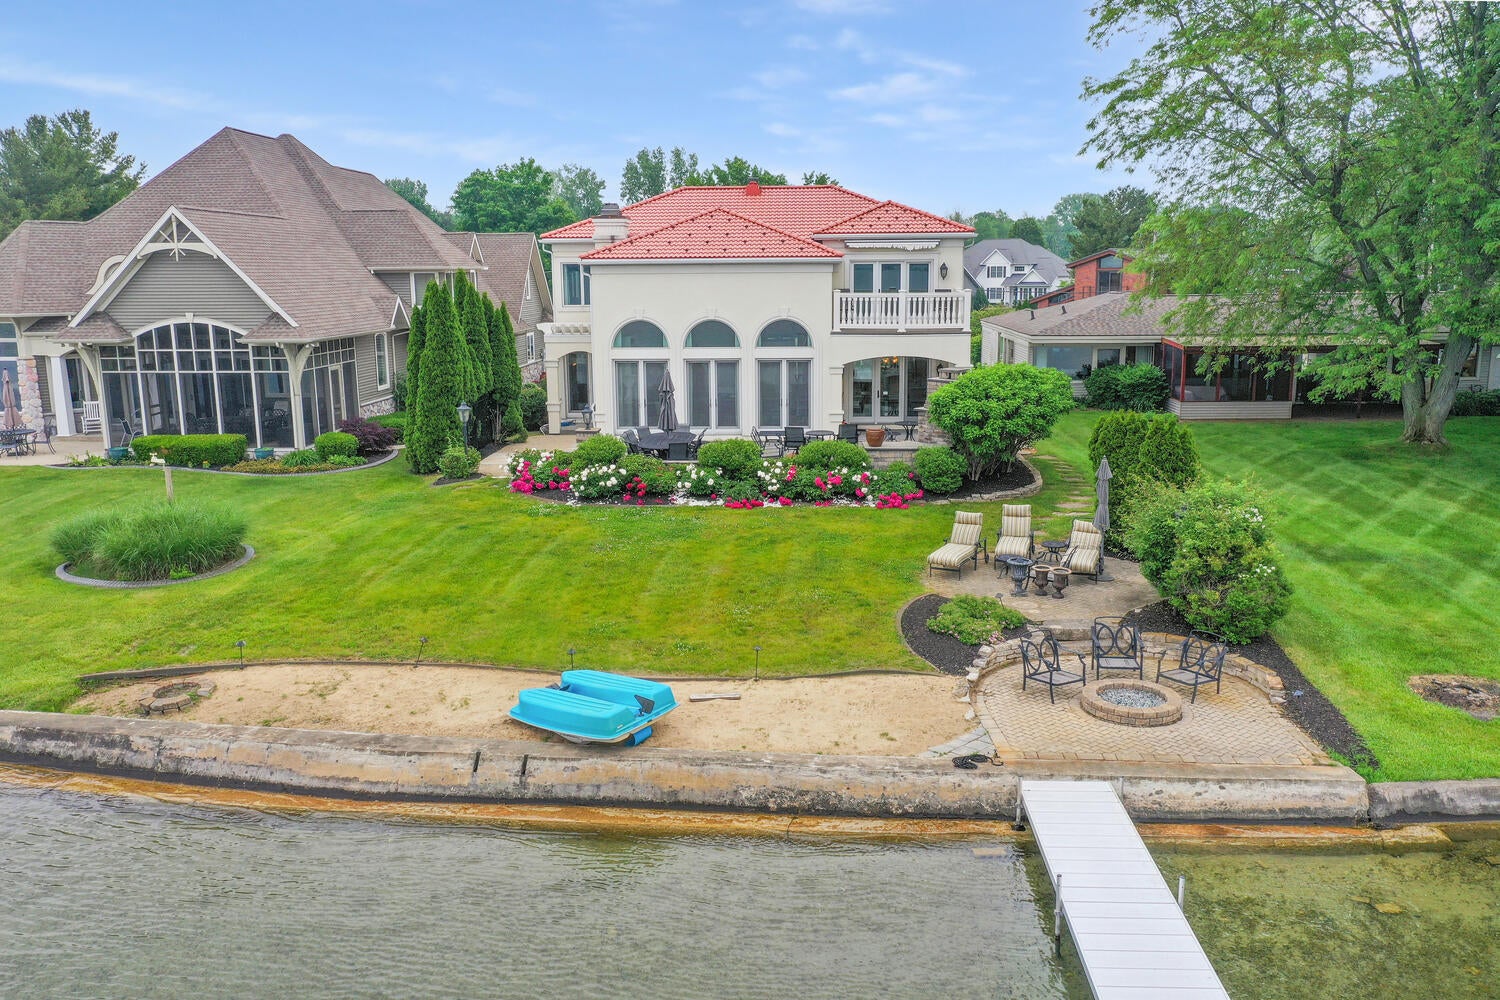
Save
Ask
Tour
Hide
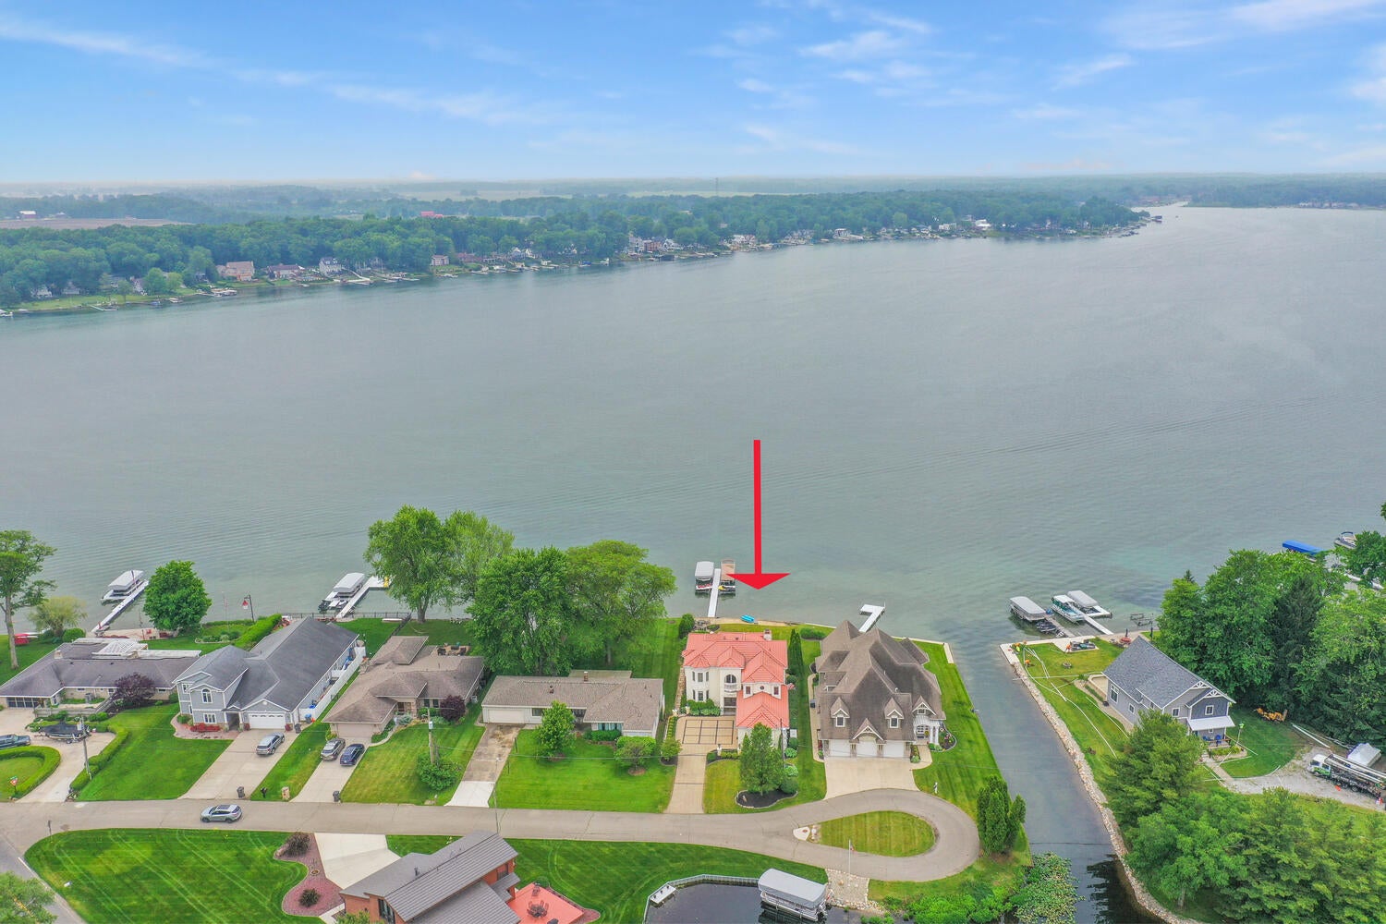
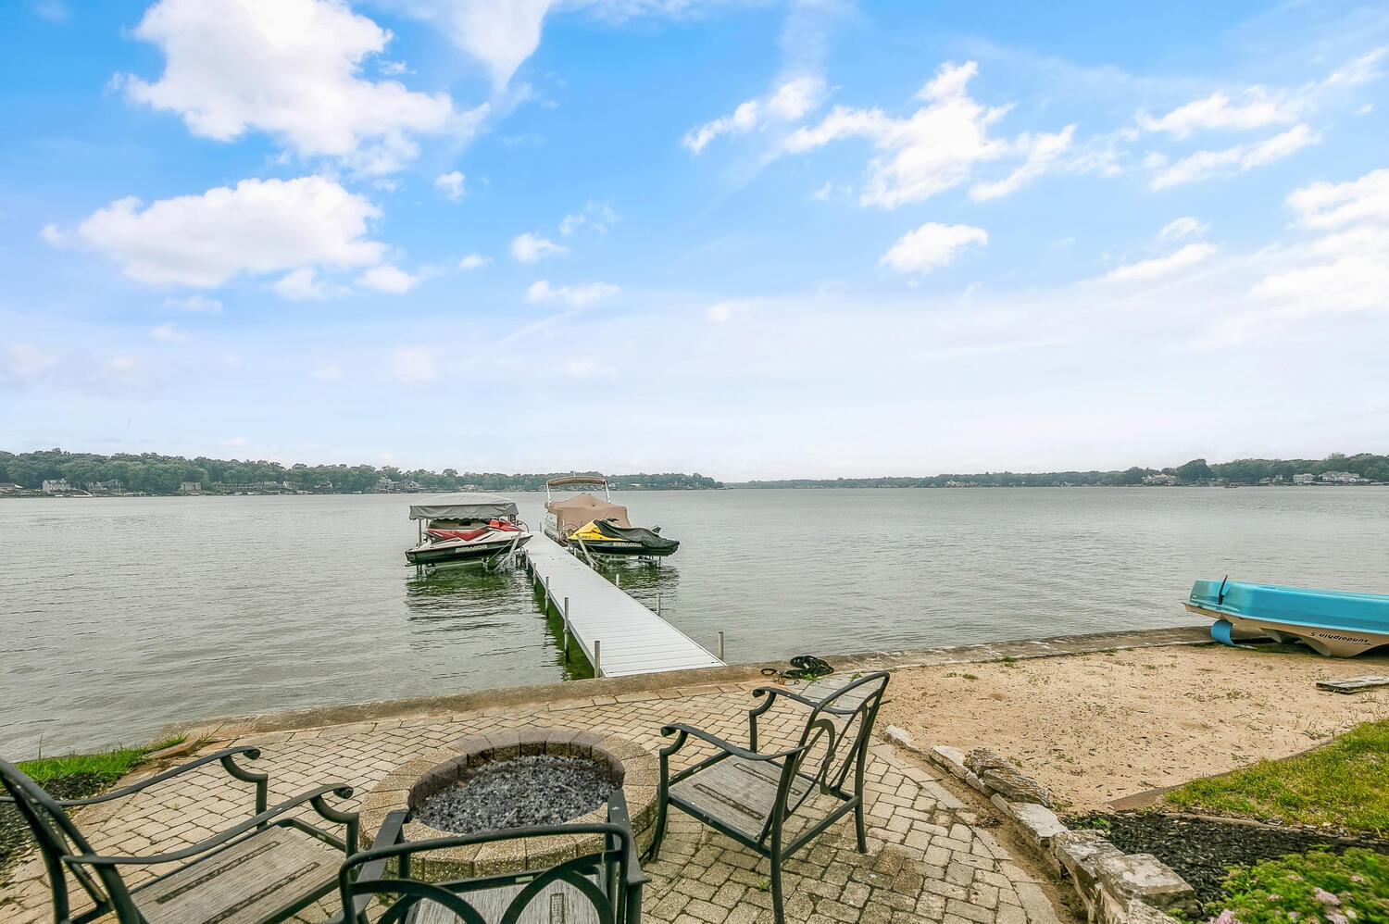
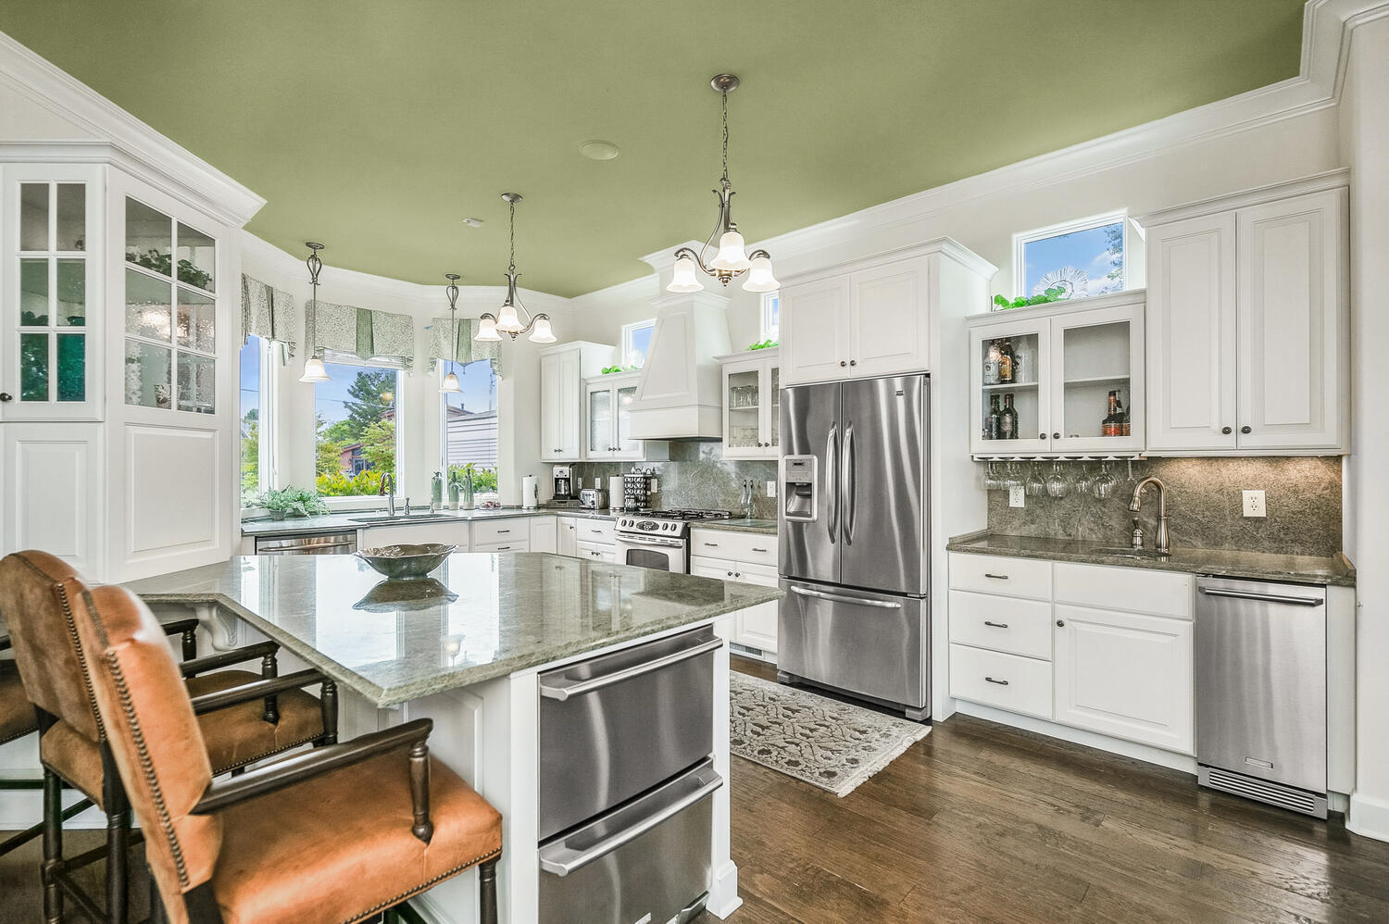
Experience luxury lakefront living on all-sports Eagle Lake with this stunning home! Featuring a gourmet kitchen with stainless appliances, dual beverage fridges, ice maker, and walk-in pantry. Light-filled interiors open to a spacious patio with custom grill station, and fire pit — perfect for entertaining. The serene primary suite offers a private balcony with breathtaking lake views. Eagle Lake is a 399-acre spring-fed lake just 2 hours from Chicago and 30 minutes to Notre Dame. This is the ultimate retreat for comfort, style, and year-round waterfront enjoyment.
Save
Ask
Tour
Hide
Listing Snapshot
Price
$1,500,000
Days On Site
45 Days
Bedrooms
4
Inside Area (SqFt)
3,327 sqft
Total Baths
3
Full Baths
3
Partial Baths
N/A
Lot Size
0.22 Acres
Year Built
2010
MLS Number
26047679
Status
Pending
Property Tax
$19,690
HOA/Condo/Coop Fees
N/A
Sq Ft Source
N/A
Friends & Family
Recent Activity
| a month ago | Listing first seen on site | |
| a month ago | Listing updated with changes from the MLS |
General Features
Acres
0.22
Attached Garage
Yes
Cross Street
Eagle Lake Rd
Garage
Yes
Garage Spaces
3
Parking
Garage Door OpenerAttachedConcrete
Property Sub Type
Single Family Residence
Security
Security System
Sewer
Public Sewer
SqFt Total
3327
Style
Traditional
Utilities
Natural Gas AvailableNatural Gas ConnectedCable Connected
Water Source
PrivateWell
Interior Features
Appliances
DishwasherDryerMicrowaveOvenRangeRefrigeratorWasherGas Water Heater
Basement
Crawl Space
Cooling
Ceiling Fan(s)Central Air
Fireplace
Yes
Fireplace Features
Family Room
Fireplaces
1
Flooring
CarpetWood
Heating
Natural GasForced Air
Interior
Ceiling Fan(s)Wet BarEat-in KitchenPantryVaulted Ceiling(s)High Speed Internet
Laundry Features
Main Level
Main Level Bedrooms
1
Window Features
Window Treatments
Save
Ask
Tour
Hide
Exterior Features
Construction Details
Stucco
Exterior
Balcony
Frontage
72.0
Lot Features
LevelWaterfront
Patio And Porch
DeckPatio
Roof
Tile
View
Water
Waterfront
Yes
Waterfront Features
LakeWaterfrontWaterfront Access
Waterview
Water
Windows/Doors
Window Treatments
Community Features
Accessibility Features
Therapeutic Whirlpool
School District
Edwardsburg
Township
Ontwa Twp
Financing Terms Available
CashConventional
Roads
Paved
Schools
School District
Edwardsburg
Elementary School
Unknown
Middle School
Unknown
High School
Unknown
Listing courtesy of Paul DeLano of Lake Life Realty

Listing information is provided by Participants of the MichRIC MLS. IDX information is provided exclusively for personal, non-commercial use, and may not be used for any purpose other than to identify prospective properties consumers may be interested in purchasing. Information is deemed reliable but not guaranteed. Copyright 2026, MichRIC MLS.
Last checked: 2026-10-24 03:55 AM UTC
Neighborhood & Commute
Source: Walkscore
Disclosure: Community information and market data powered by Constellation Data Labs. Information is deemed reliable but not guaranteed.
Save
Ask
Tour
Hide
Did you know? You can invite friends and family to your search. They can join your search, rate and discuss listings with you.