
5634 Lily Lane, Sawyer, MI, 49125
5634 Lily LaneSawyer, MI 49125
Due to the health concerns created by Coronavirus we are offering personal 1-1 online video walkthough tours where possible.
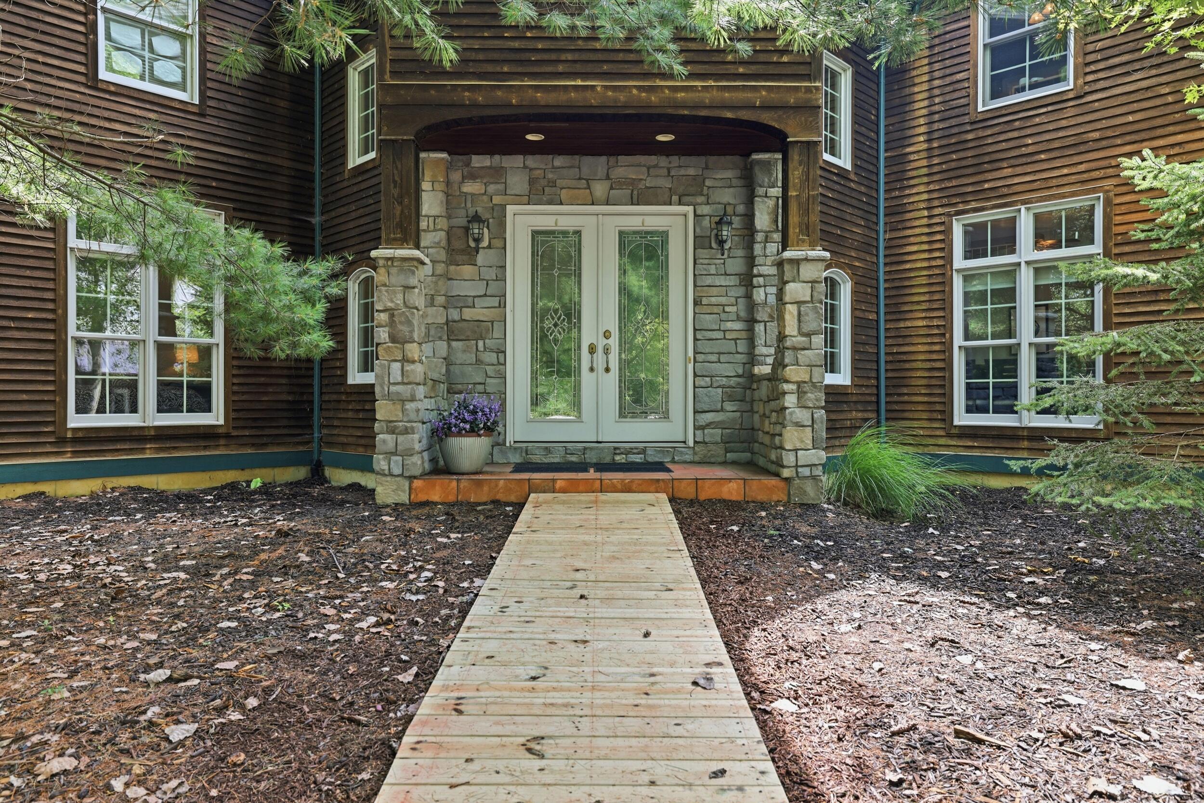
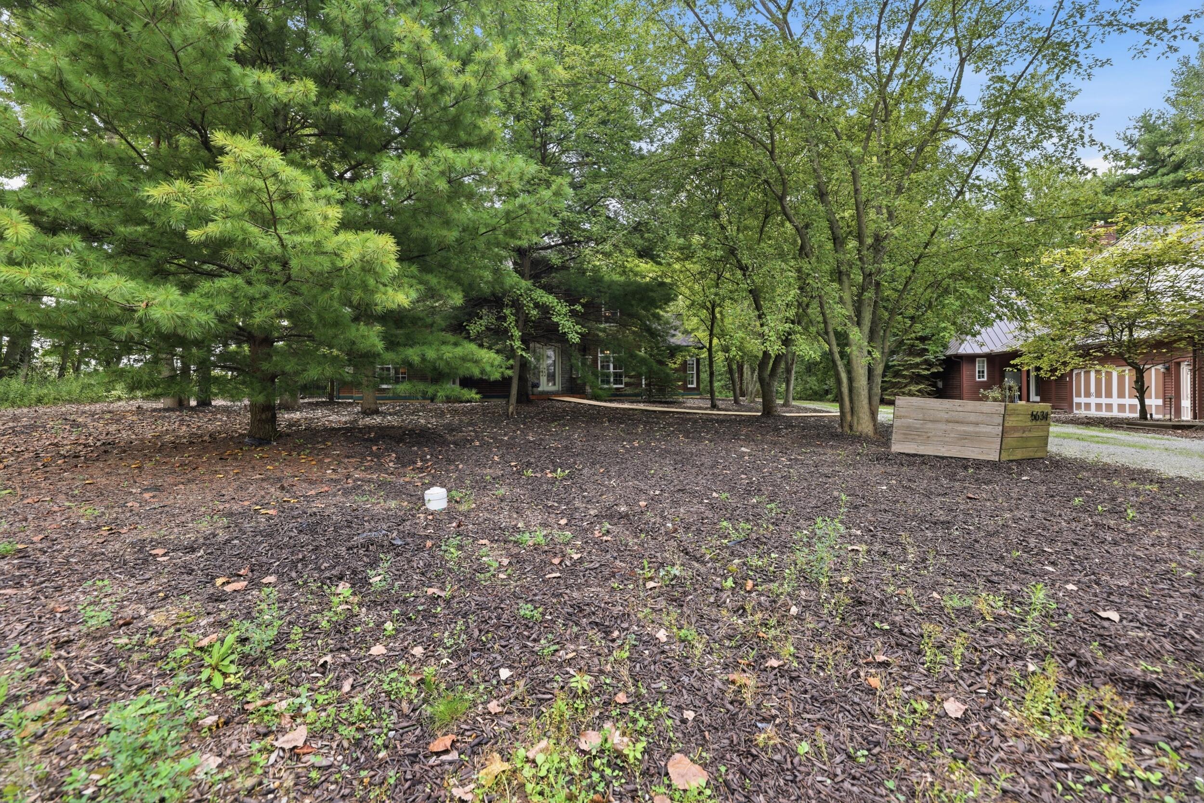
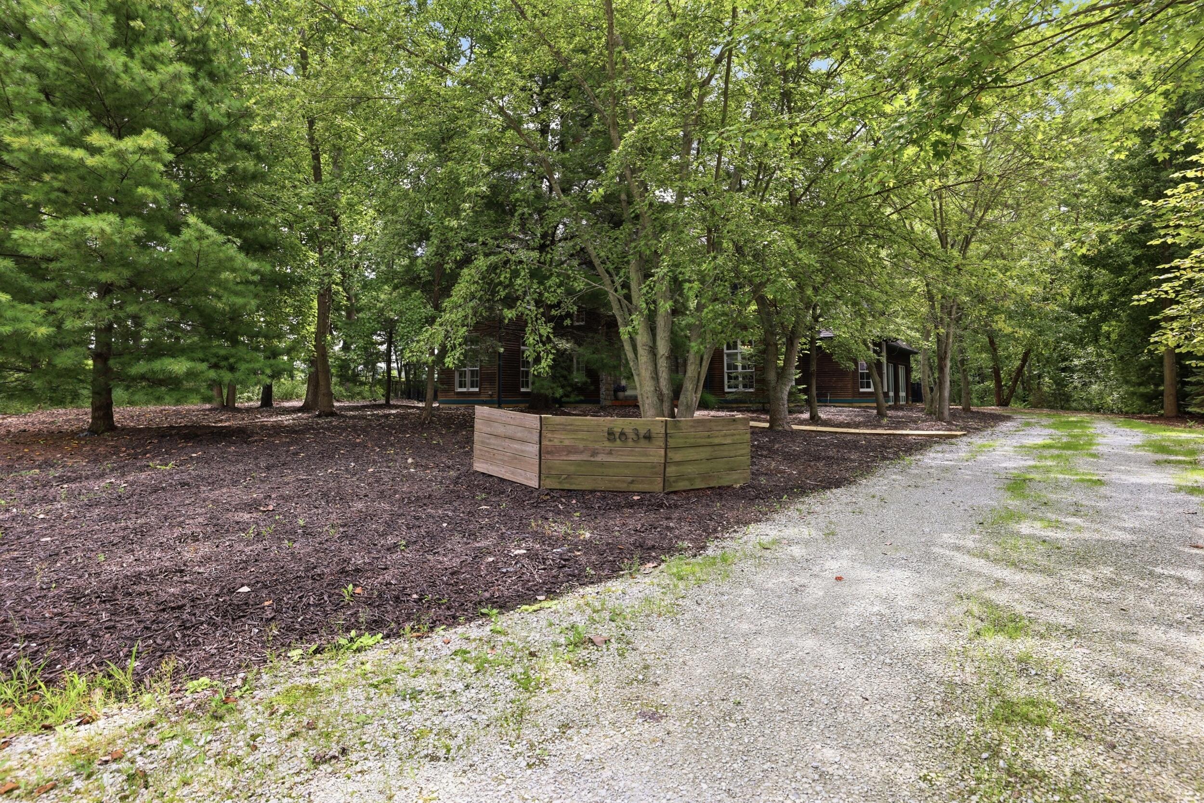
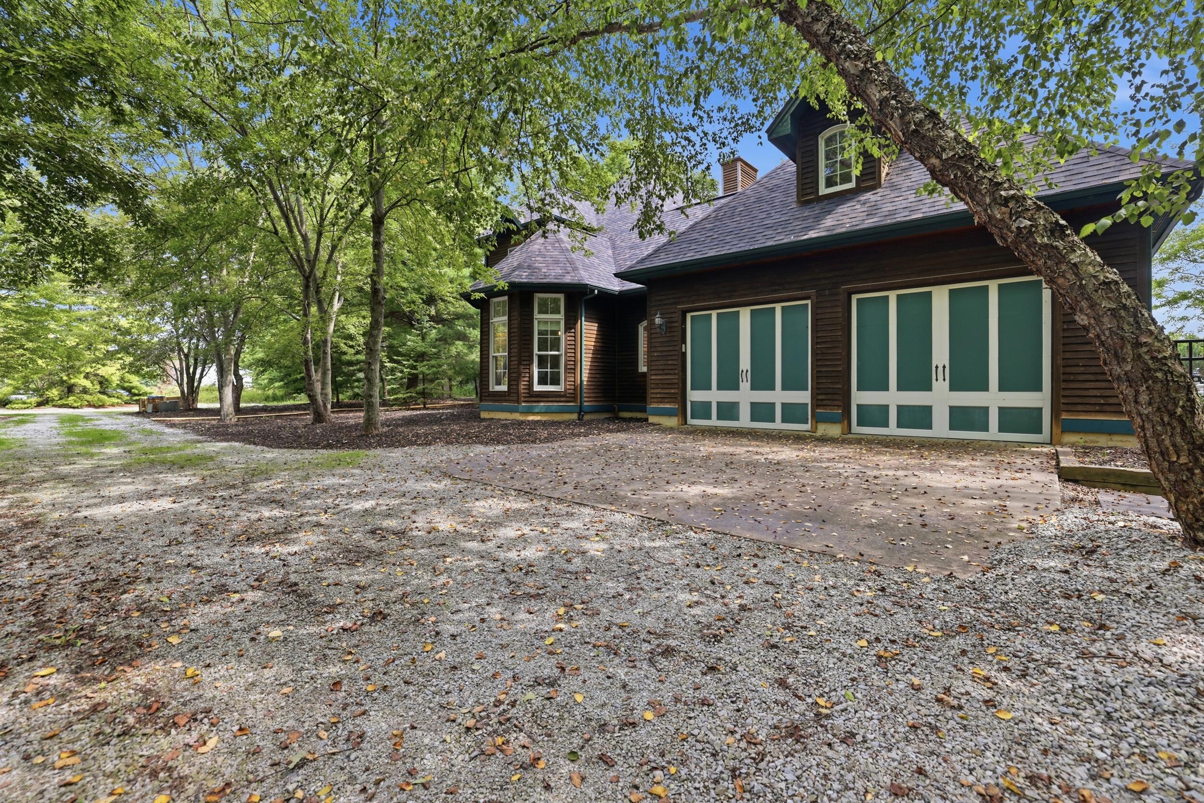
Enjoy a true Southwest Michigan escape with this five-bedroom and four-and-a-half-bathroom home on a private road with pool. Situated on a wooded 1/2 acre lot, you still experience the convenience of being close to downtown Sawyer, Warren Dunes State Park, Lake Michigan, and all Harbor Country has to offer. Immediately upon entering the house, you are greeted with a stunning two-story foyer. The family room offers a two story ceiling with recessed lighting, hardwood floors, a fireplace with a gas insert, and two sets of french doors leading to the screened porch. The spacious kitchen features recently painted dark blue cabinets, granite countertops and all stainless steel appliances. The center island is perfect for prep space and the eat-in area provides space for a coffee bar or buffet. The kitchen flows into the large dining room, which is perfect for family dinners or hosting parties. The first floor primary bedroom is pure luxury, featuring a fireplace with a gas insert and doors leading out to the screened porch. The primary bathroom offers a separate shower, spa tub, dual sinks and two large walk-in closets. There is an additional bedroom with a coffered ceiling and walk-in closet and a full bathroom on the first floor. The two car garage with storage is conveniently attached to the house, just off the kitchen by the laundry room. Upstairs the second floor provides overhead views of the family room and foyer. Three additional bedrooms and two full bathrooms are upstairs, including a potential second primary suite with a private bathroom and sitting room. This space is also perfect to use as an office or playroom. The screened porch offers ample space for relaxing reading a book, hosting a dinner, sitting by the fire in your woodburning fireplace, or just enjoying the hot tub during the colder months. Outdoors you will find a beautiful patio perfect for entertaining, an outdoor shower, and an in-ground saltwater pool with an electric cover. If you are looking for a quiet getaway and a place to relax in nature, while enjoying luxury, this home is for you. Updates include: Roof (2026), crawl space HVAC replaced, wood floors refinished, hot tub (2020), kitchen cabinets painted, new wood front walkway (2026), new saltwater pool and electric cover (2023). Home can be purchased turn-key minus personal items excluded by the sellers.
| a month ago | Listing first seen on site | |
| a month ago | Listing updated with changes from the MLS |

Listing information is provided by Participants of the MichRIC MLS. IDX information is provided exclusively for personal, non-commercial use, and may not be used for any purpose other than to identify prospective properties consumers may be interested in purchasing. Information is deemed reliable but not guaranteed. Copyright 2026, MichRIC MLS.
Last checked: 2026-10-24 03:55 AM UTC