
5375 N Alpine Ridge, Stevensville, MI, 49127
Save
Ask
Tour
Hide
$750,000
43 Days On Site
5375 N Alpine RidgeStevensville, MI 49127
For Sale|Single Family Residence|Active
4
Beds
4
Total Baths
2
Full Baths
2
Partial Baths
3,852
SqFt
$195
/SqFt
1990
Built
Subdivision:
North Alpine Ridge
County:
Berrien
Listing courtesy of John M Shail of Coldwell Banker Anchor R.E.
Due to the health concerns created by Coronavirus we are offering personal 1-1 online video walkthough tours where possible.
Call Now: 1-269-845-0316
Is this the listing for you? We can help make it yours.
1-269-845-0316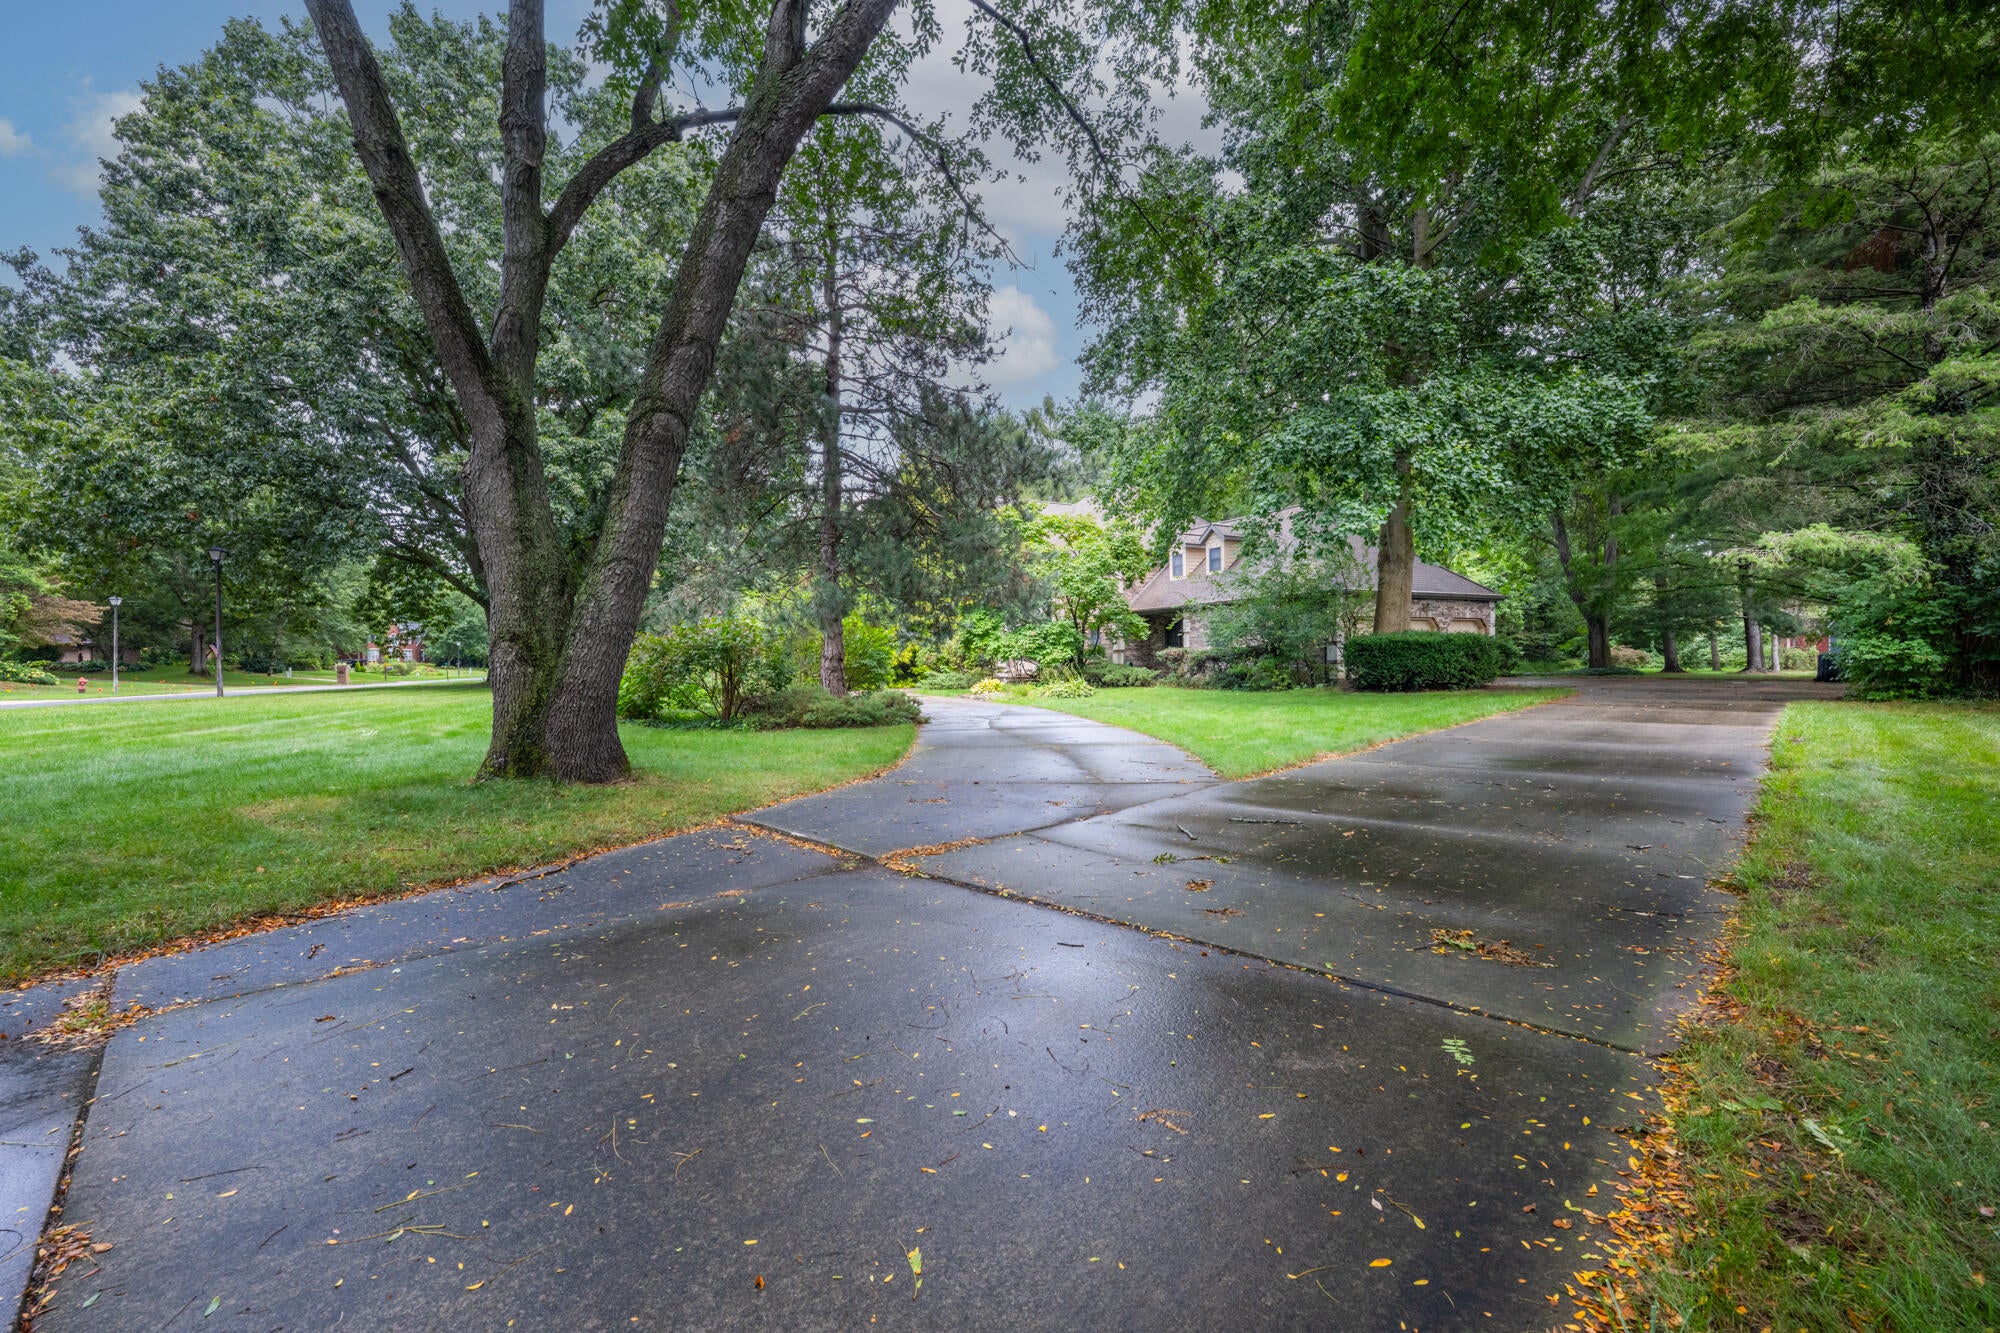
Save
Ask
Tour
Hide
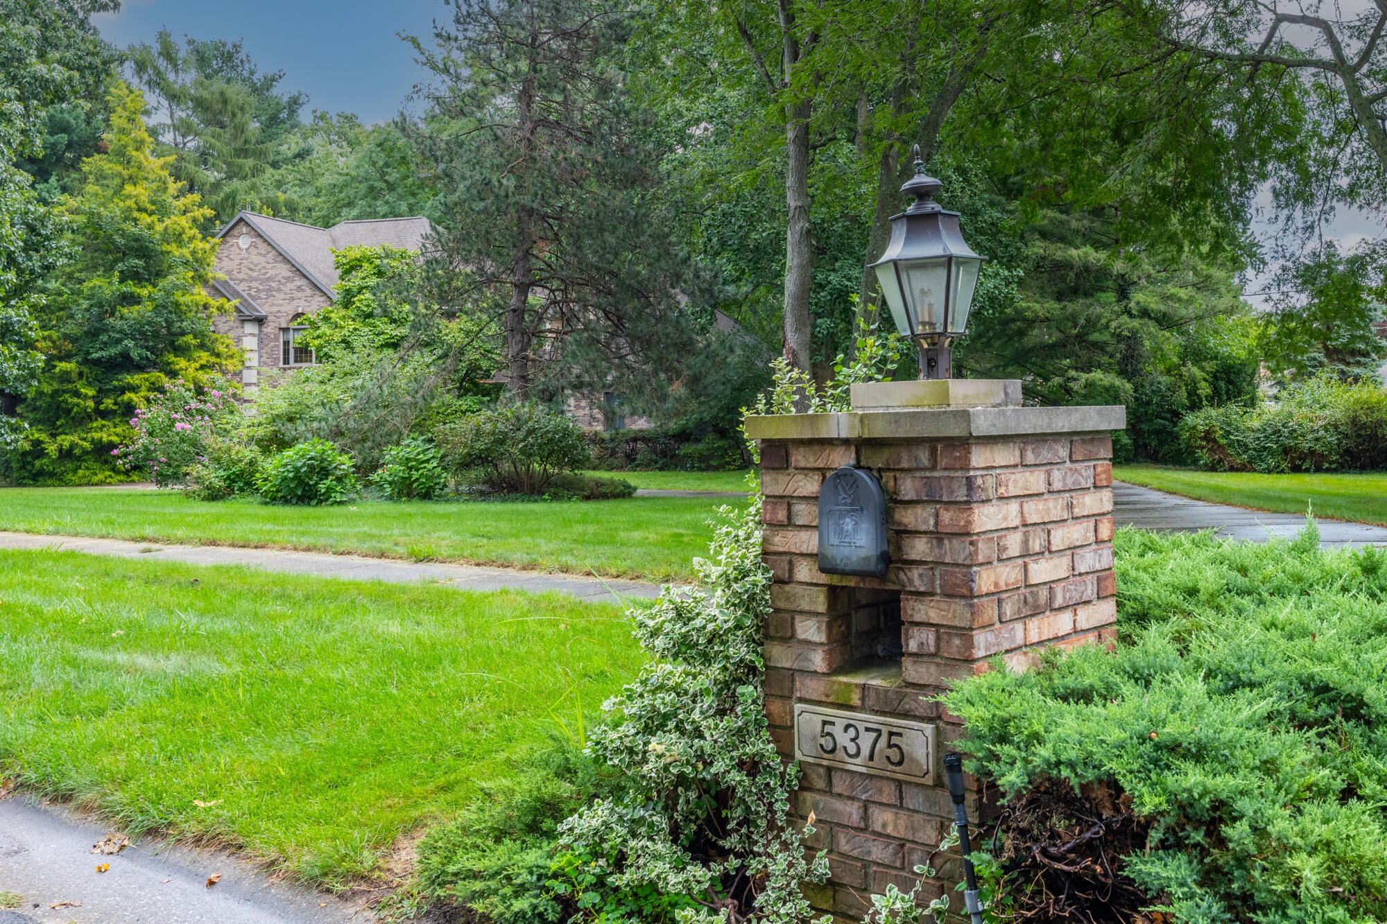
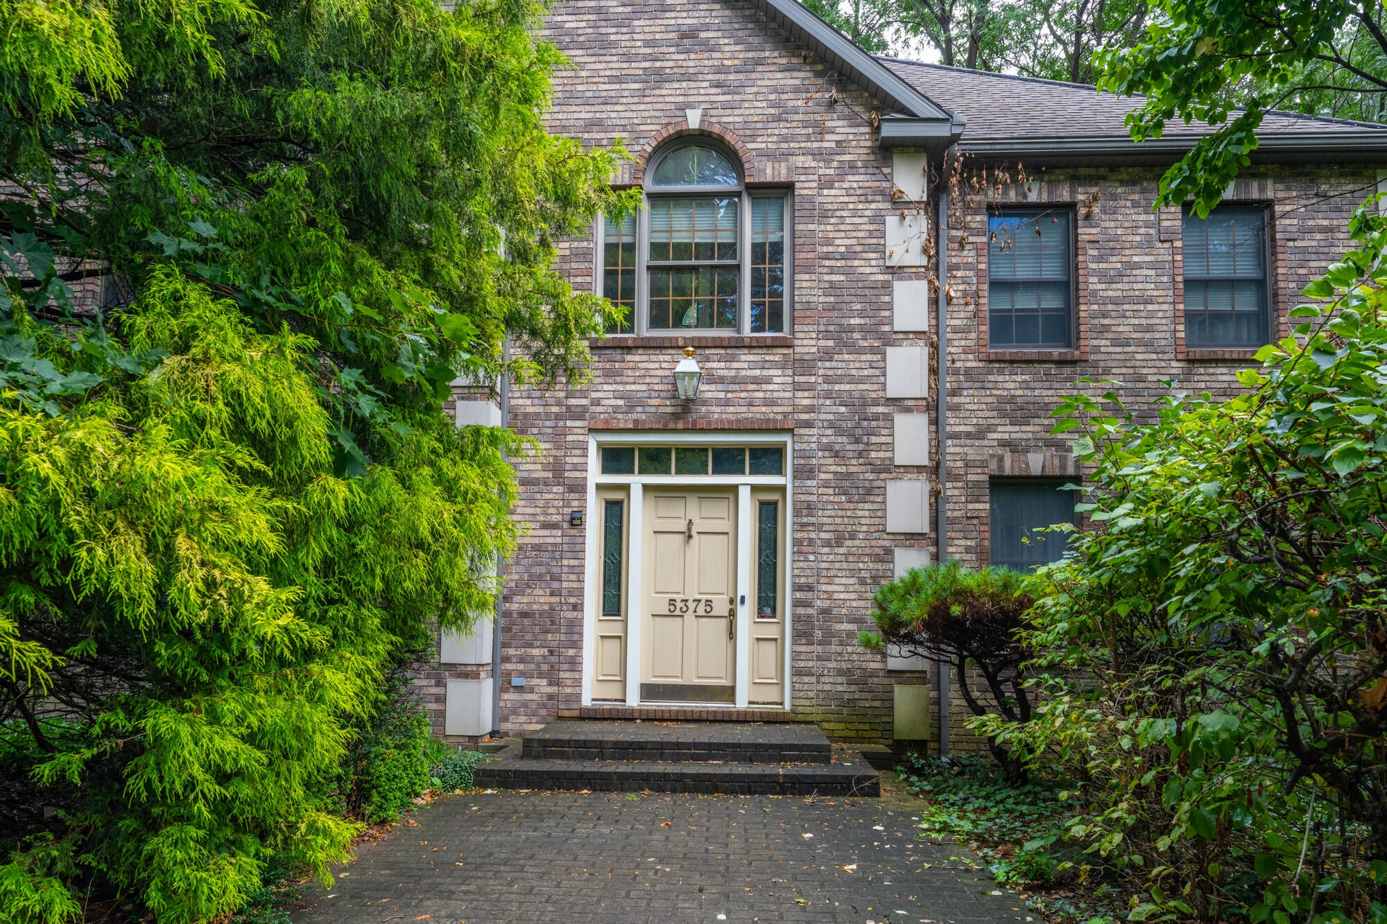
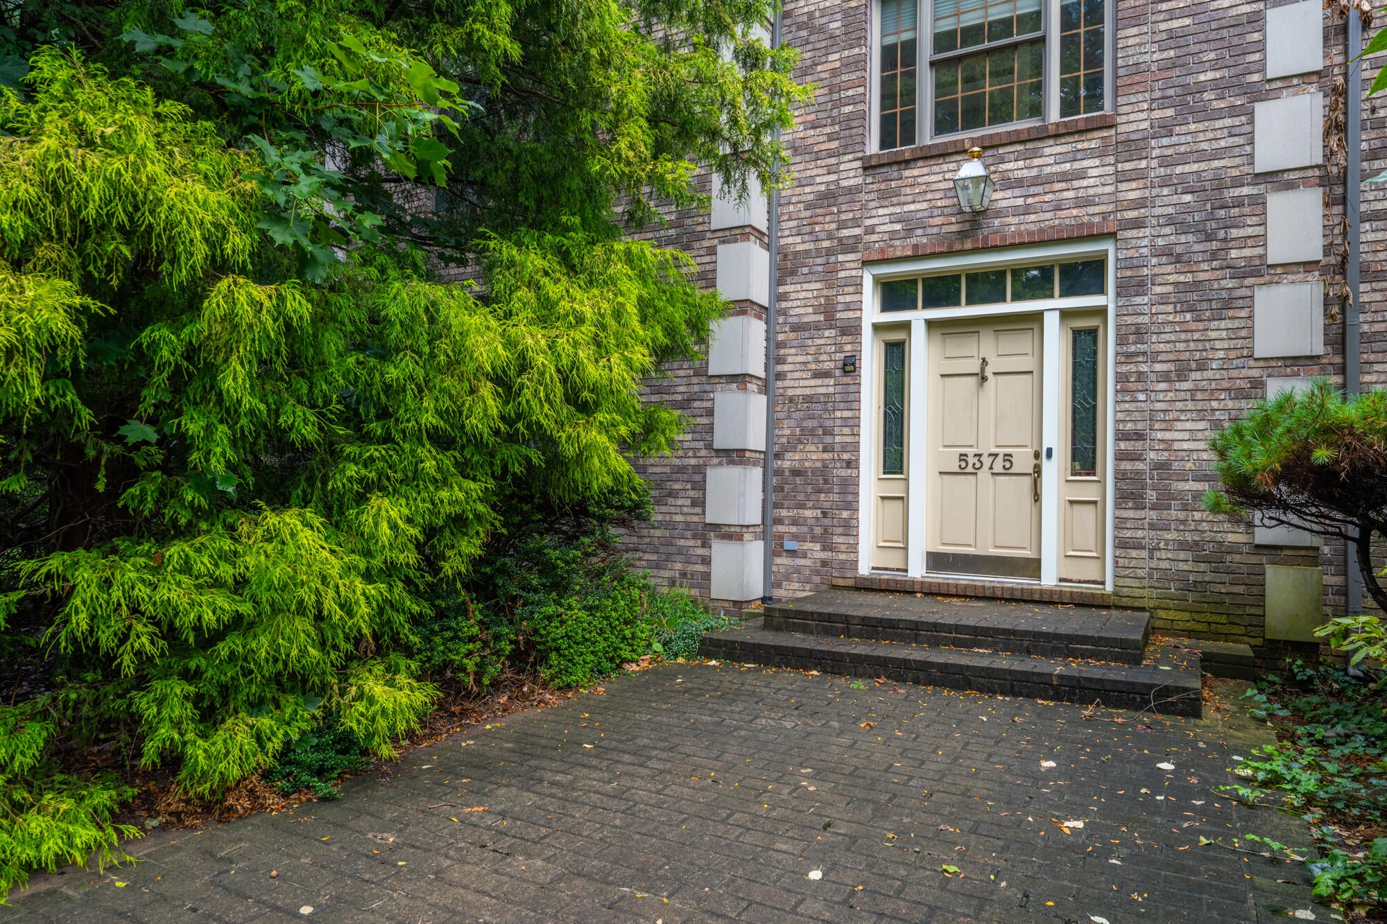
This North Alpine Ridge residence offers 3,852 square feet of finished living space across four bedrooms and three bathrooms. Situated on a generous 50,844-square-foot lot in Stevensville, the home provides substantial room for growth and outdoor enjoyment. The three-car garage accommodates vehicles and storage needs. Built to last, this single-family residence presents a solid foundation for long-term ownership and equity building.
Save
Ask
Tour
Hide
Listing Snapshot
Price
$750,000
Days On Site
43 Days
Bedrooms
4
Inside Area (SqFt)
3,852 sqft
Total Baths
4
Full Baths
2
Partial Baths
2
Lot Size
1.17 Acres
Year Built
1990
MLS Number
26048271
Status
Active
Property Tax
$7,351
HOA/Condo/Coop Fees
N/A
Sq Ft Source
Public Records
Friends & Family
Recent Activity
| a month ago | Listing first seen on site | |
| a month ago | Listing updated with changes from the MLS |
General Features
Acres
1.17
Attached Garage
Yes
Cross Street
Pawnee Path & Alpine Ct
Garage
Yes
Garage Spaces
3
Parking
Garage Door OpenerAttachedAsphaltPaved
Property Sub Type
Single Family Residence
Security
Smoke Detector(s)
Sewer
Public Sewer
SqFt Total
3852
Style
Traditional
Utilities
Natural Gas AvailableCable AvailableNatural Gas Connected
Water Source
PrivatePublicWell
Interior Features
Appliances
CooktopDishwasherDisposalDouble OvenDryerMicrowaveOvenRangeRefrigeratorTrash CompactorWasherElectric Water Heater
Basement
DaylightFull
Cooling
Ceiling Fan(s)Central Air
Fireplace
Yes
Fireplace Features
Living Room
Fireplaces
2
Flooring
CarpetTileWood
Heating
Natural GasForced Air
Interior
Ceiling Fan(s)Eat-in Kitchen
Laundry Features
Laundry Room
Window Features
Insulated Windows
Save
Ask
Tour
Hide
Exterior Features
Construction Details
BrickWood Siding
Frontage
312.0
Lot Features
LevelWoodedCul-De-Sac
Patio And Porch
ScreenedPorchDeckEnclosed
Roof
Shingle
Windows/Doors
Insulated Windows
Community Features
Community Features
Sidewalks
School District
Lakeshore
Township
Lincoln Twp
Financing Terms Available
CashConventional
Roads
Paved
Schools
School District
Lakeshore
Elementary School
Unknown
Middle School
Unknown
High School
Unknown
Listing courtesy of John M Shail of Coldwell Banker Anchor R.E.

Listing information is provided by Participants of the MichRIC MLS. IDX information is provided exclusively for personal, non-commercial use, and may not be used for any purpose other than to identify prospective properties consumers may be interested in purchasing. Information is deemed reliable but not guaranteed. Copyright 2026, MichRIC MLS.
Last checked: 2026-10-24 03:07 AM UTC
Neighborhood & Commute
Source: Walkscore
Disclosure: Community information and market data powered by Constellation Data Labs. Information is deemed reliable but not guaranteed.
Save
Ask
Tour
Hide