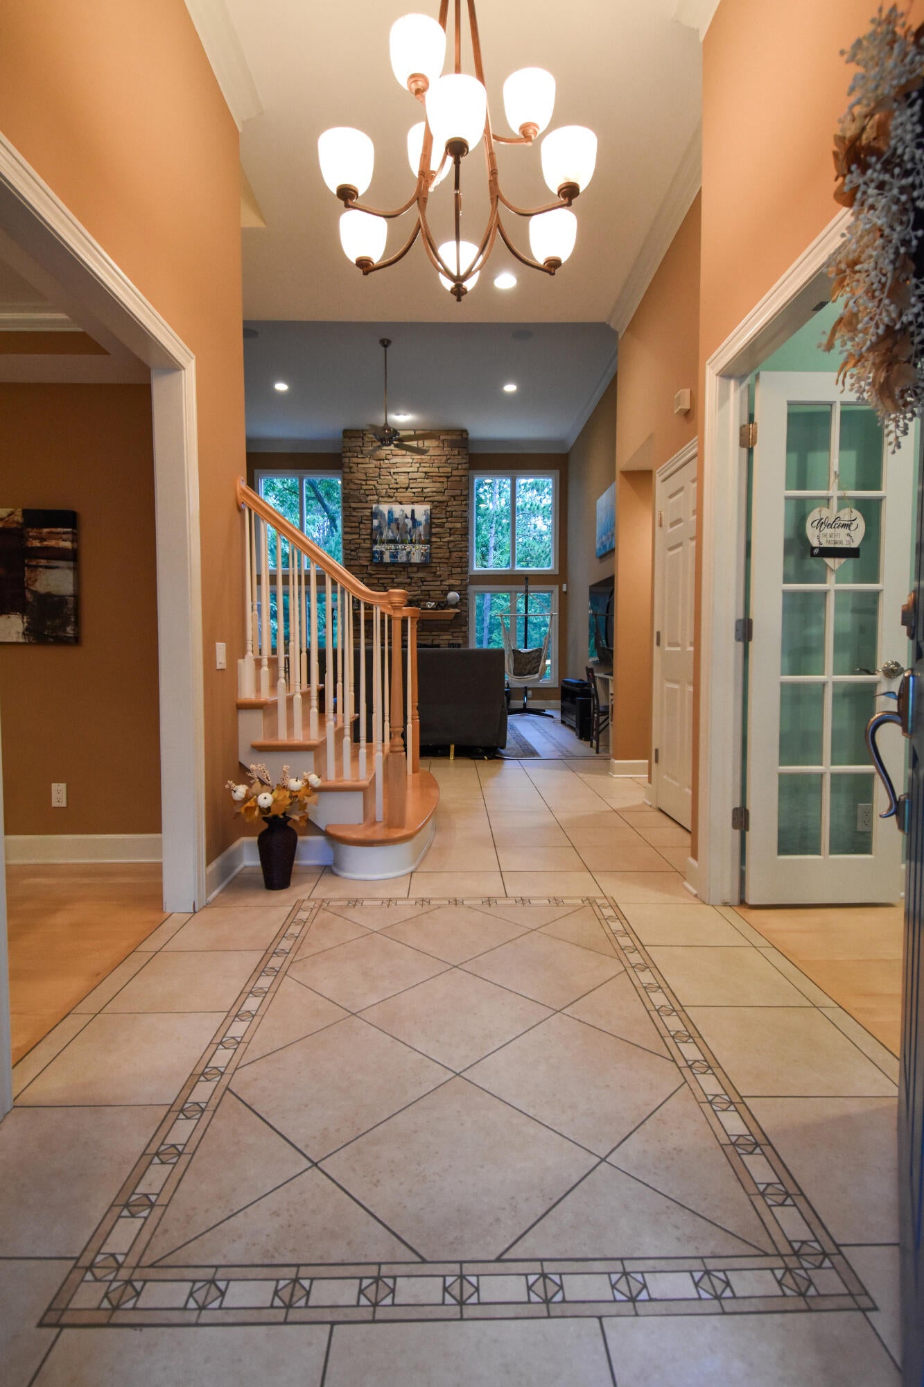
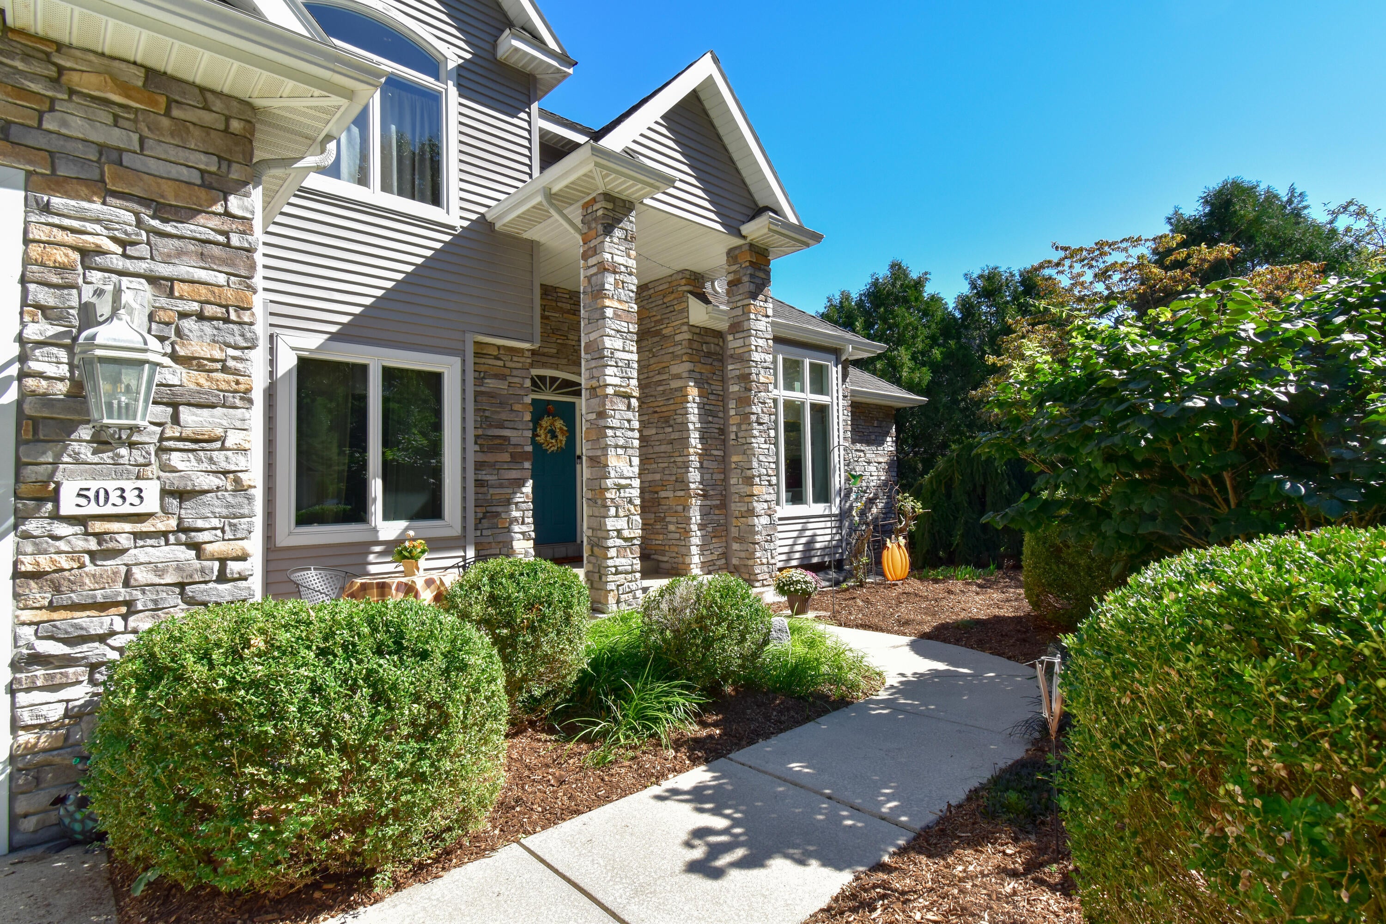
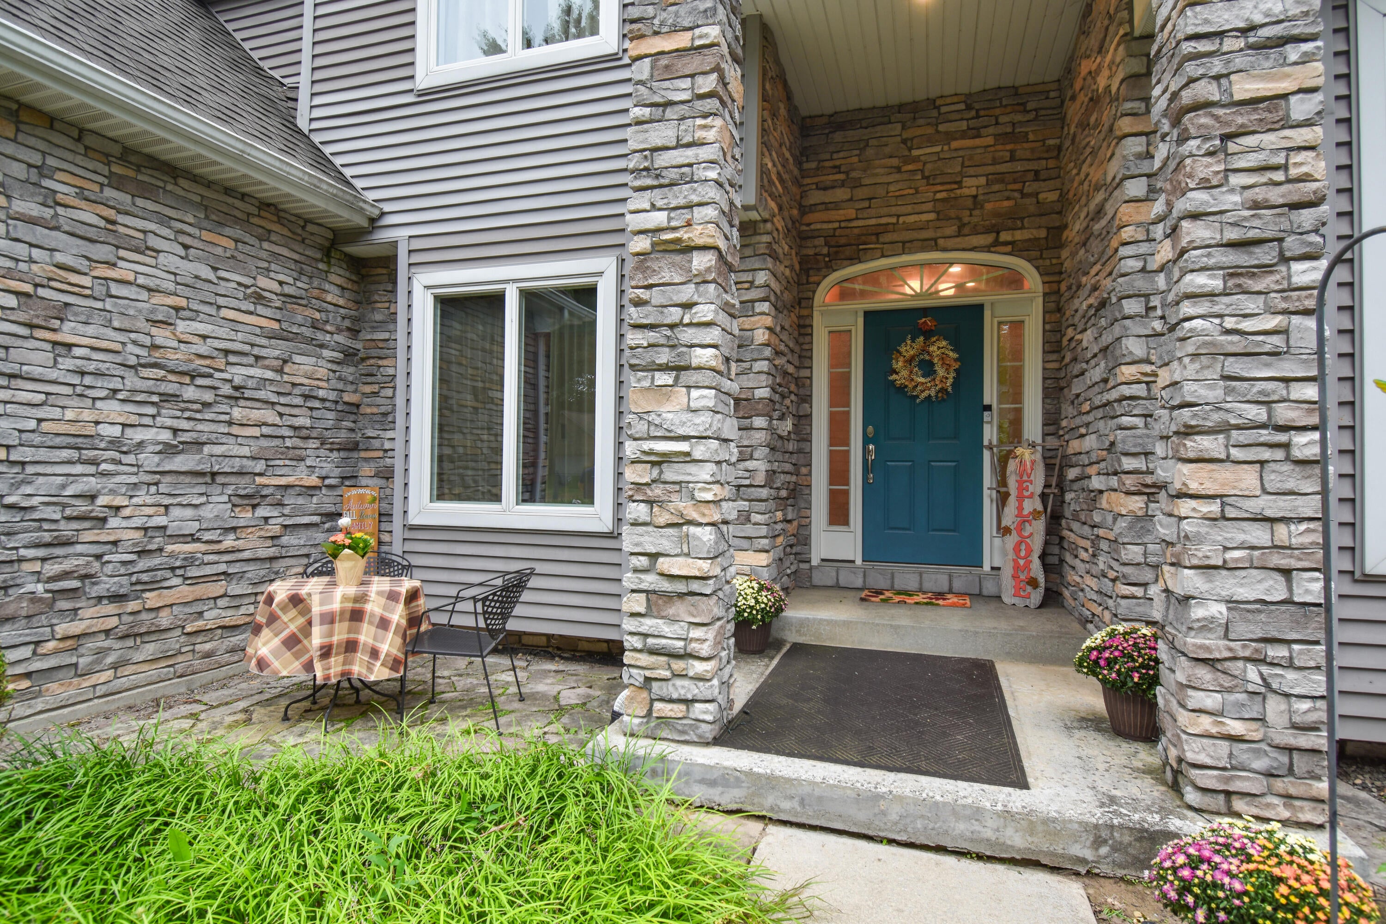
5033 Deerwood Trail, Stevensville, MI, 49127

Save
Ask
Tour
Hide
Share
$699,900
36 Days On Site

5033 Deerwood Trail
Stevensville, MI 49127

For Sale|Single Family Residence|Active
6
Beds
5
Total Baths
4
Full Baths
1
Partial Bath
4,436
SqFt
$158
/SqFt
2003
Built
County:
Berrien
Listing courtesy of Scott Fitton of Re/Max Real Estate Professionals

Due to the health concerns created by Coronavirus we are offering personal 1-1 online video walkthough tours where possible.
Call Now: 1-269-845-0316
Is this the listing for you? We can help make it yours.
1-269-845-0316
5033 Deerwood Trail5033 Deerwood Trail5033 Deerwood Trail5033 Deerwood Trail
Save
Ask
Tour
Hide
Share

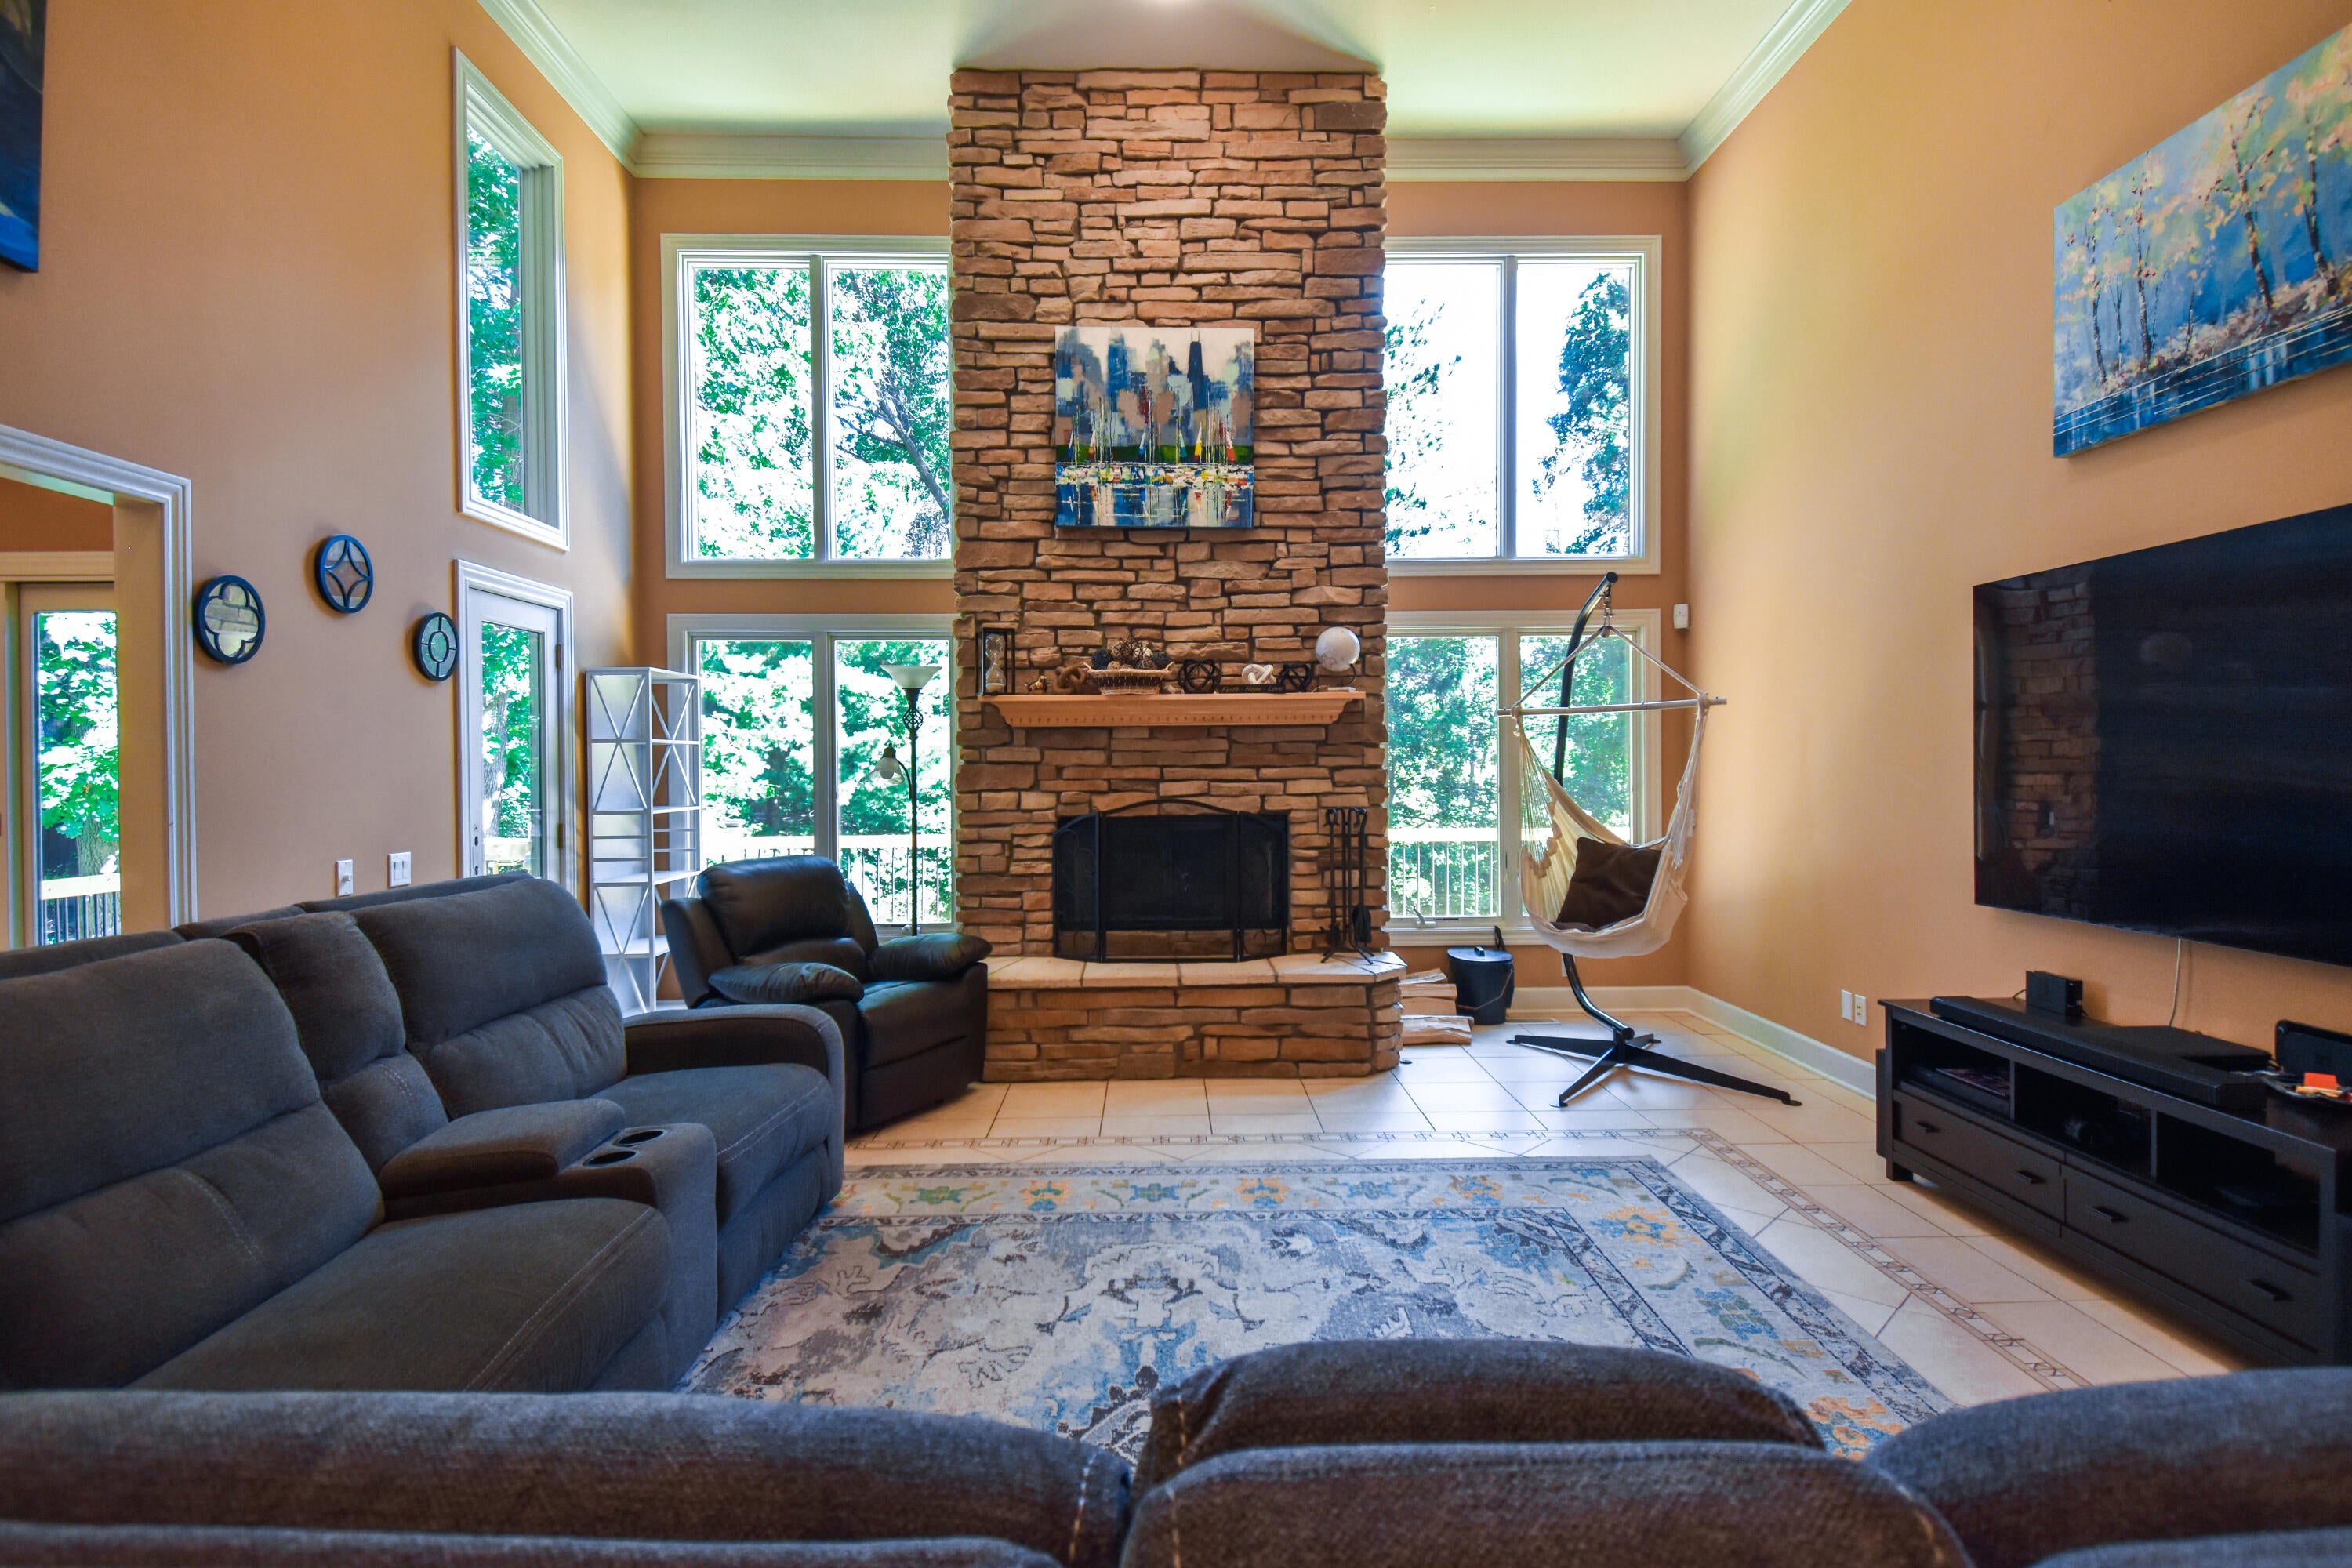
Welcome home to this beautifully built and spacious 6-bedroom, 4.5-bath home, with an additional bonus room, ideally situated on a quiet cul-de-sac in the desirable Marquette Estates neighborhood. The great room greets you with a large open space and 15' ceilings highlighted by upper and lower windows which provide ample natural light. Generous living spaces throughout offer plenty of flexibility for family, guests, a home office, playroom, or additional entertaining space. The finished lower level provides another large entertainment area and has ample storage in the separated unfinished area. Outdoor spaces provide multiple options to relax and unwind with a large deck off the main floor and a second deck with patio area home to gazebo and firepit. Updated Appliances: Bertazzoni Dual Fuel Range, 2021; KitchenAid Built-in Electric Oven and Microwave, 2022; KitchenAid Dishwasher, 2025.

Save
Ask
Tour
Hide
Share
Listing Snapshot
Price 
$699,900
Days On Site 
36 Days
Bedrooms 
6
Inside Area (SqFt) 
4,436 sqft
Total Baths 
5
Full Baths 
4
Partial Baths 
1
Lot Size 
0.38 Acres
Year Built 
2003
MLS Number 
26049658
Status 
Active
Property Tax 
$8,779.22
HOA/Condo/Coop Fees 
N/A
Sq Ft Source 
Other
Friends & Family
Recent Activity
yesterdayPrice changed to $699,900
yesterdayListing updated with changes from the MLS
a month agoListing first seen on site
General Features
Acres 
0.38
Attached Garage 
Yes
Cross Street 
W Marquette Woods & S Roosevel
Garage 
Yes
Garage Spaces 
3
Parking 
Garage Door OpenerGarage Faces FrontAttachedPaved
Property Sub Type 
Single Family Residence
Security 
Carbon Monoxide Detector(s)Smoke Detector(s)
Sewer 
Public Sewer
SqFt Total 
3116
Style 
Traditional
Utilities 
Natural Gas AvailableNatural Gas ConnectedCable Connected
Water Source 
Public
Interior Features
Appliances 
HumidifierBar FridgeBuilt-In Electric OvenDishwasherDisposalDouble OvenDryerMicrowaveRangeRefrigeratorWasherElectric Water Heater
Basement 
FullWalk-Out AccessFinishedPartially Finished
Cooling 
Ceiling Fan(s)Central Air
Fireplace 
Yes
Fireplace Features 
Wood BurningLiving RoomGas LogRecreation Room
Fireplaces 
2
Flooring 
Ceramic TileCarpetLaminateVinylWood
Heating 
Natural GasForced Air
Interior 
Ceiling Fan(s)Wet BarEat-in KitchenMaster DownstairsKitchen IslandHigh Speed Internet
Laundry Features 
Electric Dryer HookupLaundry RoomMain LevelWasher Hookup
Main Level Bedrooms 
1
Spa 
Yes
Window Features 
Skylight(s)ScreensInsulated Windows
Save
Ask
Tour
Hide
Share
Exterior Features
Construction Details 
StoneVinyl Siding
Exterior 
Playground
Fencing 
Back Yard
Frontage 
101.0
Lot Features 
Cul-De-Sac
Other Structures 
Gazebo
Patio And Porch 
ScreenedPorchCoveredDeckPatio
Roof 
Composition
Spa 
Yes
Windows/Doors 
Skylight(s)ScreensInsulated Windows
Community Features
Accessibility Features 
Accessible Hallway(s)Accessible DoorsTherapeutic Whirlpool
School District 
Lakeshore
Township 
Lincoln Twp
Financing Terms Available 
CashConventional
Roads 
Paved
Schools
School District
Lakeshore
Elementary School
Unknown
Middle School
Unknown
High School
Unknown
Listing courtesy of Scott Fitton of Re/Max Real Estate Professionals


Listing information is provided by Participants of the MichRIC MLS. IDX information is provided exclusively for personal, non-commercial use, and may not be used for any purpose other than to identify prospective properties consumers may be interested in purchasing. Information is deemed reliable but not guaranteed. Copyright 2026, MichRIC MLS.
Last checked: 2026-10-24 03:55 AM UTC

Neighborhood & Commute
Source: Walkscore
Disclosure: Community information and market data powered by Constellation Data Labs. Information is deemed reliable but not guaranteed.
Save
Ask
Tour
Hide
Share