69618 Beebe Road, Niles, MI, 49120

Save
Ask
Tour
Hide
Share
$892,000
30 Days On Site

69618 Beebe Road
Niles, MI 49120

For Sale|Single Family Residence|Active
3
Beds
4
Total Baths
3
Full Baths
1
Partial Bath
3,928
SqFt
$227
/SqFt
2004
Built
County:
Cass
Listing courtesy of Douglas W Birkey of Cressy & Everett Real Estate

Due to the health concerns created by Coronavirus we are offering personal 1-1 online video walkthough tours where possible.
Call Now: 1-269-845-0316
Is this the listing for you? We can help make it yours.
1-269-845-0316
69618 Beebe Road69618 Beebe Road69618 Beebe Road69618 Beebe Road
Save
Ask
Tour
Hide
Share

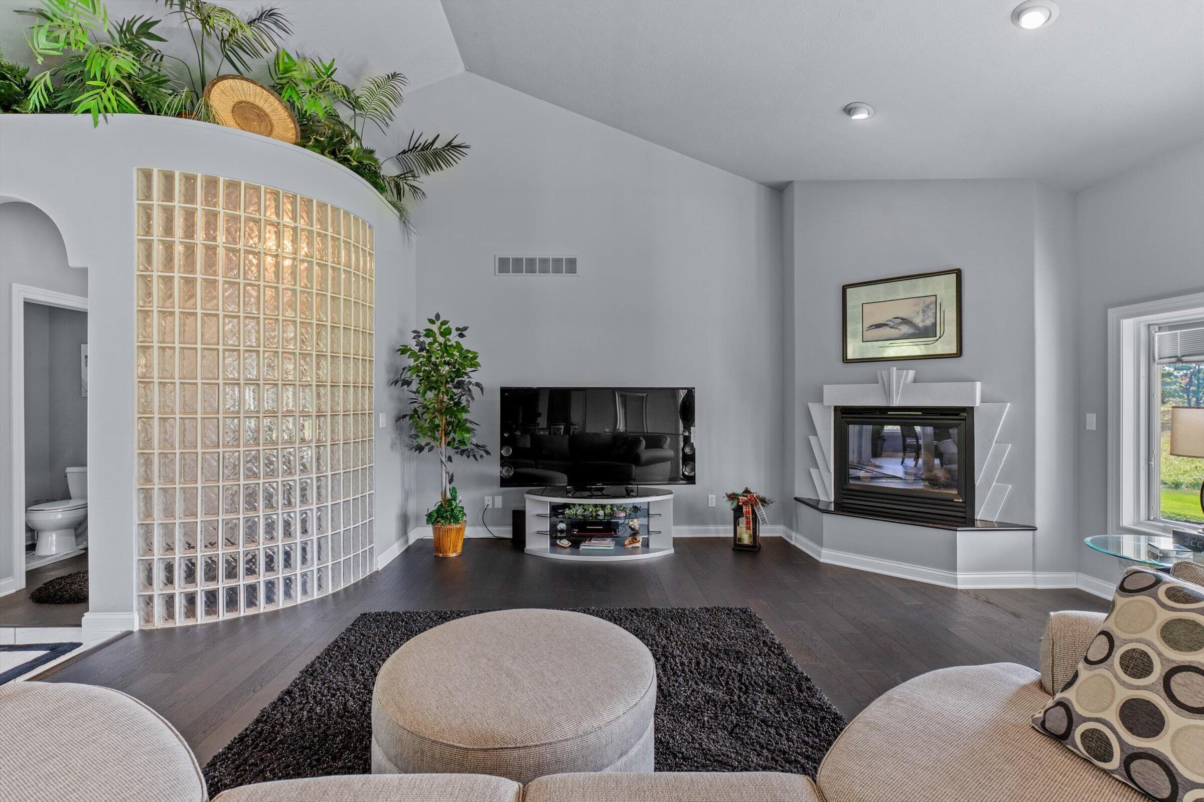
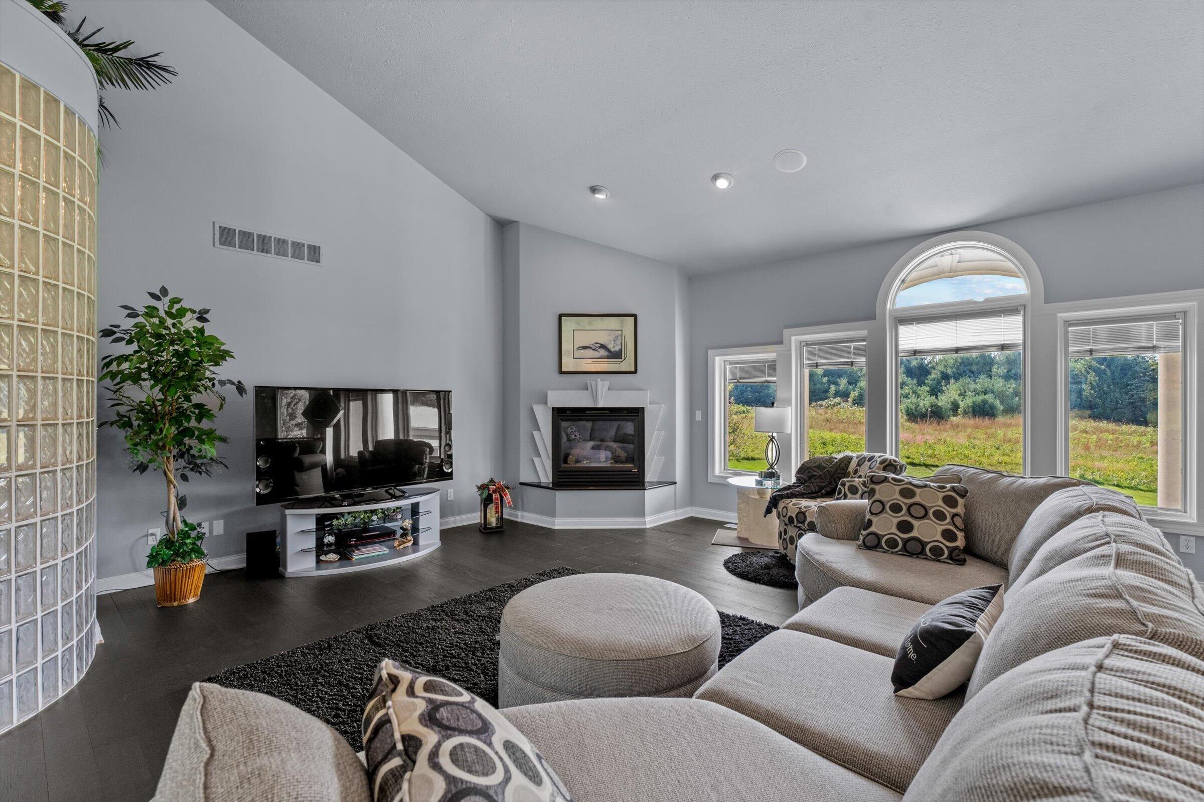
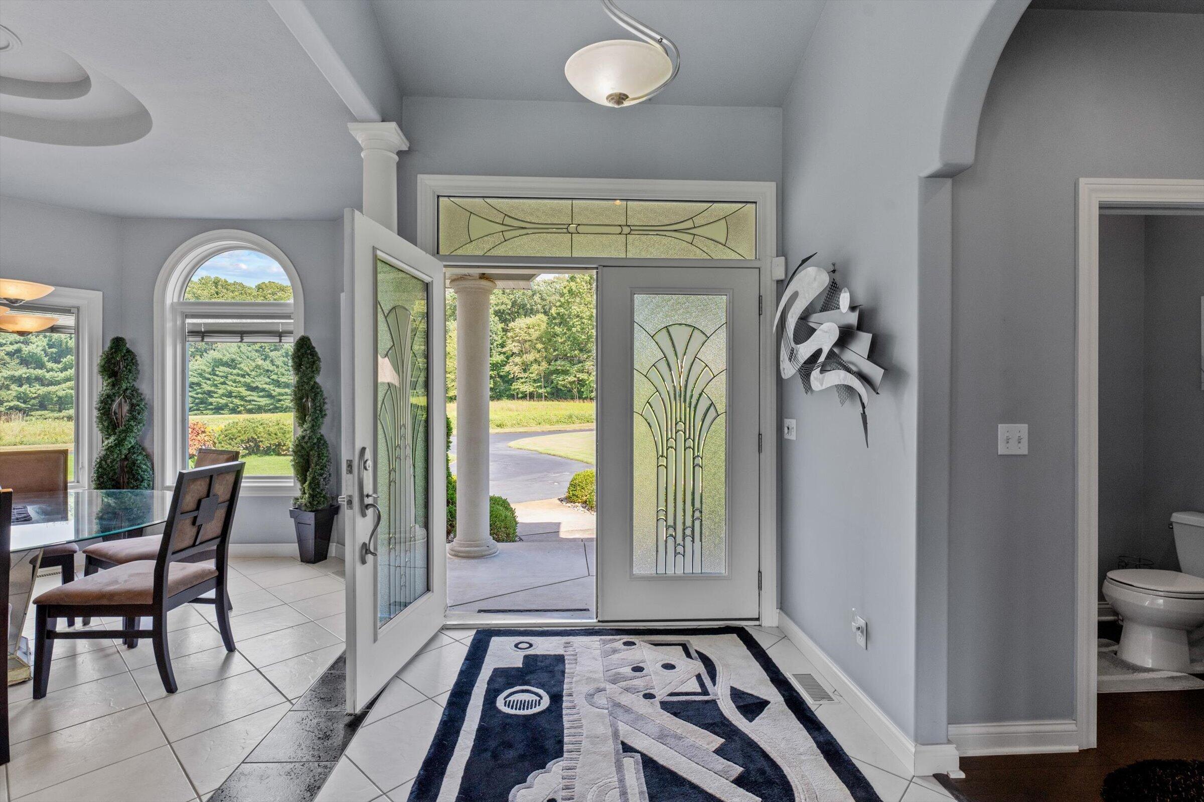
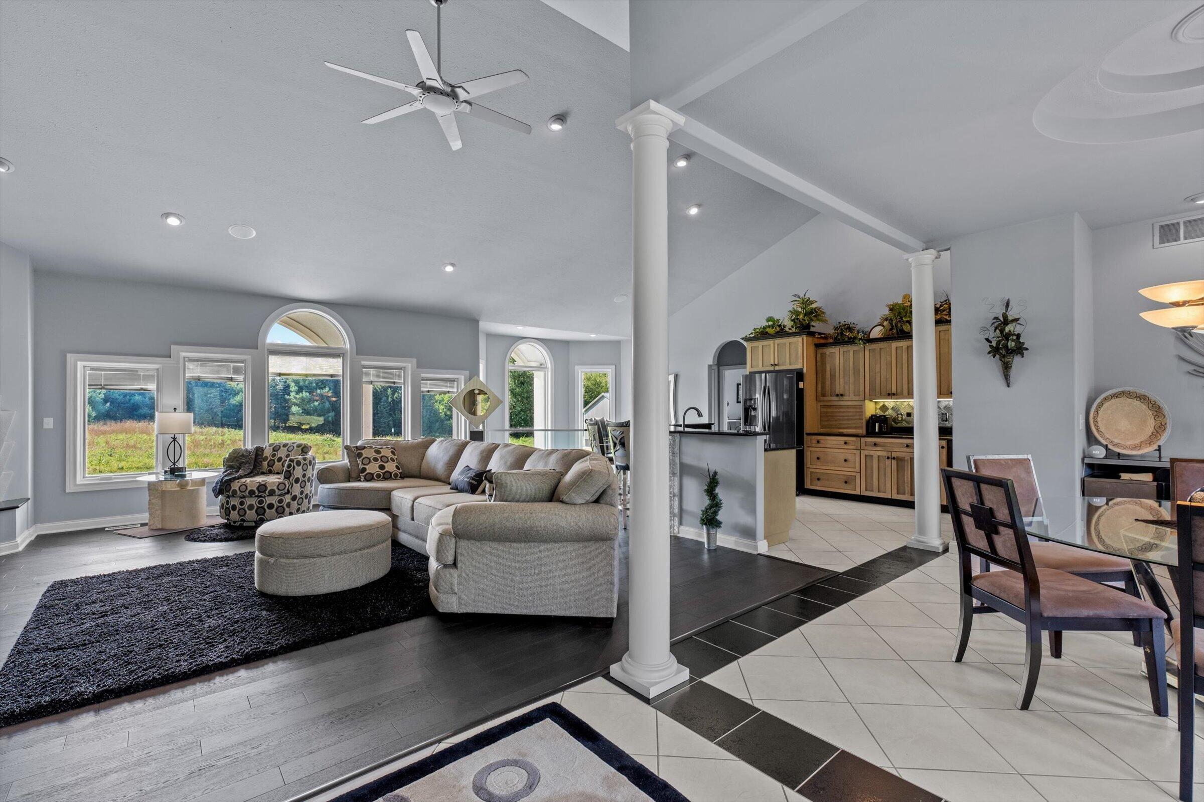
Luxury modern living awaits on 5 private acres in this appointed 3-bedroom, 3.5-bath home. The open-concept layout features cathedral ceilings, abundant natural light, and a gas fireplace, accented by glass block walls, unique doors, and window shades between the glass. Custom kitchen with quartz countertops, island, and modern cabinetry. The main-level primary suite offers two walk-in closets and a spa-inspired bath with huge custom shower, double vanity, heated tile floors. A guest bedroom with private bath and walk-in closet completes the main level. The finished walkout basement adds a full kitchen, family room, rec room, extra bedroom with walk-in closet, plus a second staircase from the garage. Outdoor living shines with a stamped concrete patio, hot tub, and a 40' x 40' pole barn with 12' tall door. Extras include a central vac, portable whole-house generator, epoxy-coated garage floor, and 3-car garage. Ready for its next owner—schedule your private tour today!

Save
Ask
Tour
Hide
Share
Listing Snapshot
Price 
$892,000
Days On Site 
30 Days
Bedrooms 
3
Inside Area (SqFt) 
3,928 sqft
Total Baths 
4
Full Baths 
3
Partial Baths 
1
Lot Size 
5 Acres
Year Built 
2004
MLS Number 
26050571
Status 
Active
Property Tax 
$4,950
HOA/Condo/Coop Fees 
N/A
Sq Ft Source 
N/A
Friends & Family
Recent Activity
a month agoListing first seen on site
a month agoListing updated with changes from the MLS
General Features
Acres 
5
Attached Garage 
Yes
Cross Street 
US Highway 12
Garage 
Yes
Garage Spaces 
3
Parking 
Garage Door OpenerGarage Faces SideAttachedAsphaltPaved
Property Sub Type 
Single Family Residence
Security 
Smoke Detector(s)
Sewer 
Septic Tank
SqFt Below 
1660
SqFt Total 
2268
Style 
RanchTraditional
Water Source 
PrivateWell
Interior Features
Appliances 
DishwasherDryerMicrowaveRangeRefrigeratorWasherGas Water Heater
Basement 
DaylightFullFinishedSump Pump
Cooling 
Ceiling Fan(s)Central Air
Electric 
Generator
Fireplace 
Yes
Fireplace Features 
Living Room
Fireplaces 
1
Flooring 
CarpetTileWood
Heating 
Natural GasForced AirHot Water
Interior 
Ceiling Fan(s)Central VacuumMaster DownstairsKitchen Island
Laundry Features 
Electric Dryer HookupLaundry RoomMain LevelSinkWasher Hookup
Main Level Bedrooms 
2
Spa 
Yes
Window Features 
Window Treatments
Save
Ask
Tour
Hide
Share
Exterior Features
Construction Details 
Stucco
Frontage 
354.0
Other Structures 
Barn(s)
Patio And Porch 
CoveredPatioPorch
Roof 
Shingle
Spa 
Yes
Windows/Doors 
Window Treatments
Community Features
School District 
Edwardsburg
Township 
Milton Twp
Financing Terms Available 
CashConventional
Roads 
Paved
Schools
School District
Edwardsburg
Elementary School
Unknown
Middle School
Unknown
High School
Unknown
Listing courtesy of Douglas W Birkey of Cressy & Everett Real Estate


Listing information is provided by Participants of the MichRIC MLS. IDX information is provided exclusively for personal, non-commercial use, and may not be used for any purpose other than to identify prospective properties consumers may be interested in purchasing. Information is deemed reliable but not guaranteed. Copyright 2026, MichRIC MLS.
Last checked: 2026-10-24 03:07 AM UTC

Neighborhood & Commute
Source: Walkscore
Disclosure: Community information and market data powered by Constellation Data Labs. Information is deemed reliable but not guaranteed.
Save
Ask
Tour
Hide
Share