15741 Auld Way, Union Pier, MI, 49129

Save
Ask
Tour
Hide
Share
$1,499,000
30 Days On Site

15741 Auld Way
Union Pier, MI 49129

For Sale|Single Family Residence|Active
3
Beds
4
Total Baths
3
Full Baths
1
Partial Bath
3,400
SqFt
$441
/SqFt
2024
Built
County:
Berrien
Listing courtesy of ChooseChad Team of Coldwell Banker Realty

Due to the health concerns created by Coronavirus we are offering personal 1-1 online video walkthough tours where possible.
Call Now: 1-269-845-0316
Is this the listing for you? We can help make it yours.
1-269-845-0316
15741 Auld Way15741 Auld Way15741 Auld Way15741 Auld Way
Save
Ask
Tour
Hide
Share

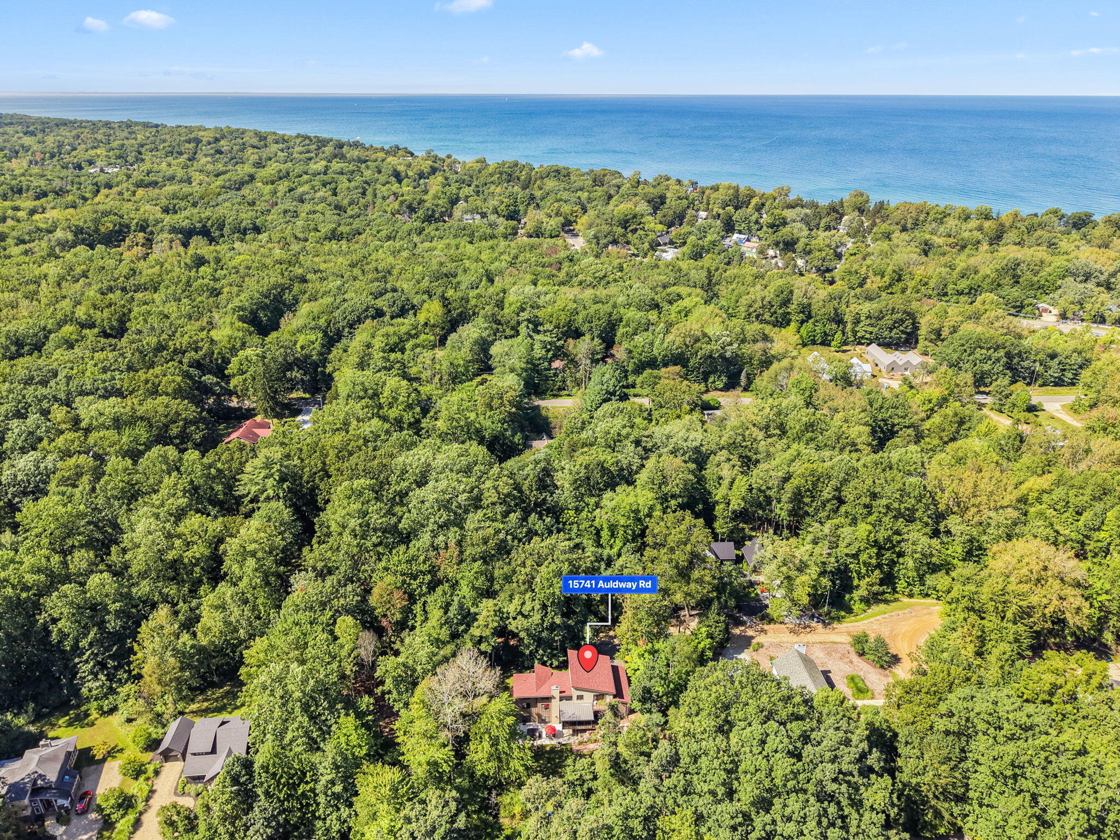
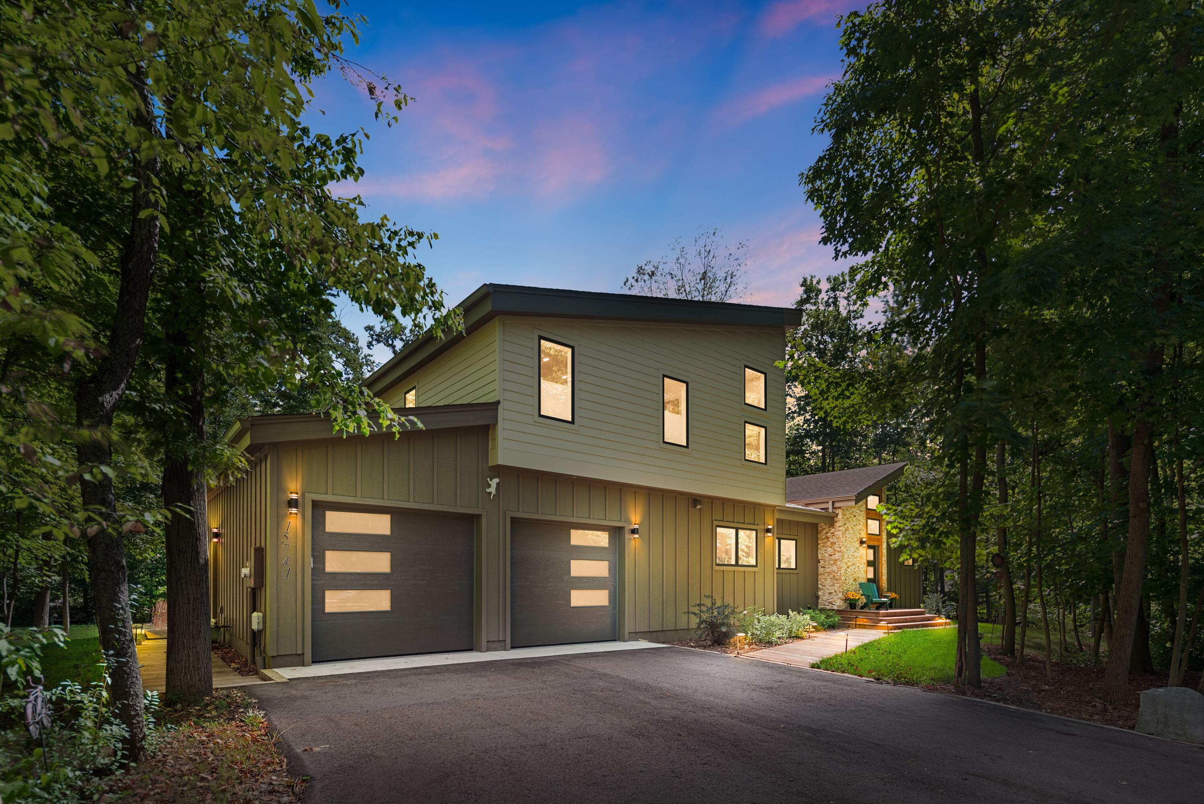
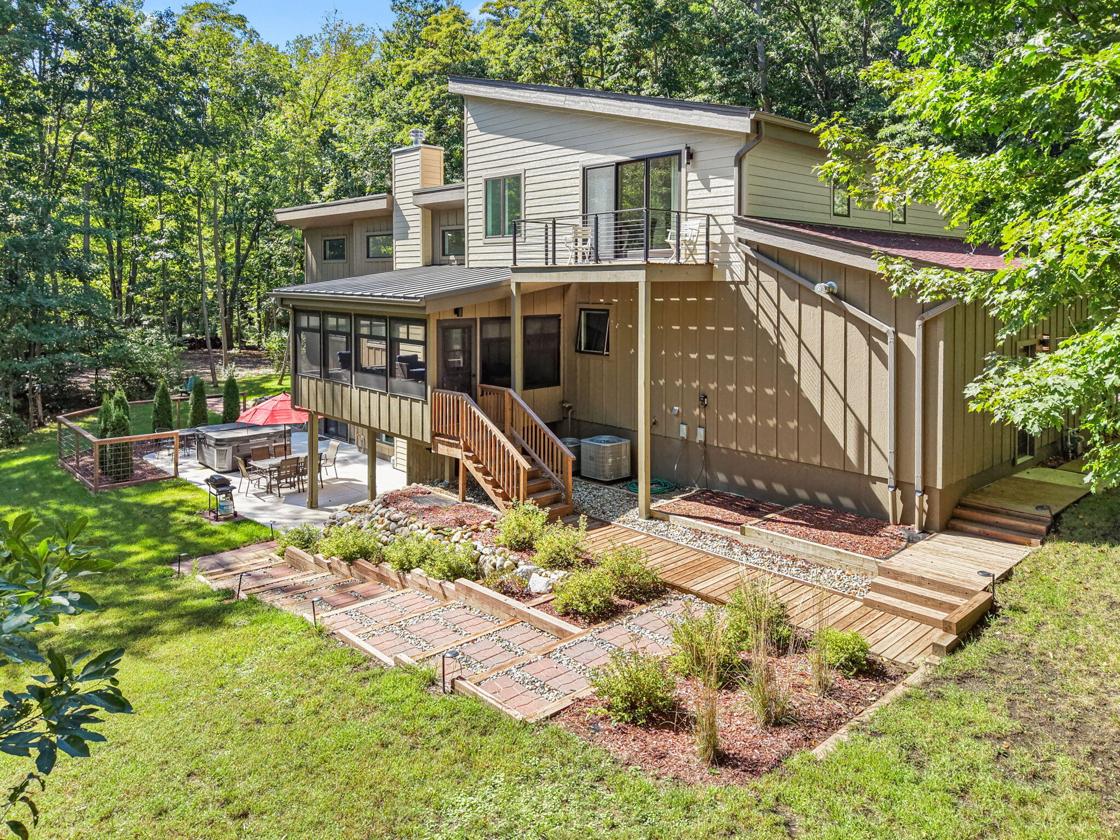
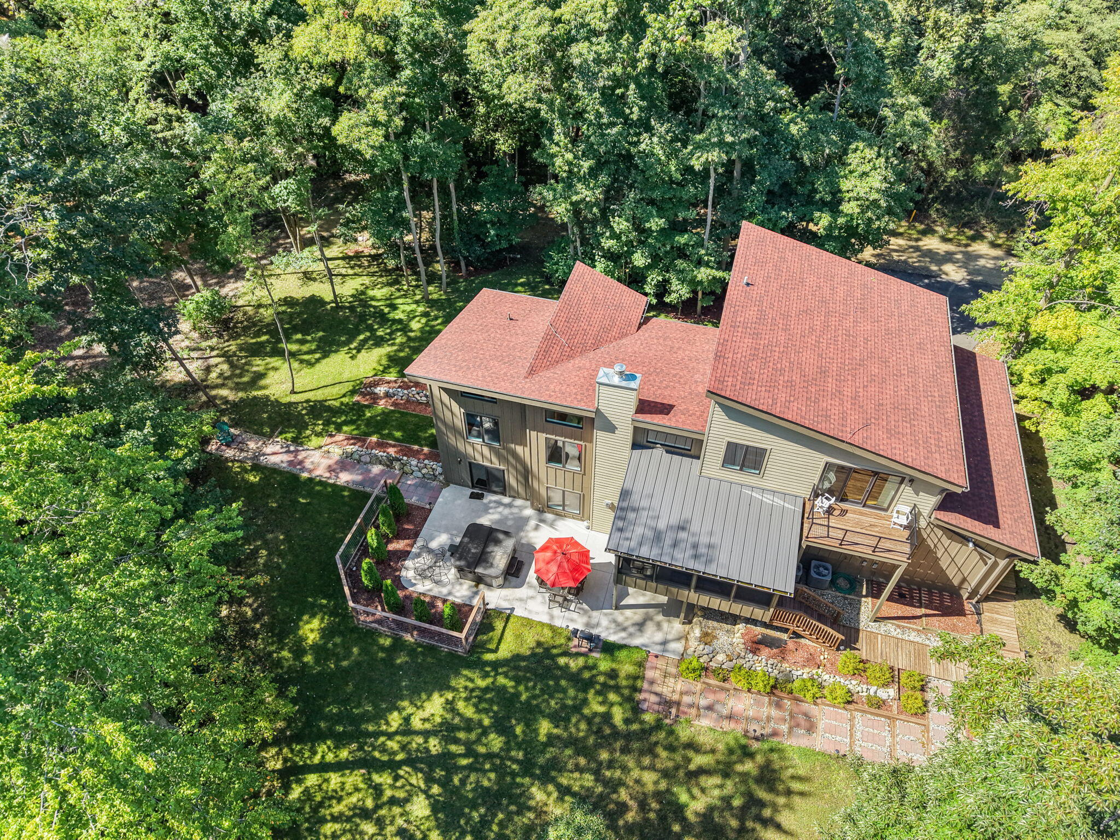
Light filled, move-in ready, 3br/3.5ba custom home is just two years old and tucked on nearly an acre less than a mile from Union Pier beaches! This spacious home offers a flowing open floor plan perfect for entertaining and comfortable year-round living. The well-appointed kitchen is anchored by a large island for expanded seating and service, and flows to the dining area and huge great room with two-story ceiling, cozy fireplace and views of the back yard and woods. Screen porch with EZ-Breeze windows lets you enjoy three seasons and unparalleled natural surroundings. All bedrooms have en suite baths with gorgeous tile work and walk-in showers. Hardwood flooring throughout and two fireplaces! Outside you'll find a pool-ready yard with pre-installed water line and plenty of room for a cabana, sport court or both. Patio offers outdoor shower, hot tub, and fire pit near the woods. Store toys/yard gear in large shed. Central location close to bike path, dining, shopping and more!

Save
Ask
Tour
Hide
Share
Listing Snapshot
Price 
$1,499,000
Days On Site 
30 Days
Bedrooms 
3
Inside Area (SqFt) 
3,400 sqft
Total Baths 
4
Full Baths 
3
Partial Baths 
1
Lot Size 
0.97 Acres
Year Built 
2024
MLS Number 
26050823
Status 
Active
Property Tax 
$5,153
HOA/Condo/Coop Fees 
N/A
Sq Ft Source 
N/A
Friends & Family
Recent Activity
4 weeks agoListing first seen on site
4 weeks agoListing updated with changes from the MLS
General Features
Acres 
0.97
Attached Garage 
Yes
Cross Street 
National Parkway
Garage 
Yes
Garage Spaces 
2
Parking 
Garage Door OpenerGarage Faces FrontAttachedPaved
Property Sub Type 
Single Family Residence
Sewer 
Public Sewer
SqFt Total 
3500
Style 
Contemporary
Water Source 
Public
Interior Features
Appliances 
Bar FridgeDishwasherDryerMicrowaveRangeRefrigeratorWasherTankless Water Heater
Basement 
Walk-Out Access
Cooling 
Central Air
Fireplace 
Yes
Fireplace Features 
Family RoomLiving RoomGas Log
Fireplaces 
2
Heating 
Natural GasForced Air
Interior 
Vaulted Ceiling(s)Master DownstairsKitchen Island
Laundry Features 
Laundry ClosetMain Level
Main Level Bedrooms 
1
Save
Ask
Tour
Hide
Share
Exterior Features
Construction Details 
StoneWood Siding
Frontage 
261.0
Lot Features 
Wooded
Other Structures 
Shed(s)
Patio And Porch 
ScreenedPorchCoveredDeckPatio
Community Features
School District 
New Buffalo
Township 
Chikaming Twp
Financing Terms Available 
CashConventional
Schools
School District
New Buffalo
Elementary School
Unknown
Middle School
Unknown
High School
Unknown
Listing courtesy of ChooseChad Team of Coldwell Banker Realty


Listing information is provided by Participants of the MichRIC MLS. IDX information is provided exclusively for personal, non-commercial use, and may not be used for any purpose other than to identify prospective properties consumers may be interested in purchasing. Information is deemed reliable but not guaranteed. Copyright 2026, MichRIC MLS.
Last checked: 2026-10-24 03:07 AM UTC

Neighborhood & Commute
Source: Walkscore
Disclosure: Community information and market data powered by Constellation Data Labs. Information is deemed reliable but not guaranteed.
Save
Ask
Tour
Hide
Share