60850 Valley View Boulevard, Mattawan, MI, 49071

Save
Ask
Tour
Hide
Share
$799,000
13 Days On Site

60850 Valley View Boulevard
Mattawan, MI 49071

For Sale|Single Family Residence|Active
4
Beds
4
Total Baths
3
Full Baths
1
Partial Bath
5,456
SqFt
$146
/SqFt
2003
Built
Subdivision:
Valley View
County:
Van Buren
Listing courtesy of Katharine Werme Hermsen of Chuck Jaqua, REALTOR

Due to the health concerns created by Coronavirus we are offering personal 1-1 online video walkthough tours where possible.
Call Now: 1-269-845-0316
Is this the listing for you? We can help make it yours.
1-269-845-0316
60850 Valley View Boulevard60850 Valley View Boulevard60850 Valley View Boulevard60850 Valley View Boulevard
Save
Ask
Tour
Hide
Share

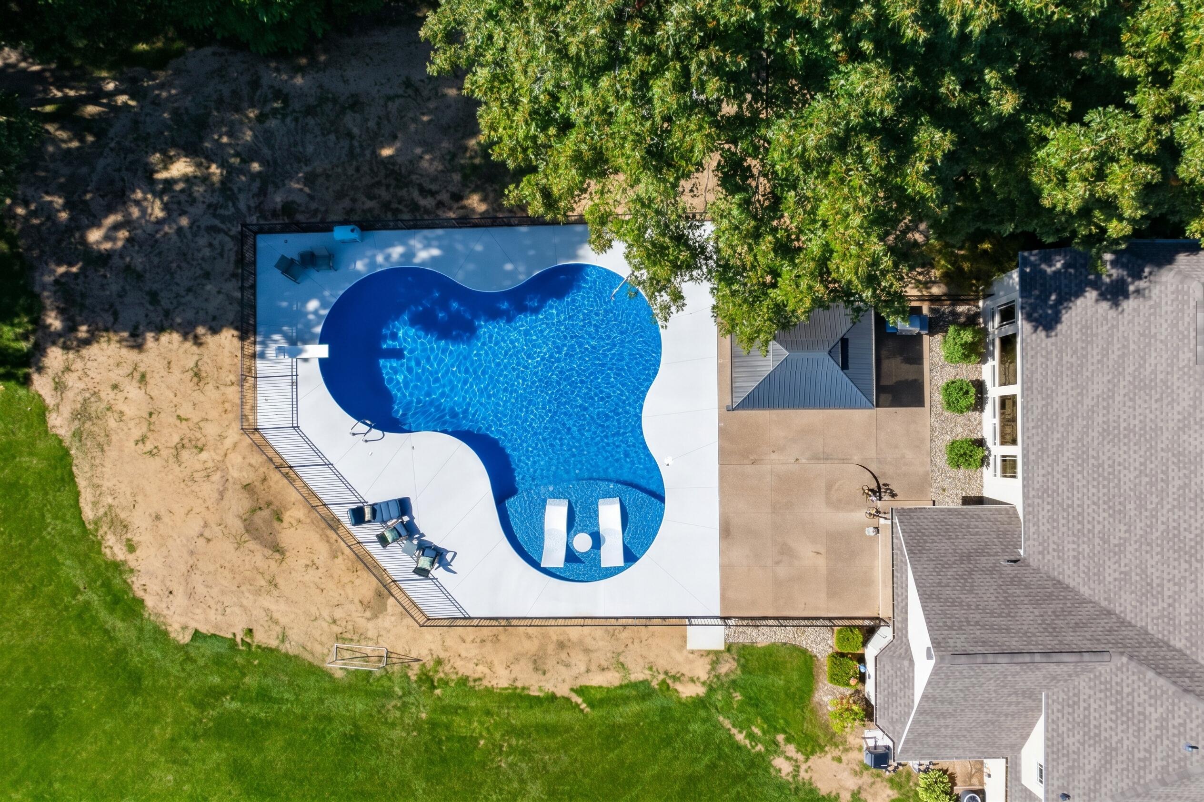
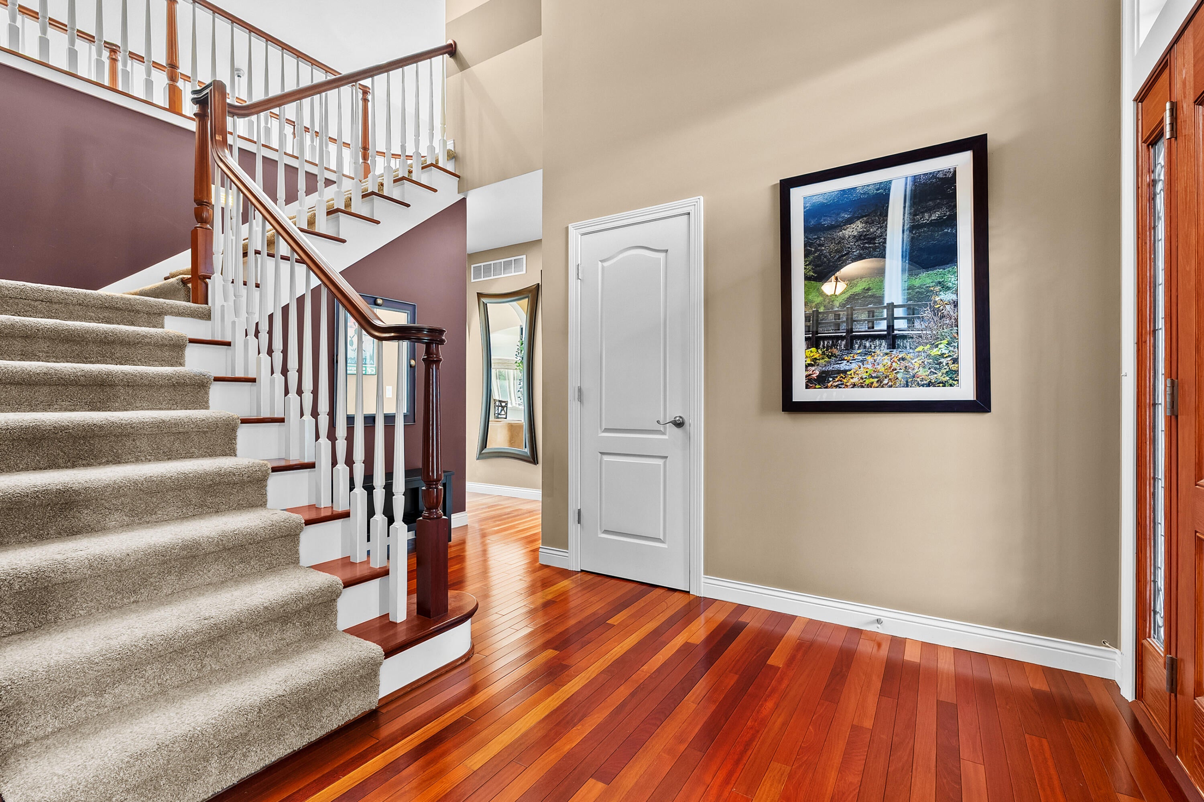
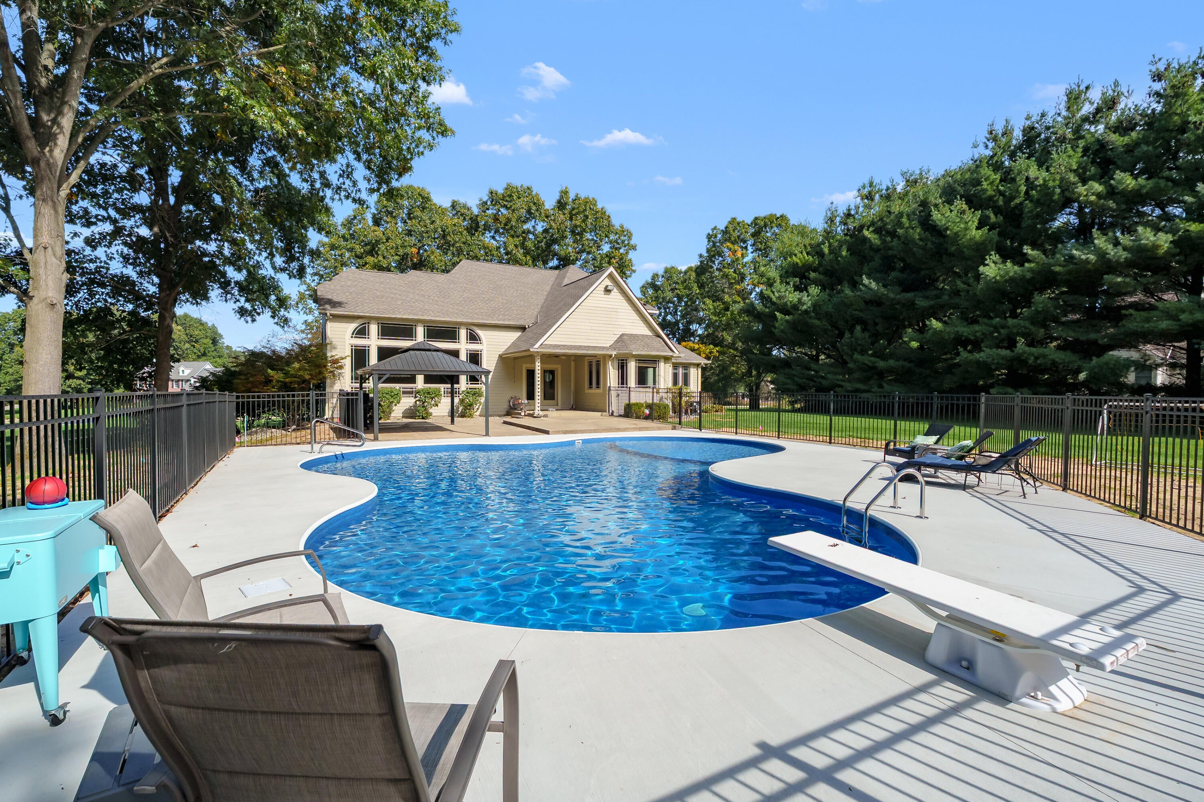
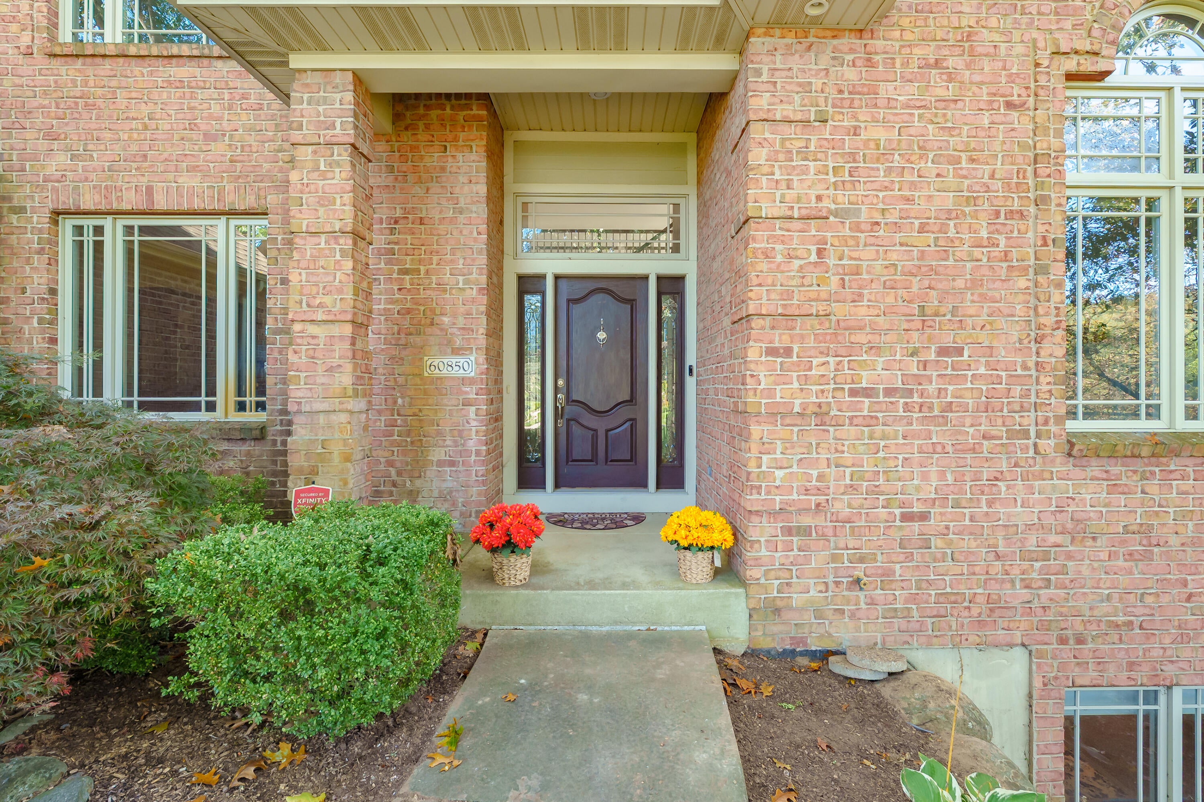
Set on a private 1.51-acre lot in the Mattawan School District, this one-of-a-kind home features over 5,500 sq. ft. of living space and a brand-new pool. Superior craftsmanship is evident throughout, offering great curb appeal with a brick facade and professional landscaping. The kitchen features an open concept with a custom tiled eating area, a brand-new hood, and a backsplash. There is a formal dining room with Brazilian cherry flooring and a stunning two-story vaulted living room with a fireplace and views of the backyard oasis. The main floor also features a private office and mudroom with custom built-ins. Serving as a quiet retreat, the main-level primary suite includes an ensuite bath with a whirlpool tub, separate tiled shower, and an oversized closet. The upper level, an open loft features a built-in office space, two spacious bedrooms sharing a Jack and Jill bath, and oversized closets with bonus rooms (don't miss while touring)! The finished lower level substantially adds to the living space with a sprawling recreation room, wet bar, bedroom, workout room, a full bath, and generous storage options. Step outside to your private sanctuary featuring a custom pool, new in 2026, featuring a diving board and Baja Ledge (tanning ledge), courtesy of Pool Ninja. Enjoy the beautifully landscaped grounds, ideal for outdoor recreation & quiet relaxation.

Save
Ask
Tour
Hide
Share
Listing Snapshot
Price 
$799,000
Days On Site 
13 Days
Bedrooms 
4
Inside Area (SqFt) 
5,456 sqft
Total Baths 
4
Full Baths 
3
Partial Baths 
1
Lot Size 
1.51 Acres
Year Built 
2003
MLS Number 
26054126
Status 
Active
Property Tax 
$13,791
HOA/Condo/Coop Fees 
N/A
Sq Ft Source 
N/A
Friends & Family
Recent Activity
2 weeks agoListing first seen on site
2 weeks agoListing updated with changes from the MLS
General Features
Acres 
1.51
Attached Garage 
Yes
Cross Street 
60th Ave & Weather Vane Ct
Garage 
Yes
Garage Spaces 
3
Parking 
AttachedPaved
Property Sub Type 
Single Family Residence
Sewer 
Septic Tank
SqFt Below 
1800
SqFt Total 
3656
Style 
Traditional
Water Source 
PrivateWell
Interior Features
Appliances 
Bar FridgeDishwasherDryerMicrowaveRangeRefrigeratorWasherWater Softener OwnedGas Water Heater
Basement 
Daylight
Cooling 
Central Air
Fireplace 
Yes
Fireplace Features 
Family RoomGas Log
Fireplaces 
1
Flooring 
Ceramic TileCarpetWood
Heating 
Natural GasForced Air
Interior 
Eat-in KitchenPantryMaster DownstairsKitchen Island
Laundry Features 
Laundry RoomMain Level
Main Level Bedrooms 
1
Save
Ask
Tour
Hide
Share
Exterior Features
Construction Details 
BrickHardiPlank Type
Fencing 
Back Yard
Frontage 
176.0
Lot Features 
LevelWooded
Patio And Porch 
Patio
Pool Features 
Outdoor PoolIn GroundAbove Ground
Roof 
Composition
Community Features
School District 
Mattawan
Township 
Antwerp Twp
Financing Terms Available 
CashVA LoanConventional
Roads 
Paved
Schools
School District
Mattawan
Elementary School
Unknown
Middle School
Unknown
High School
Unknown
Listing courtesy of Katharine Werme Hermsen of Chuck Jaqua, REALTOR


Listing information is provided by Participants of the MichRIC MLS. IDX information is provided exclusively for personal, non-commercial use, and may not be used for any purpose other than to identify prospective properties consumers may be interested in purchasing. Information is deemed reliable but not guaranteed. Copyright 2026, MichRIC MLS.
Last checked: 2026-10-24 10:25 AM UTC

Neighborhood & Commute
Source: Walkscore
Disclosure: Community information and market data powered by Constellation Data Labs. Information is deemed reliable but not guaranteed.
Save
Ask
Tour
Hide
Share