20944 Watson Road, White Pigeon, MI, 49099

Save
Ask
Tour
Hide
Share
$949,000
13 Days On Site

20944 Watson Road
White Pigeon, MI 49099

For Sale|Single Family Residence|Active
3
Beds
4
Total Baths
3
Full Baths
1
Partial Bath
2,498
SqFt
$380
/SqFt
1930
Built
County:
St. Joseph
Listing courtesy of Debbie Doe of RE/MAX Elite Group

Due to the health concerns created by Coronavirus we are offering personal 1-1 online video walkthough tours where possible.
Call Now: 1-269-845-0316
Is this the listing for you? We can help make it yours.
1-269-845-0316
20944 Watson Road20944 Watson Road20944 Watson Road20944 Watson Road
Save
Ask
Tour
Hide
Share

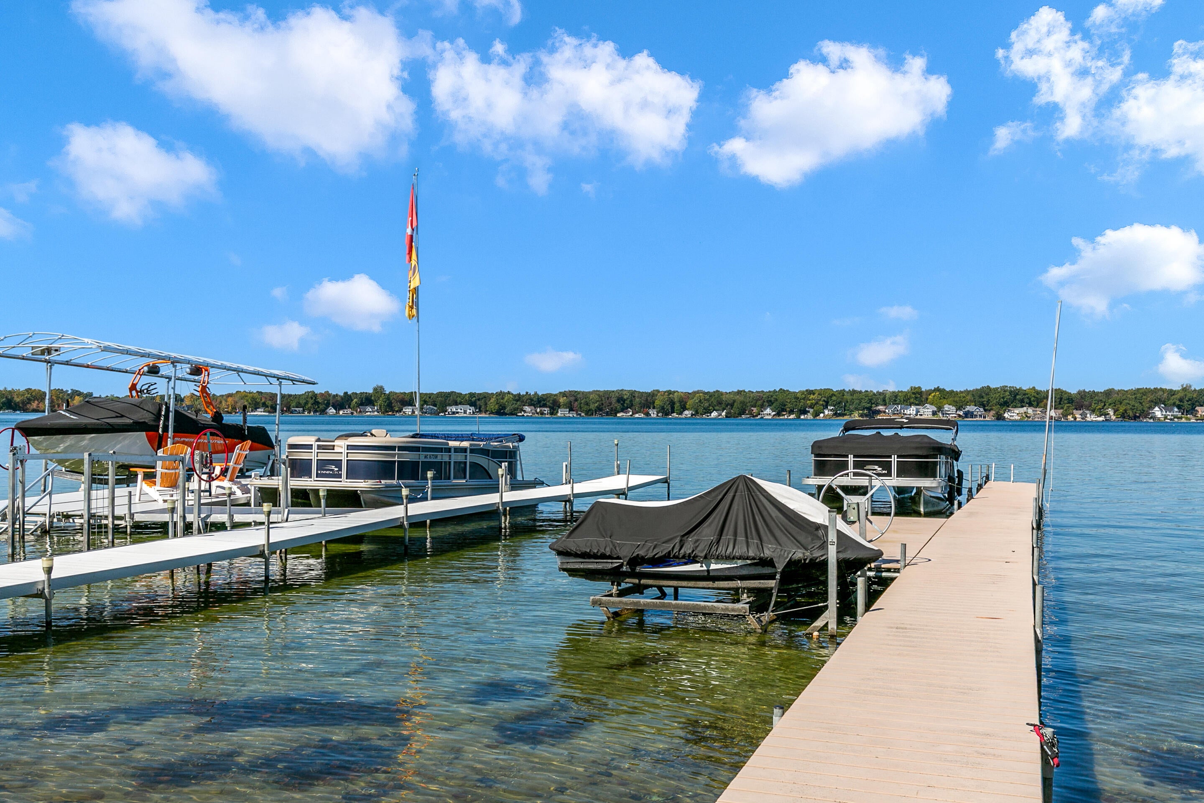
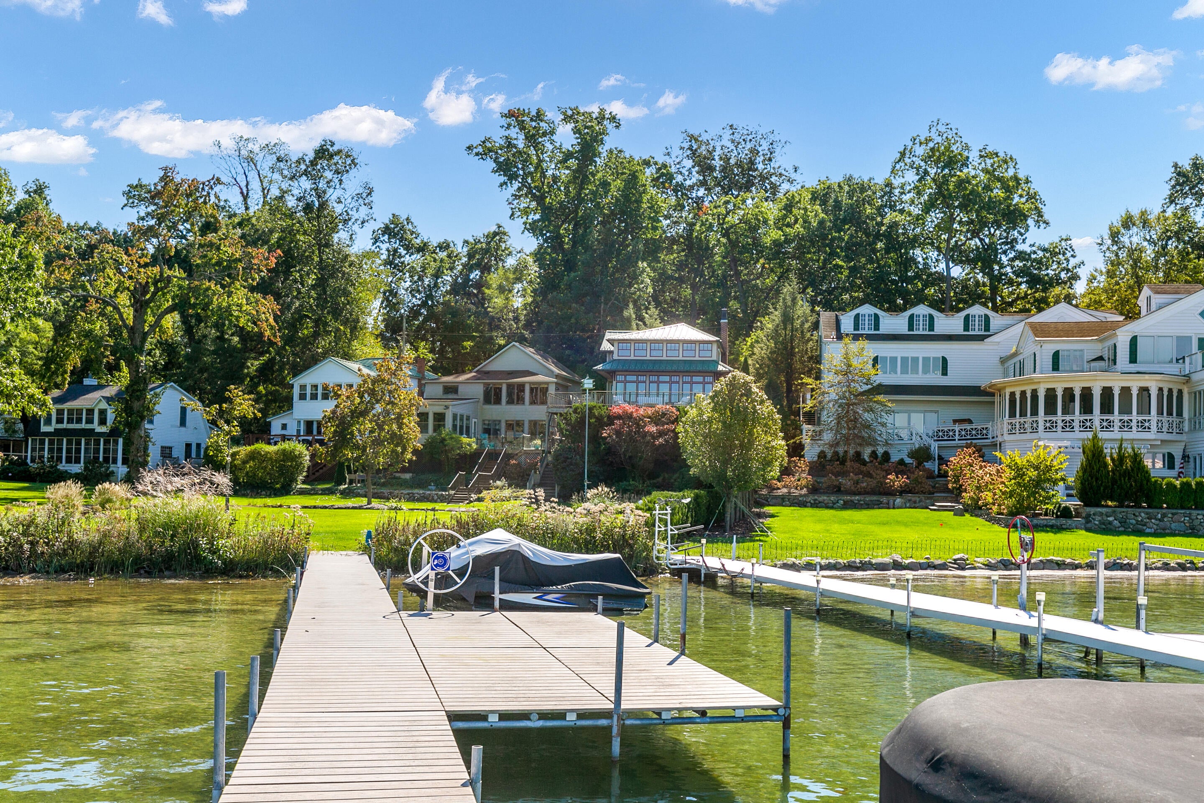
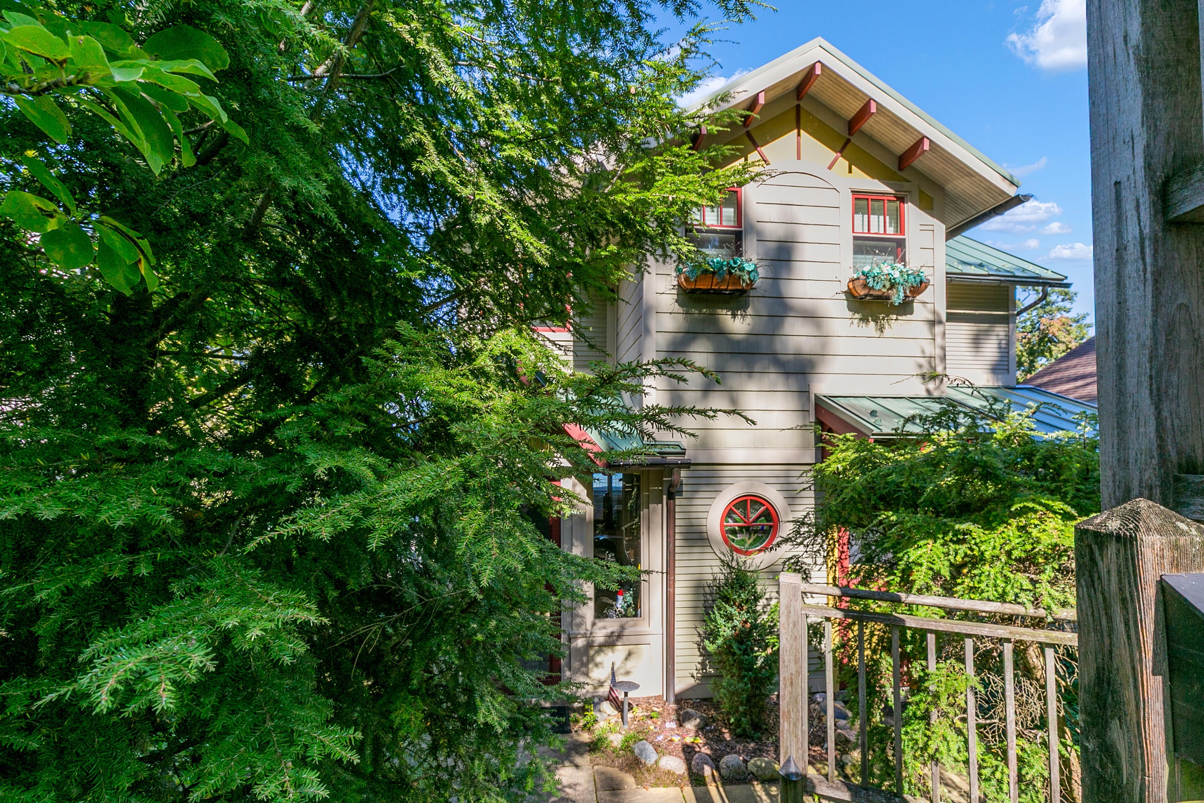
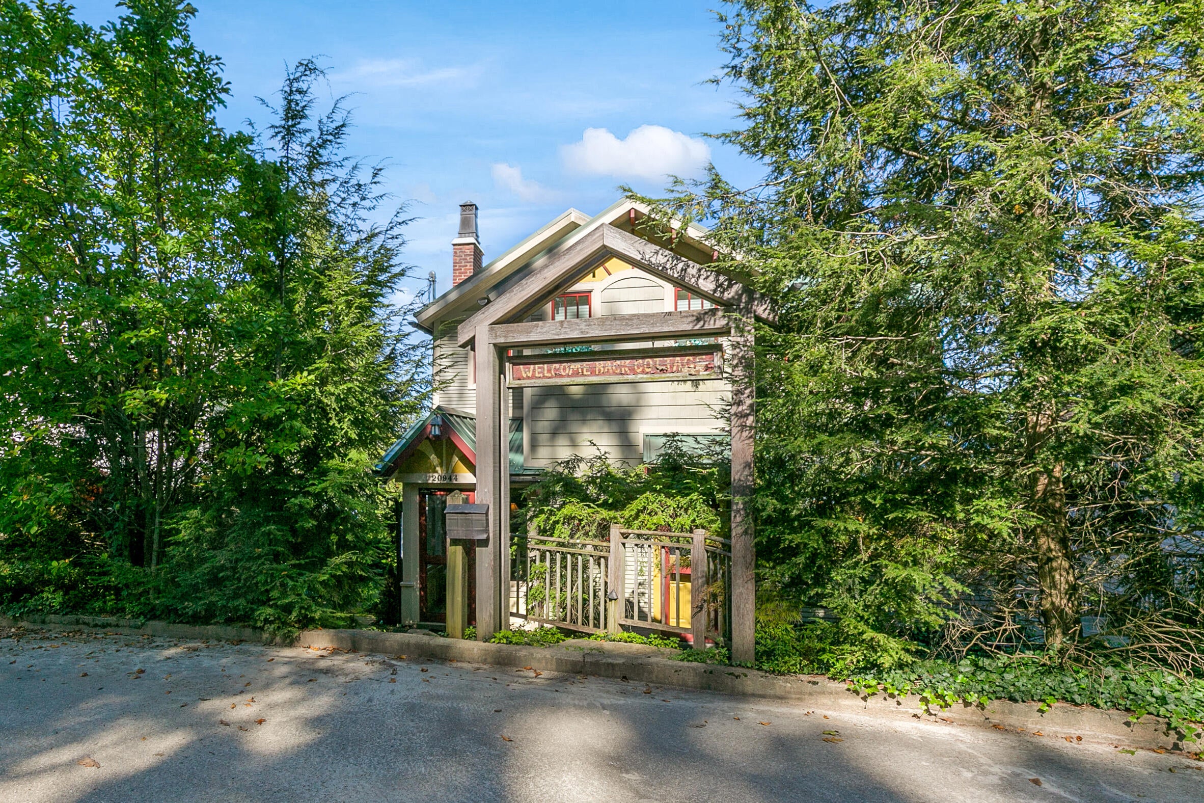
Klinger Lake-Beautiful, year round home located on the East Park. Exuding charm and character! This home features 2451 SF of living space, 3-4 BRs & 3.5 BAs. Complete with all the detailed amenities/decor of a perfect lake home. The main floor features a living room w/fireplace, custom kitchen/dining area & large family room with glass window surround perfect for entertaining & full lake views. Tile and hardwood floors. The upper level features huge lakeside master suite, sitting area & BR 2 with 2nd F/bath. Lower walkout features large BR 3 & 3rd f/bath plus possible bunk room. Outside, a large lakeside wrap around Brazilian Teak deck-perfect for entertaining. Landscaped garden area w/stone steps & walkway roadside. Totally updated in 2005. Easy access to Klinger Lake Country Club. Klinger Lake is an all sports, 830 acre spring fed lake w/depths to 76' & sandy beaches. 250' of shared frontage with expansive play area. Shared dock with one other family. Call today to tour!

Save
Ask
Tour
Hide
Share
Listing Snapshot
Price 
$949,000
Days On Site 
13 Days
Bedrooms 
3
Inside Area (SqFt) 
2,498 sqft
Total Baths 
4
Full Baths 
3
Partial Baths 
1
Lot Size 
0.09 Acres
Year Built 
1930
MLS Number 
26054146
Status 
Active
Property Tax 
$12,658.6
HOA/Condo/Coop Fees 
$39.58 monthly
Sq Ft Source 
N/A
Friends & Family
Recent Activity
2 weeks agoListing first seen on site
2 weeks agoListing updated with changes from the MLS
General Features
Acres 
0.09
Cross Street 
Oakwood and Cooper
Property Sub Type 
Single Family Residence
Sewer 
Public Sewer
SqFt Total 
1712
Style 
Craftsman
Utilities 
Cable Connected
Water Source 
PrivateWell
Interior Features
Appliances 
DishwasherDryerRangeRefrigeratorWasher
Basement 
Walk-Out Access
Fireplace 
Yes
Fireplace Features 
Living Room
Fireplaces 
1
Flooring 
Ceramic TileWood
Heating 
Natural GasHot WaterRadiant
Laundry Features 
Lower Level
Window Features 
Insulated Windows
Save
Ask
Tour
Hide
Share
Exterior Features
Construction Details 
Wood Siding
Exterior 
BalconyDock
Frontage 
30.0
Lot Features 
Waterfront
Patio And Porch 
Deck
Road Frontage 
Private Road
Roof 
Metal
View 
Water
Waterfront 
Yes
Waterfront Features 
LakeWaterfront Access
Waterview 
Water
Windows/Doors 
Insulated Windows
Community Features
Association Fee 
$475.0
Association Fee Frequency 
Annually
Additional Association Fee 
$475.0
School District 
White Pigeon
Township 
White Pigeon Twp
Financing Terms Available 
CashConventional
Roads 
Paved
Schools
School District
White Pigeon
Elementary School
Unknown
Middle School
Unknown
High School
Unknown
Listing courtesy of Debbie Doe of RE/MAX Elite Group


Listing information is provided by Participants of the MichRIC MLS. IDX information is provided exclusively for personal, non-commercial use, and may not be used for any purpose other than to identify prospective properties consumers may be interested in purchasing. Information is deemed reliable but not guaranteed. Copyright 2026, MichRIC MLS.
Last checked: 2026-10-24 10:25 AM UTC

Neighborhood & Commute
Source: Walkscore
Disclosure: Community information and market data powered by Constellation Data Labs. Information is deemed reliable but not guaranteed.
Save
Ask
Tour
Hide
Share