8138 Heritage Drive, Kalamazoo, MI, 49009

Save
Ask
Tour
Hide
Share
$319,000
11 Days On Site

8138 Heritage Drive
Kalamazoo, MI 49009

Single Family Residence|Pending
3
Beds
2
Total Baths
2
Full Baths
2,832
SqFt
$113
/SqFt
1970
Built
County:
Kalamazoo
Listing courtesy of Kathy L Barnitz of Chuck Jaqua, REALTOR

Due to the health concerns created by Coronavirus we are offering personal 1-1 online video walkthough tours where possible.
Call Now: 1-269-845-0316
Is this the listing for you? We can help make it yours.
1-269-845-0316
8138 Heritage Drive8138 Heritage Drive8138 Heritage Drive8138 Heritage Drive
Save
Ask
Tour
Hide
Share

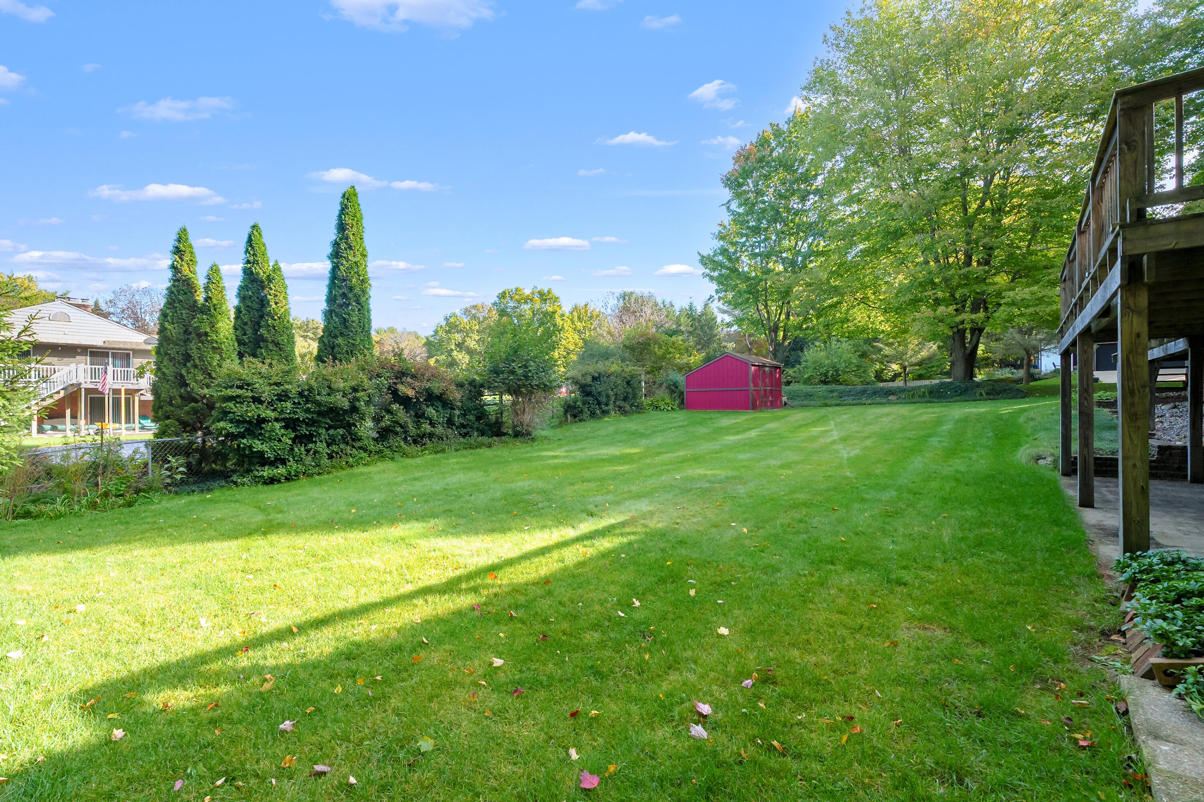
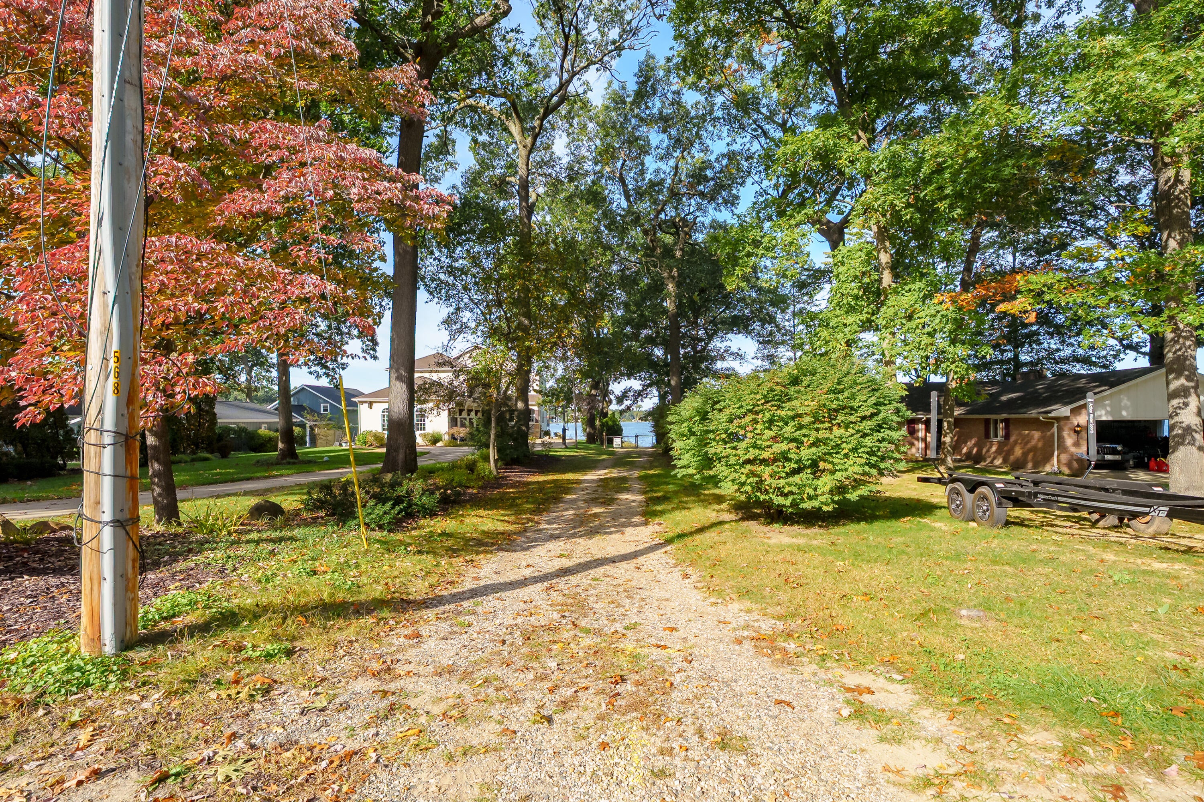
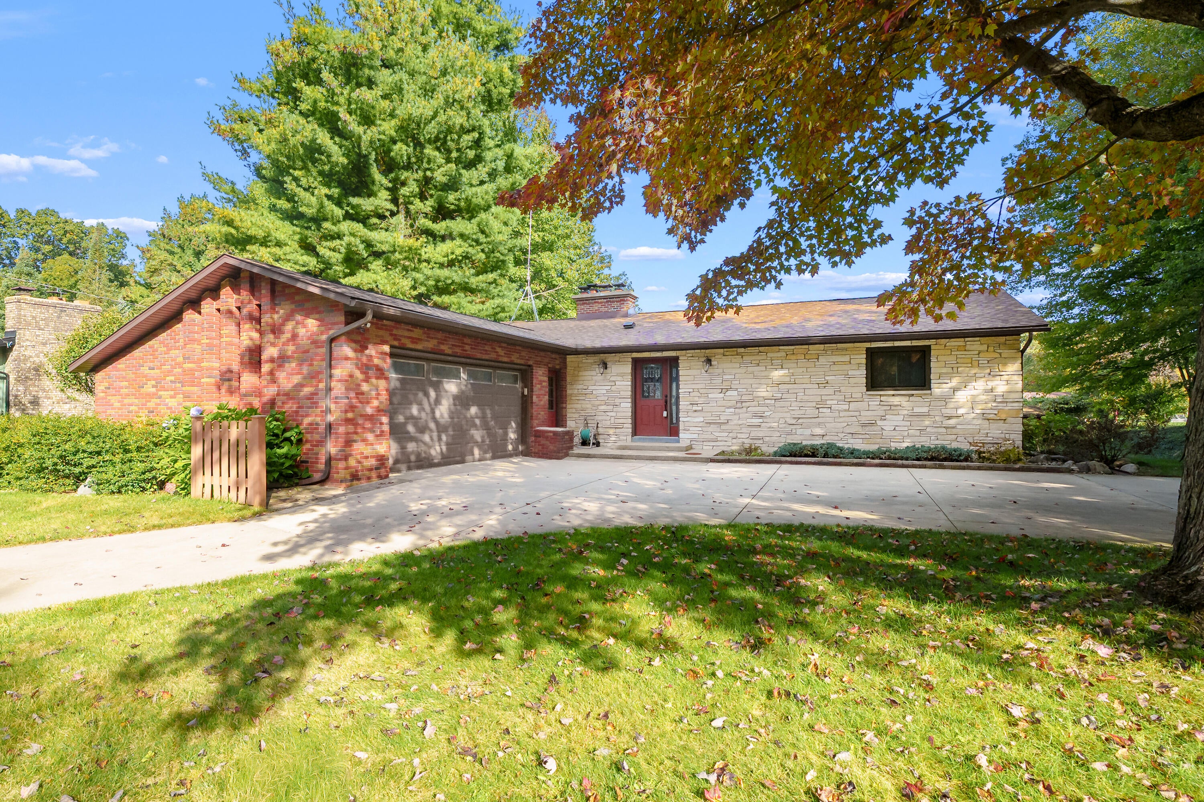
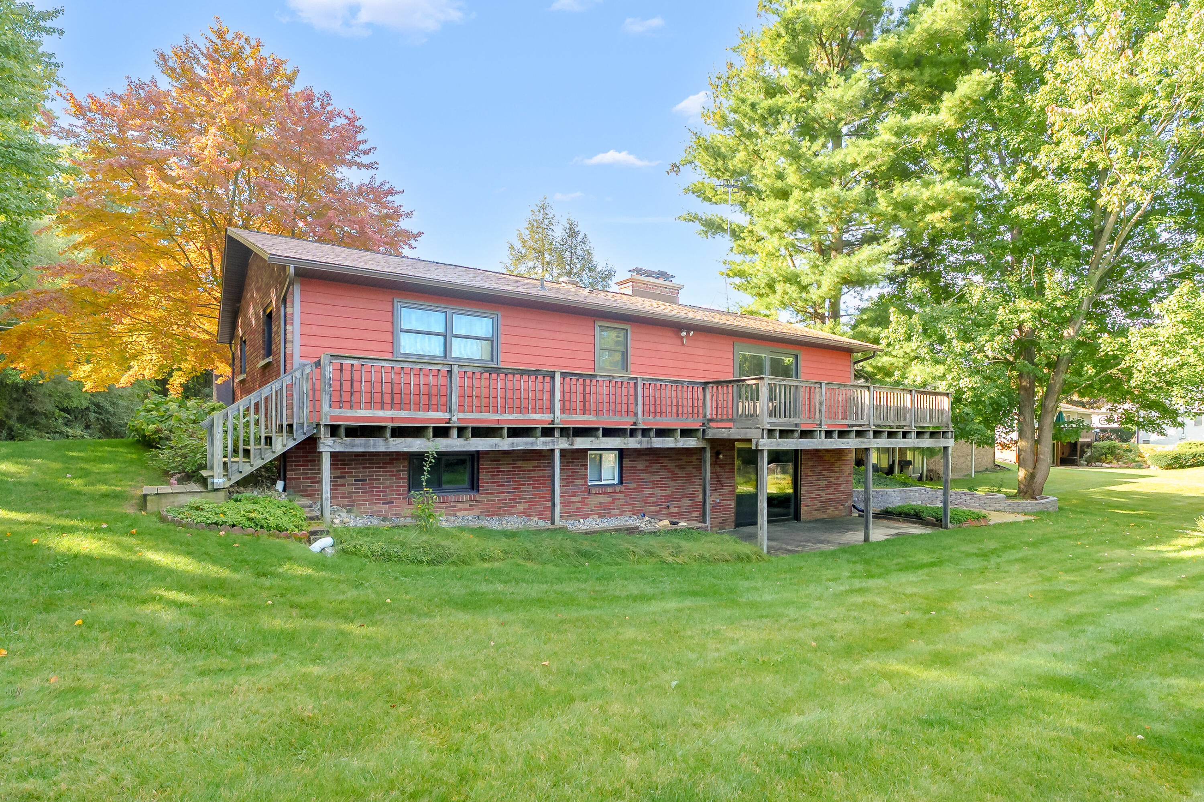
Enjoy the Eagle Lake lifestyle in desirable Texas Township! This welcoming home is just a 5 minute walk from deeded access to beautiful Eagle Lake where you will find a sandy beach and seasonal dock for fishing and boating. The ranch style home has an open feel with 2 main level bedrooms, spacious dining area, kitchen with granite counter tops and well made cabinetry. Large wood burning fireplace creates a warm and comfortable focal point for the main living area. Sliding glass doors open to a deck providing an easy transition to outdoor living and a great place to relax and enjoy the setting. Open staircase leads to the walkout level featuring a third bedroom, and a separate non conforming bedroom, a second fireplace, full bath , and sliding glass doors to a patio. The additional bedroom provides versatility for guests,office, or hobbies. 2 car attached garage. This property is a wonderful opportunity to enjoy lake area living while remaining close to Kalamazoo amenities.

Save
Ask
Tour
Hide
Share
Listing Snapshot
Price 
$319,000
Days On Site 
11 Days
Bedrooms 
3
Inside Area (SqFt) 
2,832 sqft
Total Baths 
2
Full Baths 
2
Partial Baths 
N/A
Lot Size 
0.33 Acres
Year Built 
1970
MLS Number 
26054370
Status 
Pending
Property Tax 
$3,714
HOA/Condo/Coop Fees 
$14.17 monthly
Sq Ft Source 
Public Records
Friends & Family
Recent Activity
4 days agoListing updated with changes from the MLS
4 days agoStatus changed to Pending
2 weeks agoListing first seen on site
General Features
Acres 
0.33
Attached Garage 
Yes
Cross Street 
Kleeper and Heritage
Garage 
Yes
Garage Spaces 
2
Parking 
Garage Door OpenerGarage Faces FrontAttachedConcrete
Property Sub Type 
Single Family Residence
Sewer 
Public Sewer
SqFt Total 
1416
Style 
Mid-Century ModernRanch
Utilities 
Natural Gas AvailableElectricity AvailableCable AvailableNatural Gas ConnectedCable Connected
Water Source 
PrivateWell
Zoning 
R-2
Interior Features
Appliances 
DishwasherRangeRefrigeratorGas Water Heater
Basement 
Walk-Out Access
Cooling 
Central Air
Fireplace 
Yes
Fireplace Features 
Wood BurningFamily RoomLiving Room
Fireplaces 
2
Flooring 
Ceramic TileCarpetLaminate
Heating 
Hot Water
Interior 
PantryMaster Downstairs
Laundry Features 
Lower Level
Main Level Bedrooms 
2
Window Features 
ScreensInsulated Windows
Save
Ask
Tour
Hide
Share
Exterior Features
Construction Details 
Brick
Exterior 
Dock
Frontage 
95.0
Lot Features 
Corner LotLevelGarden
Other Structures 
Shed(s)
Patio And Porch 
Deck
Roof 
CompositionRubber
Waterfront Features 
LakeWaterfront Access
Windows/Doors 
ScreensInsulated Windows
Community Features
Association Amenities 
Other
Association Fee 
$170.0
Association Fee Frequency 
Annually
Additional Association Fee 
$170.0
School District 
Mattawan
Township 
Texas Twp
Financing Terms Available 
CashVA LoanConventional
Roads 
Paved
Schools
School District
Mattawan
Elementary School
Mattawan Early Elementary School
Middle School
Mattawan Middle School
High School
Mattawan High School
Listing courtesy of Kathy L Barnitz of Chuck Jaqua, REALTOR


Listing information is provided by Participants of the MichRIC MLS. IDX information is provided exclusively for personal, non-commercial use, and may not be used for any purpose other than to identify prospective properties consumers may be interested in purchasing. Information is deemed reliable but not guaranteed. Copyright 2026, MichRIC MLS.
Last checked: 2026-10-24 09:44 AM UTC

Neighborhood & Commute
Source: Walkscore
Disclosure: Community information and market data powered by Constellation Data Labs. Information is deemed reliable but not guaranteed.
Save
Ask
Tour
Hide
Share