
70609 Dennis Drive, Niles, MI, 49120
Save
Ask
Tour
Hide
$219,900
11 Days On Site
70609 Dennis DriveNiles, MI 49120
For Sale|Single Family Residence|Active
2
Beds
1
Total Bath
1
Full Bath
1,408
SqFt
$156
/SqFt
1980
Built
County:
Cass
Listing courtesy of Francee Foster of LPT Realty
Due to the health concerns created by Coronavirus we are offering personal 1-1 online video walkthough tours where possible.
Call Now: 1-269-845-0316
Is this the listing for you? We can help make it yours.
1-269-845-0316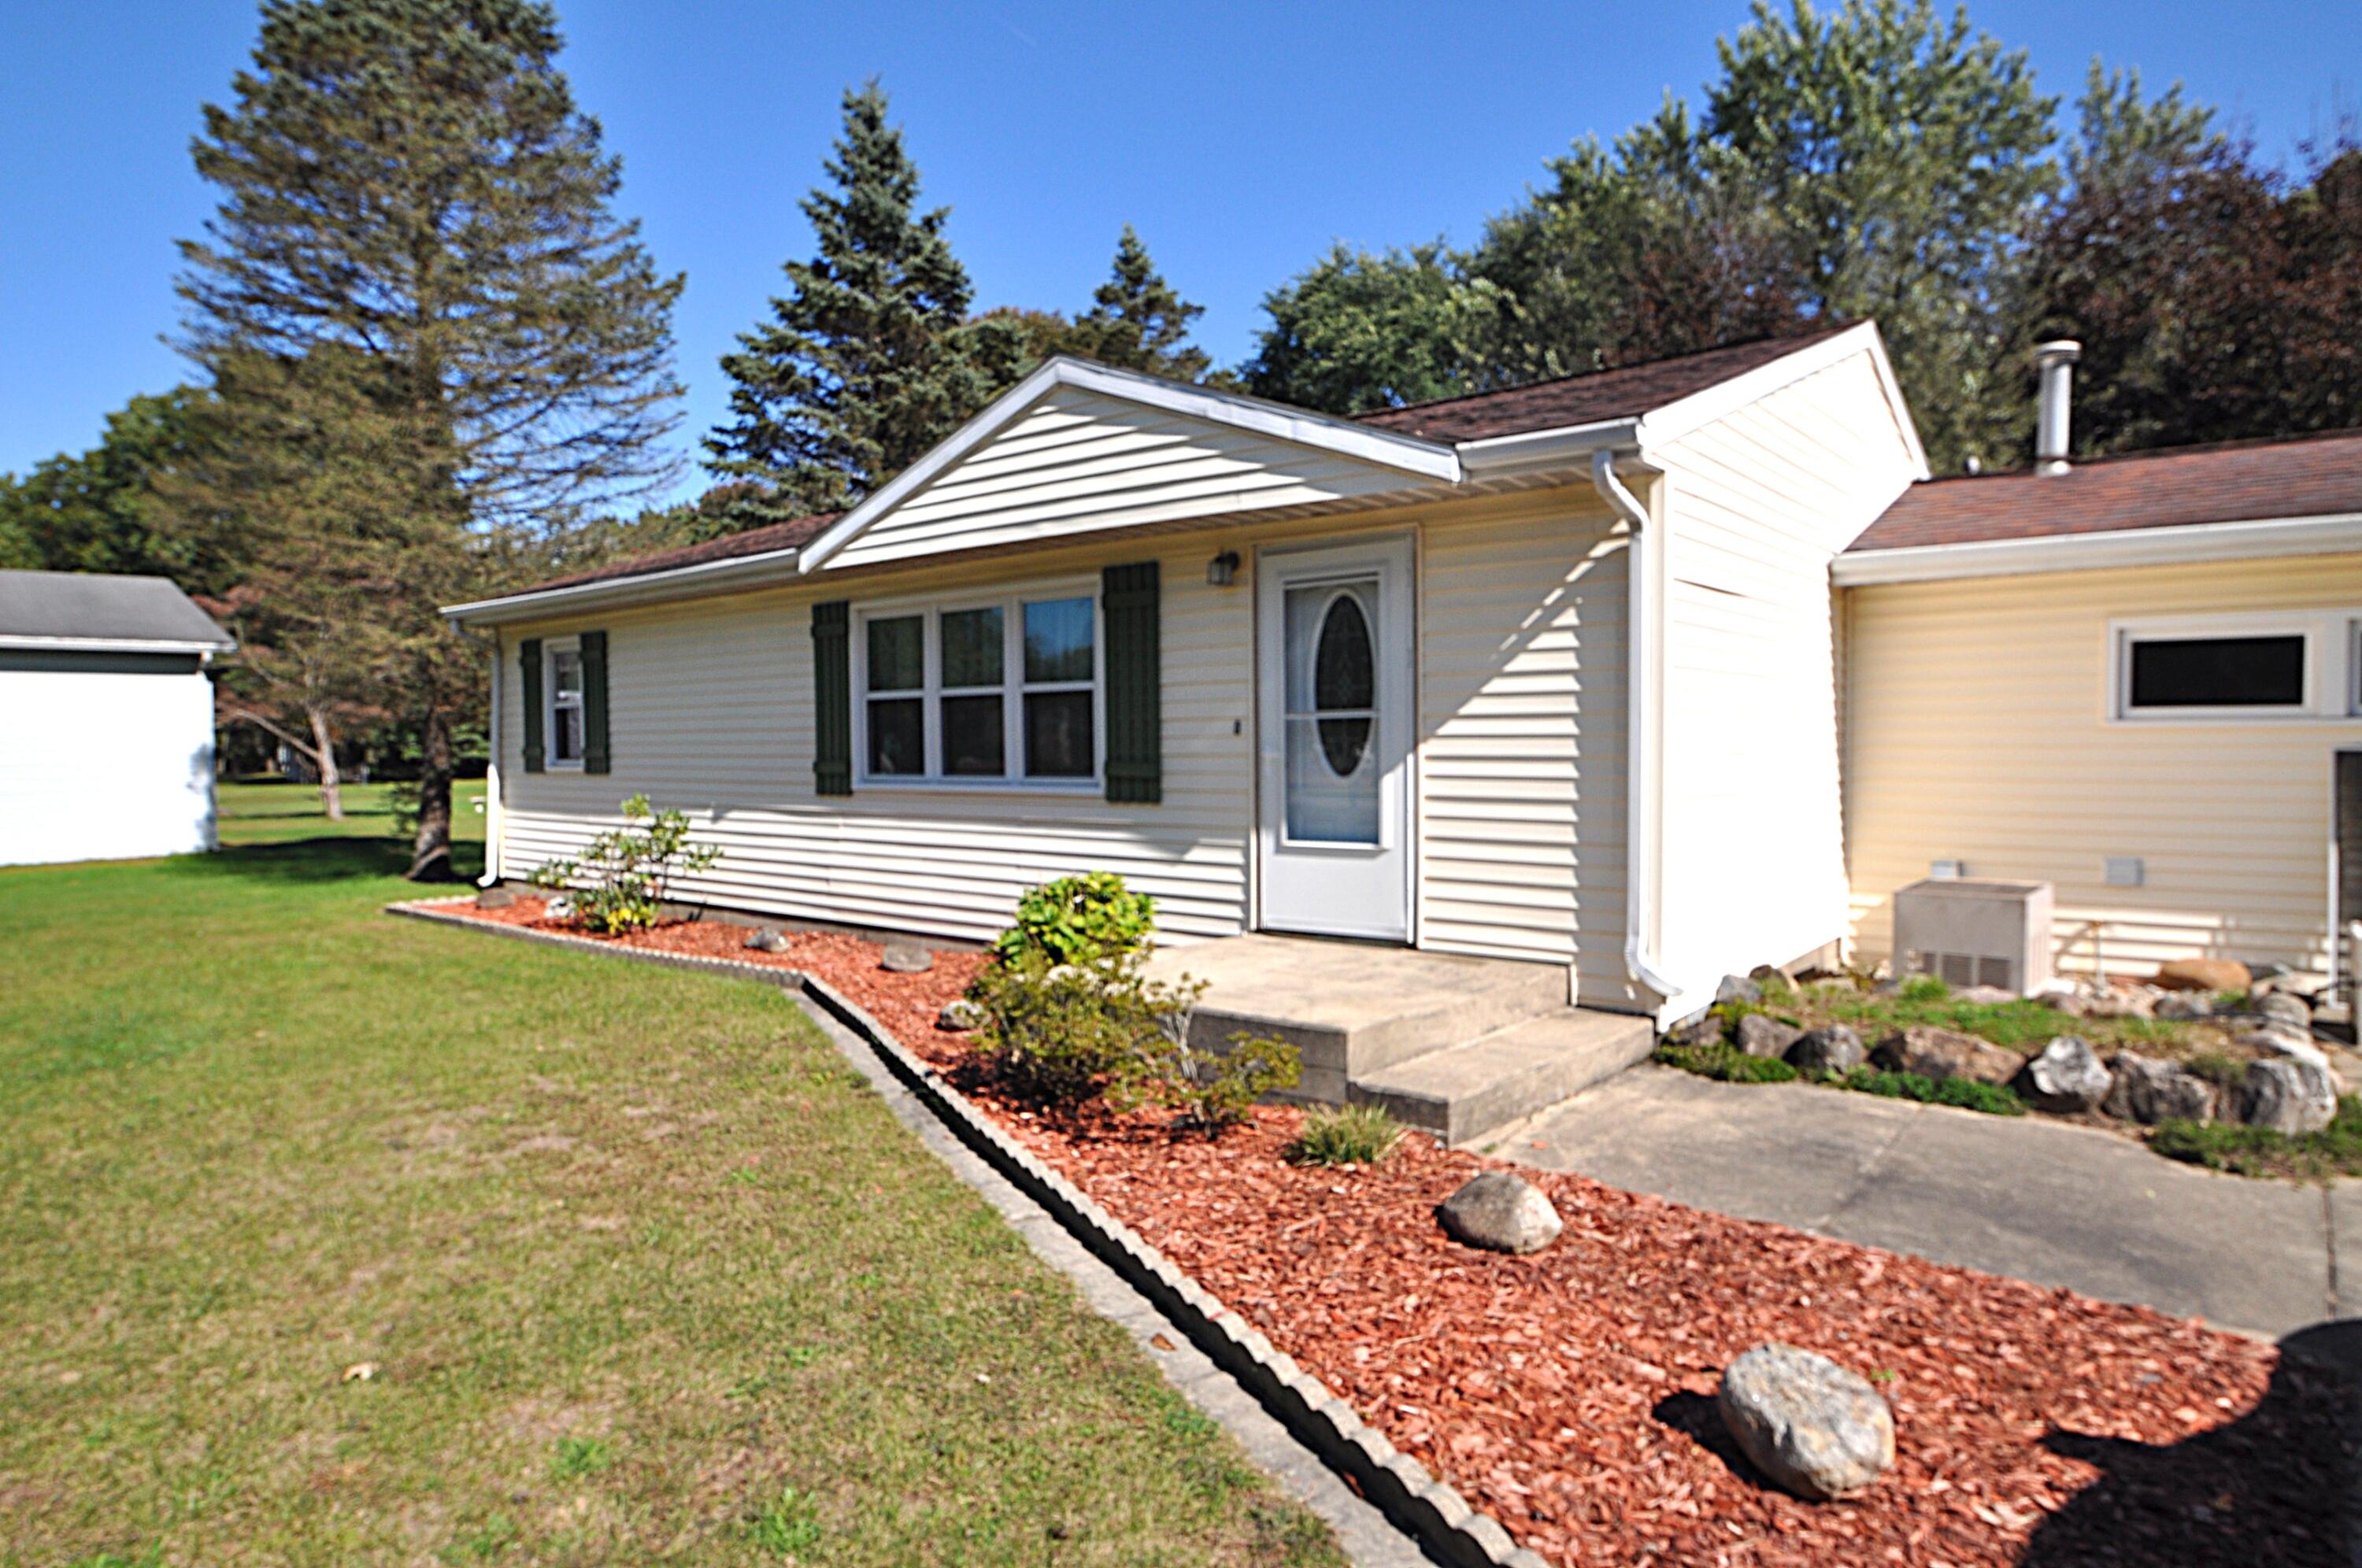
Save
Ask
Tour
Hide
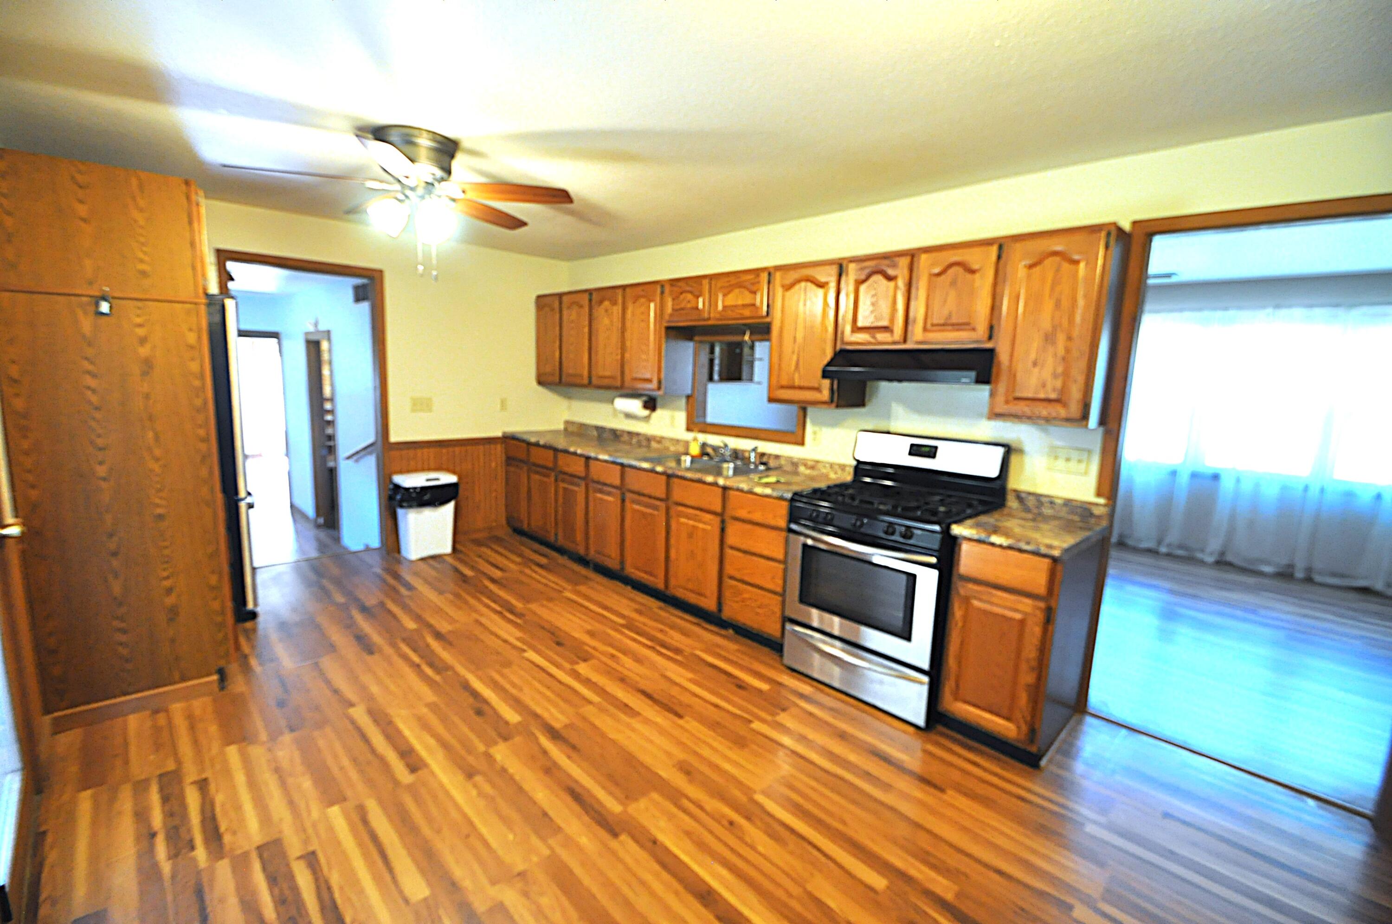
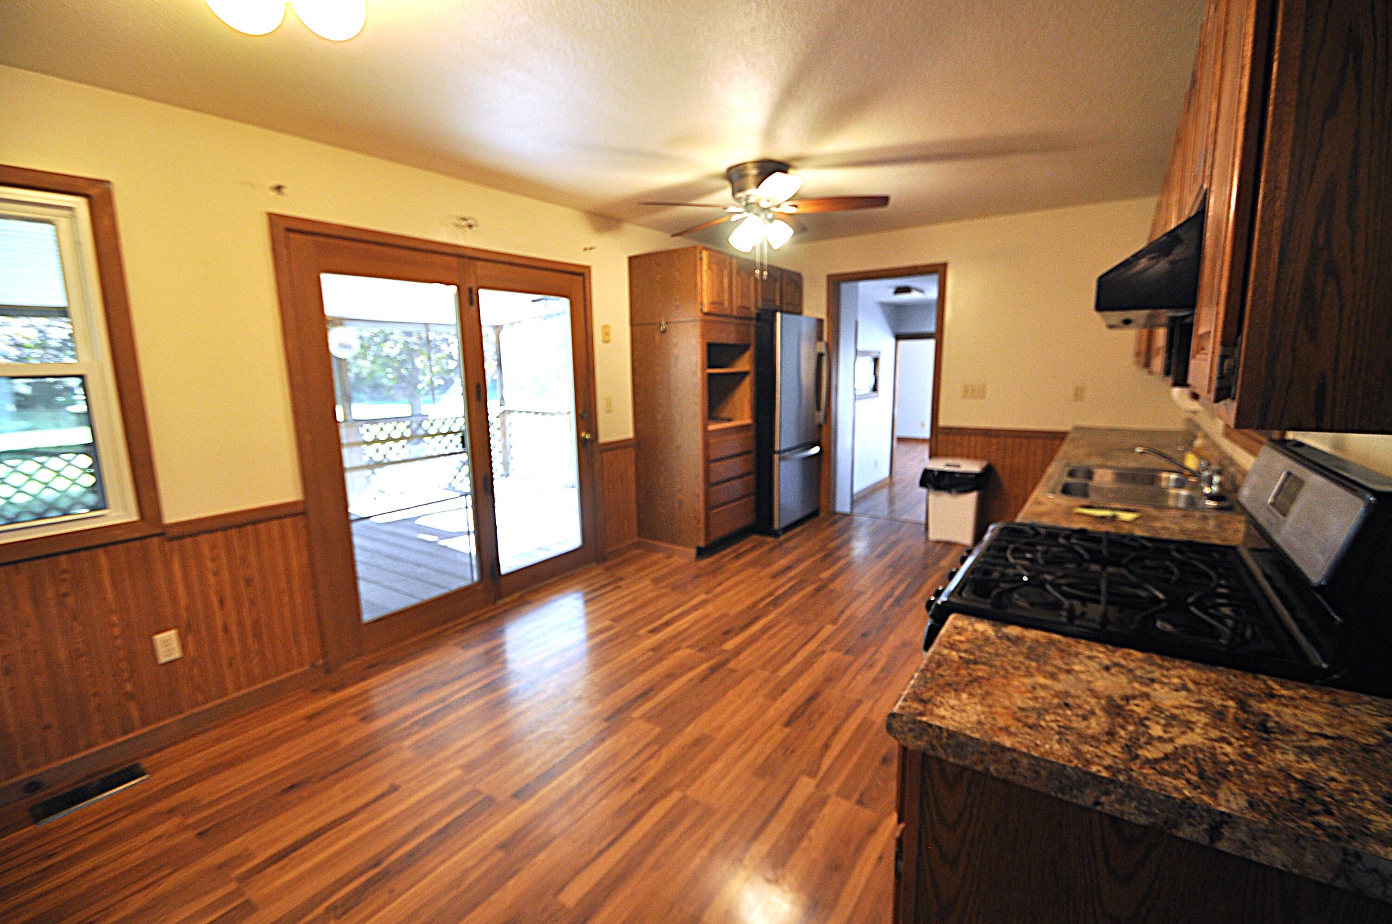
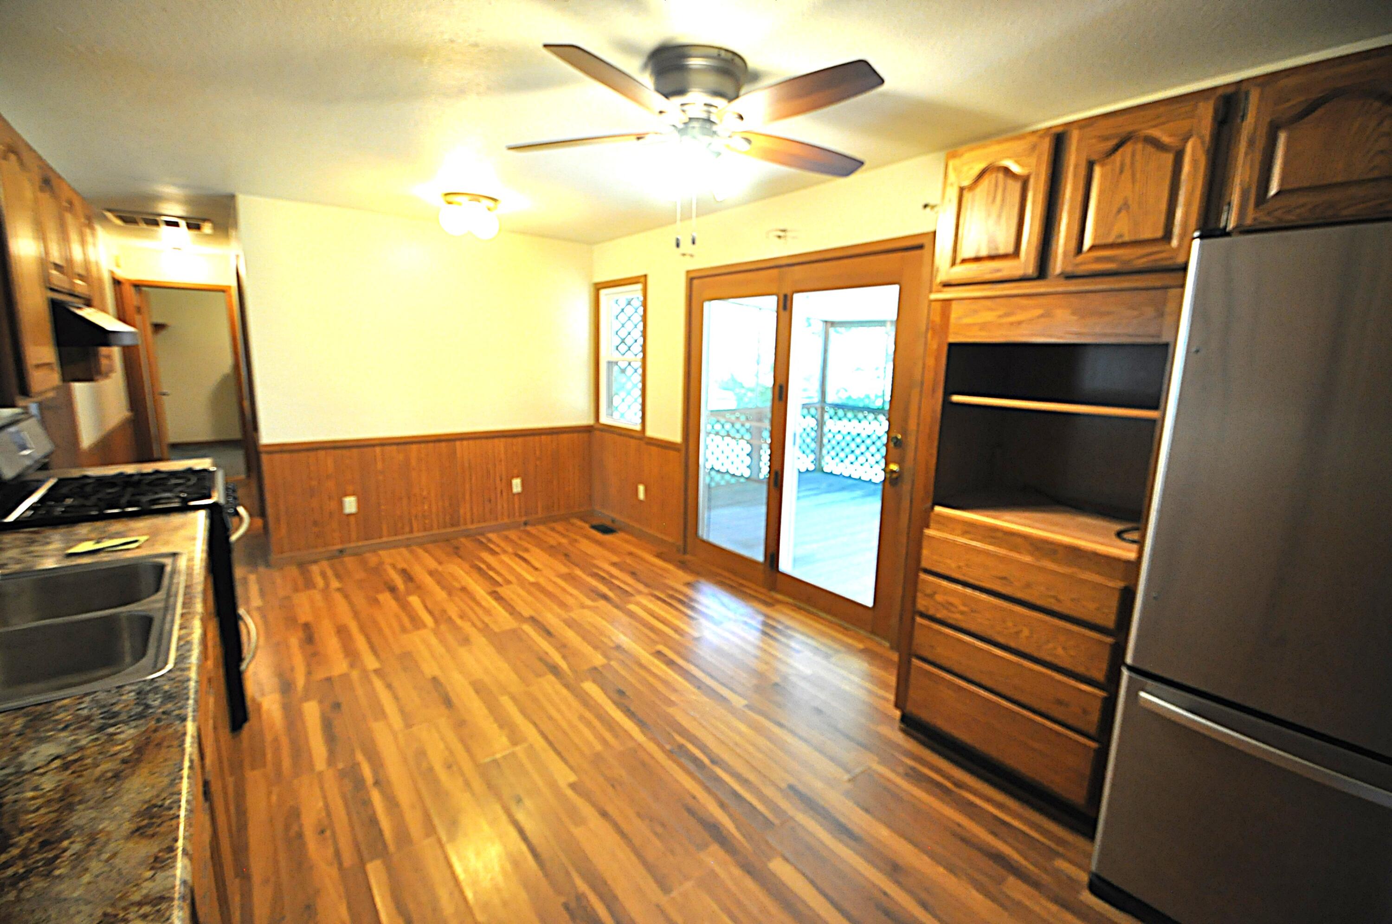
Welcome to quiet and comfortable with affordability. This home offers two bedrooms, one bath, formal living room and family room with first floor, laundry and screened in porch. Nestled on a quiet large lot with loads of peacefulness to spend your days relaxing. With a little TLC this could be an opportunity you have been waiting for. Oversized two car garage for entertaining or for working on projects or hobbies that you enjoy. Call for your private showing today.
Save
Ask
Tour
Hide
Listing Snapshot
Price
$219,900
Days On Site
11 Days
Bedrooms
2
Inside Area (SqFt)
1,408 sqft
Total Baths
1
Full Baths
1
Partial Baths
N/A
Lot Size
0.7 Acres
Year Built
1980
MLS Number
26054750
Status
Active
Property Tax
$1,378
HOA/Condo/Coop Fees
N/A
Sq Ft Source
Public Records
Friends & Family
Recent Activity
| a week ago | Status changed to Active | |
| a week ago | Listing updated with changes from the MLS | |
| 2 weeks ago | Listing first seen on site |
General Features
Acres
0.7
Cross Street
Bertrand
Garage
Yes
Garage Spaces
2
Parking
DetachedConcrete
Property Sub Type
Single Family Residence
Sewer
Septic Tank
SqFt Total
1408
Style
RanchTraditional
Water Source
Private
Interior Features
Appliances
DryerOvenRangeRefrigeratorWasherGas Water Heater
Basement
Crawl Space
Cooling
Ceiling Fan(s)Central Air
Fireplace
Yes
Fireplace Features
Living Room
Flooring
CarpetLaminateVinylWood
Heating
Natural GasForced Air
Interior
Ceiling Fan(s)Master Downstairs
Laundry Features
Laundry Room
Main Level Bedrooms
2
Save
Ask
Tour
Hide
Exterior Features
Construction Details
Vinyl Siding
Frontage
125.0
Patio And Porch
DeckEnclosedScreened
Roof
AsphaltShingle
Community Features
School District
Brandywine
Township
Milton Twp
Financing Terms Available
CashFHAVA LoanConventional
Roads
Paved
Schools
School District
Brandywine
Elementary School
Unknown
Middle School
Unknown
High School
Unknown
Listing courtesy of Francee Foster of LPT Realty

Listing information is provided by Participants of the MichRIC MLS. IDX information is provided exclusively for personal, non-commercial use, and may not be used for any purpose other than to identify prospective properties consumers may be interested in purchasing. Information is deemed reliable but not guaranteed. Copyright 2026, MichRIC MLS.
Last checked: 2026-10-24 09:39 AM UTC
Neighborhood & Commute
Source: Walkscore
Disclosure: Community information and market data powered by Constellation Data Labs. Information is deemed reliable but not guaranteed.
Save
Ask
Tour
Hide
Did you know? You can invite friends and family to your search. They can join your search, rate and discuss listings with you.