1102 Linden Drive, St. Joseph, MI, 49085

Save
Ask
Tour
Hide
Share
$449,900
9 Days On Site

1102 Linden Drive
St. Joseph, MI 49085

For Sale|Single Family Residence|Active Under Contract
2
Beds
2
Total Baths
1
Full Bath
1
Partial Bath
1,677
SqFt
$268
/SqFt
1940
Built
County:
Berrien
Listing courtesy of Dawn Tomlinson of RE/MAX by the Lake

Due to the health concerns created by Coronavirus we are offering personal 1-1 online video walkthough tours where possible.
Call Now: 1-269-845-0316
Is this the listing for you? We can help make it yours.
1-269-845-0316
1102 Linden Drive1102 Linden Drive1102 Linden Drive1102 Linden Drive
Save
Ask
Tour
Hide
Share

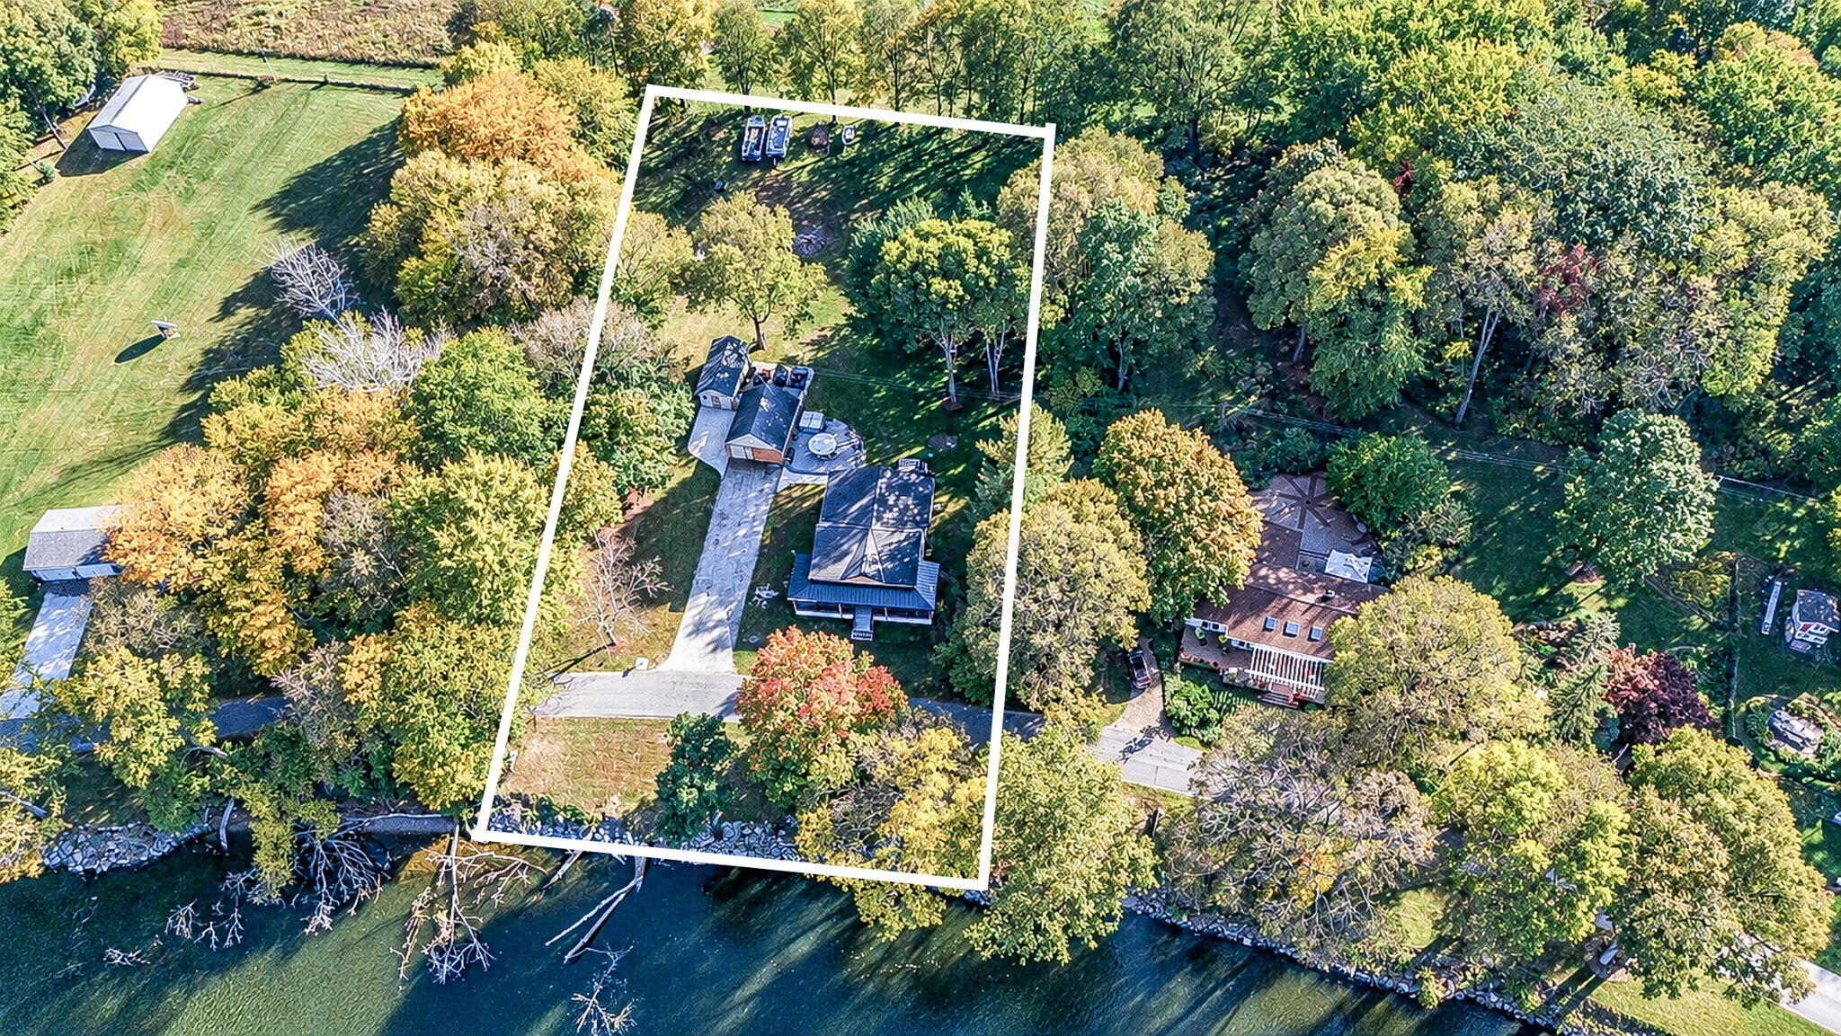
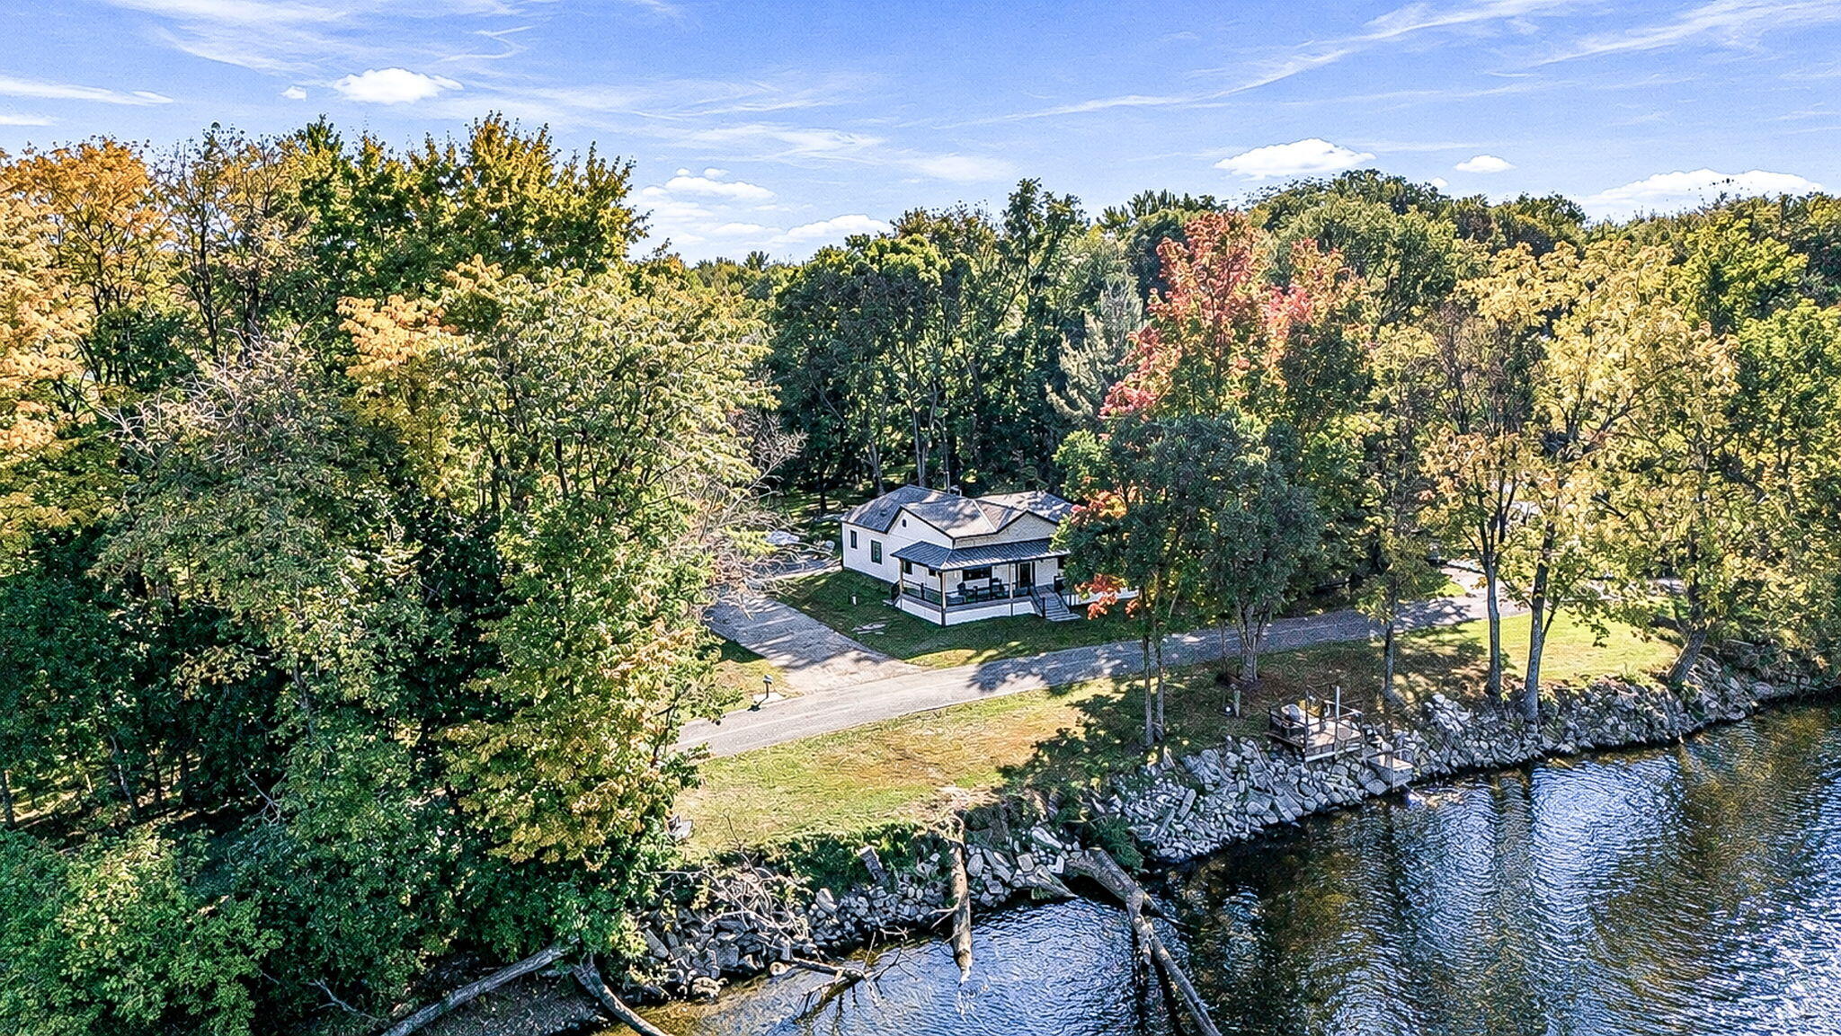
Riverfront living feels extra special when it's set on over an acre with approximately 145 ft of St. Joseph River frontage, this 2 bed, 1.5 bath home has been completely remodeled inside and out, including a new roof and new windows. Soaring ceilings and a fresh neutral palette create a bright, welcoming feel throughout the spacious living room, while the sitting area and office/flex space offer peaceful river views. A charming loft adds bonus space for younger guests, a play area or cozy reading nook. Outside, enjoy a wraparound composite front porch, back deck, large patio and riverside deck perfect for summer gatherings before heading out on the water. The floating dock stays with the property, and the garage plus oversized shed/mini garage provide plenty of room for water toys, outdoor gear and storage. Mature trees, an on-demand hot water heater and thoughtful updates throughout make this one truly move-in ready. Located in a municipality that currently allows short-term rentals.

Save
Ask
Tour
Hide
Share
Listing Snapshot
Price 
$449,900
Days On Site 
9 Days
Bedrooms 
2
Inside Area (SqFt) 
1,677 sqft
Total Baths 
2
Full Baths 
1
Partial Baths 
1
Lot Size 
1 Acre
Year Built 
1940
MLS Number 
26054851
Status 
Active Under Contract
Property Tax 
$2,028
HOA/Condo/Coop Fees 
N/A
Sq Ft Source 
N/A
Friends & Family
Recent Activity
3 days agoListing updated with changes from the MLS
3 days agoStatus changed to Active Under Contract
a week agoListing first seen on site
General Features
Acres 
1
Cross Street 
Bacon School Road
Garage 
Yes
Garage Spaces 
2
Parking 
DetachedPaved
Property Sub Type 
Single Family Residence
Sewer 
Septic TankPrivate Sewer
SqFt Total 
1677
Style 
Ranch
Utilities 
Natural Gas AvailableNatural Gas Connected
Water Source 
PrivateWell
Interior Features
Appliances 
DishwasherDryerRangeRefrigeratorWasherWater Softener OwnedTankless Water Heater
Basement 
Crawl Space
Cooling 
Central Air
Fireplace 
Yes
Fireplace Features 
Living RoomElectric
Fireplaces 
1
Flooring 
CarpetVinyl
Heating 
Natural GasForced Air
Interior 
Master DownstairsHigh Speed Internet
Laundry Features 
In BathroomMain Level
Main Level Bedrooms 
2
Save
Ask
Tour
Hide
Share
Exterior Features
Construction Details 
Other
Exterior 
Dock
Frontage 
185.0
Lot Features 
Waterfront
Other Structures 
Shed(s)
Patio And Porch 
DeckPatioPorch
Waterfront 
Yes
Waterfront Features 
WaterfrontWaterfront AccessRiver Front
Community Features
Accessibility Features 
Accessible Doors
School District 
St. Joseph
Township 
Royalton Twp
Financing Terms Available 
CashConventional
Roads 
Paved
Schools
School District
St. Joseph
Elementary School
Unknown
Middle School
Unknown
High School
Unknown
Listing courtesy of Dawn Tomlinson of RE/MAX by the Lake


Listing information is provided by Participants of the MichRIC MLS. IDX information is provided exclusively for personal, non-commercial use, and may not be used for any purpose other than to identify prospective properties consumers may be interested in purchasing. Information is deemed reliable but not guaranteed. Copyright 2026, MichRIC MLS.
Last checked: 2026-10-24 07:42 AM UTC

Neighborhood & Commute
Source: Walkscore
Disclosure: Community information and market data powered by Constellation Data Labs. Information is deemed reliable but not guaranteed.
Save
Ask
Tour
Hide
Share