
9359 Stratford Woods Trail, Kalamazoo, MI, 49009
9359 Stratford Woods TrailKalamazoo, MI 49009
Due to the health concerns created by Coronavirus we are offering personal 1-1 online video walkthough tours where possible.
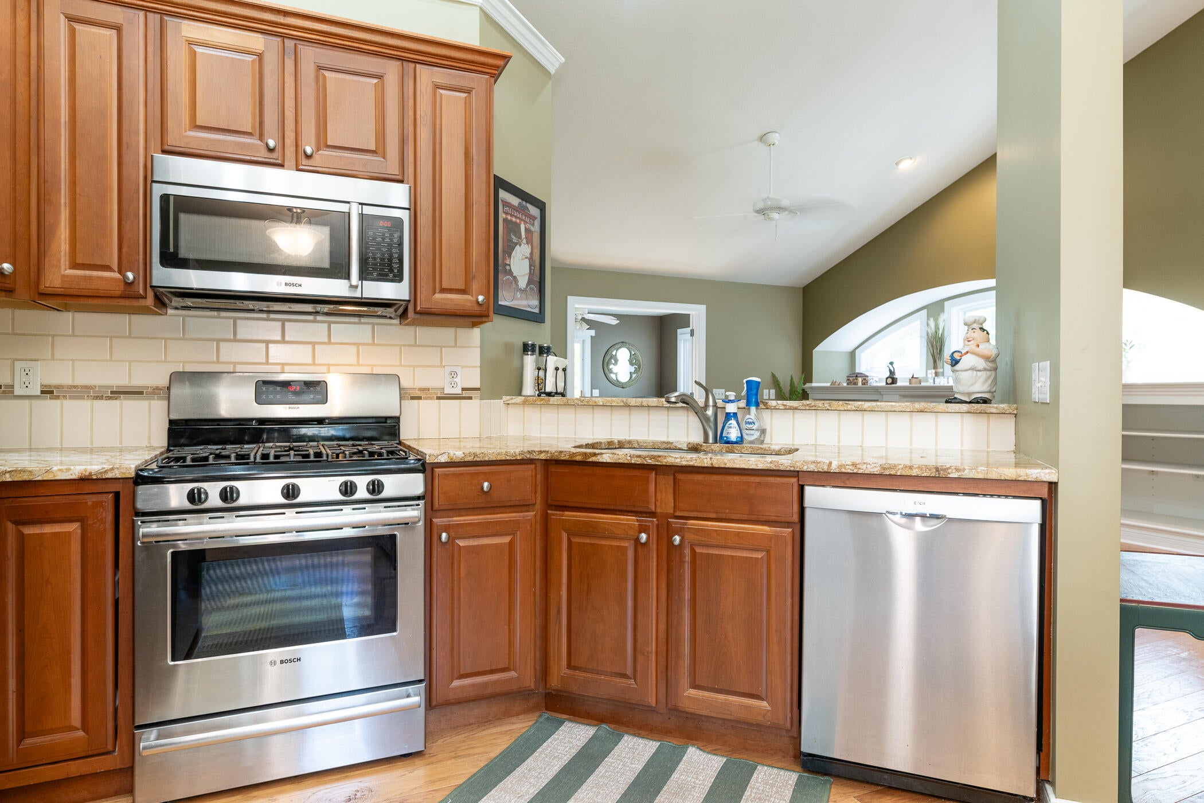
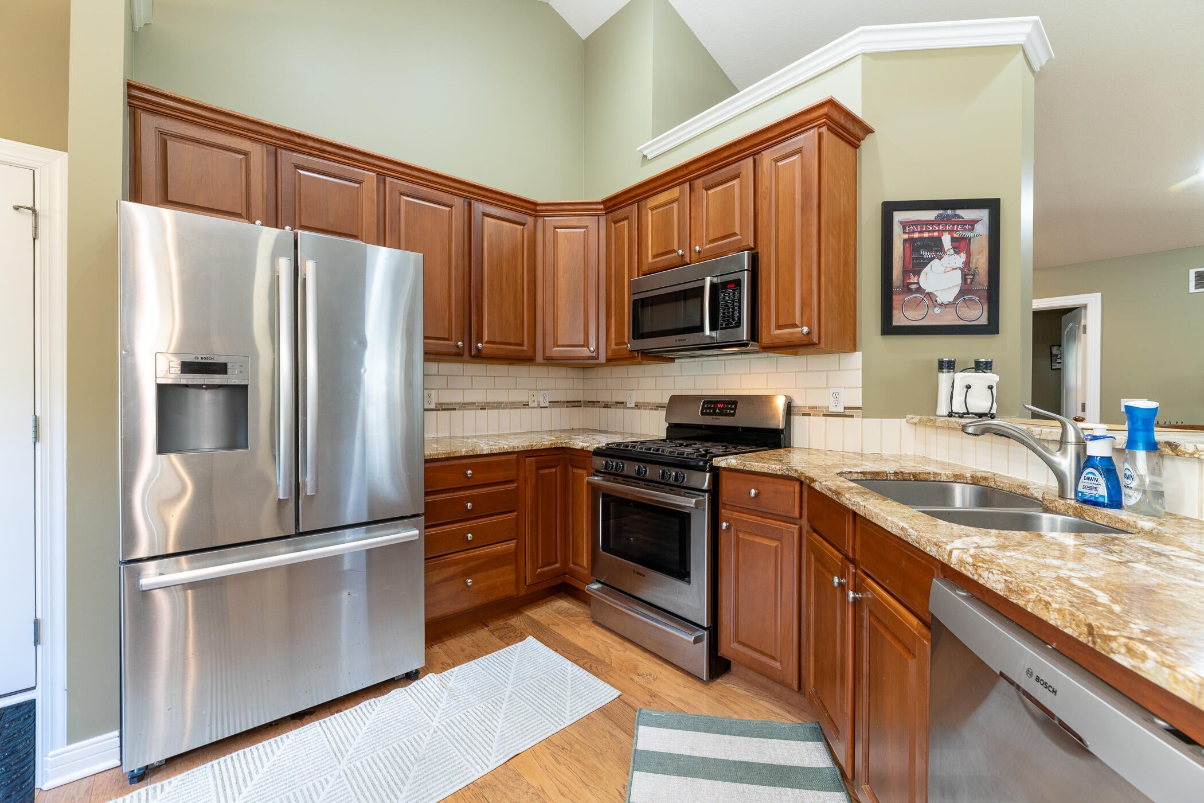
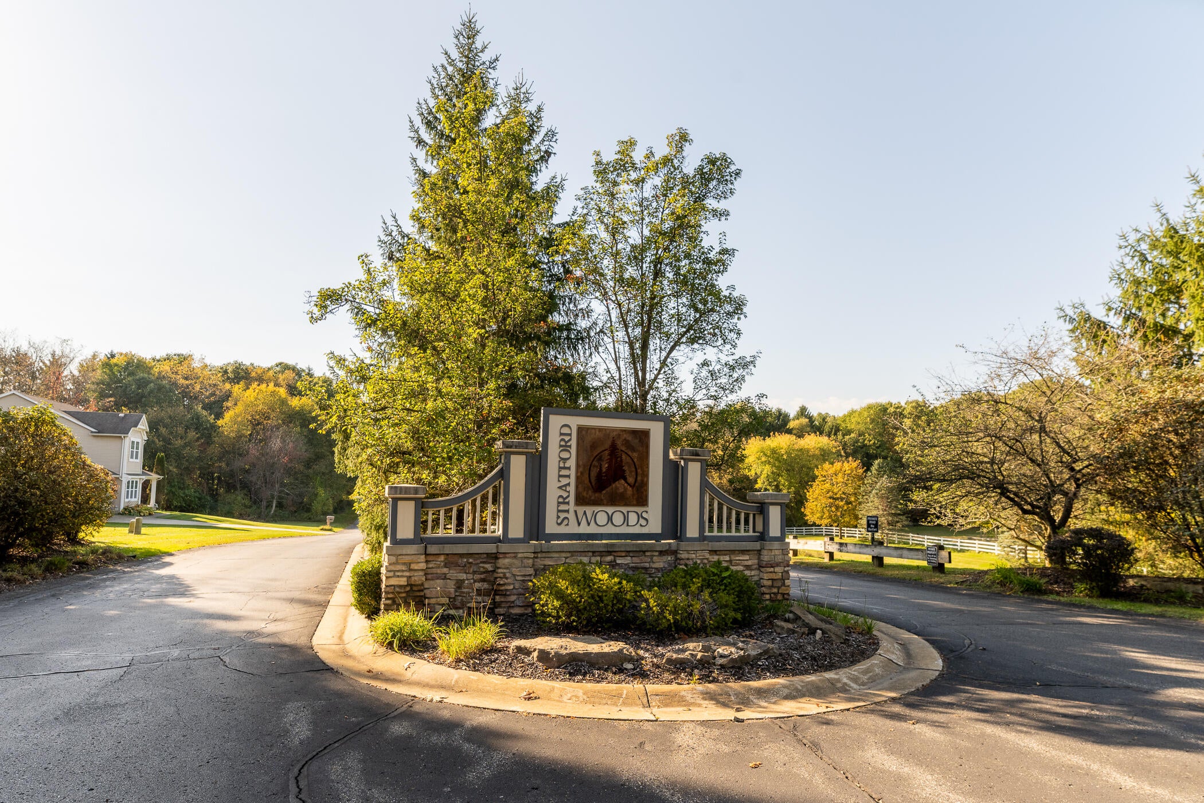
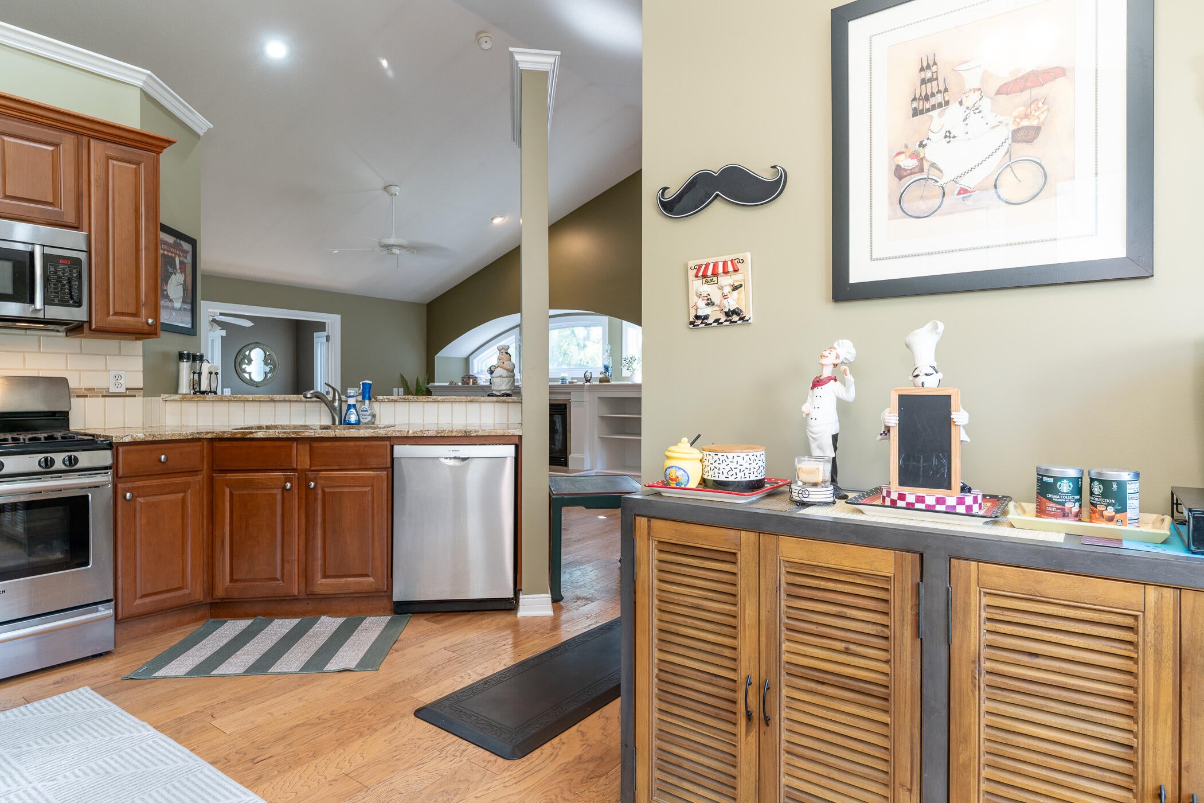
Exceptional Walkout Ranch Near Kalamazoo, South Haven & Lake Michigan! Welcome to this beautifully appointed Craftsman-style walkout ranch, ideally situated on a gorgeous 3/4-acre wooded homesite at the end of a quiet cul-de-sac. Surrounded by mature landscaping and the natural beauty of 21 acres of protected green space and walking trails, this home offers the perfect blend of privacy, comfort, and convenience, all within easy driving distance of Kalamazoo, South Haven, and the beautiful Lake Michigan shoreline. From the moment you arrive, the custom Craftsman exterior makes a lasting impression. Inside, you'll find a light-filled, open-concept floor plan featuring soaring ceilings, rich hardwood flooring, and a stunning fireplace flanked by custom built-ins and topped with elegant transom windows. The beautifully designed kitchen boasts Aristokraft cabinetry, granite countertops, a pantry, and a convenient snack bar, making it ideal for everyday living and entertaining. Just beyond, the inviting sunroom showcases expansive windows and peaceful views of the private backyard and surrounding green space. Step onto the deck and enjoy your own tranquil outdoor retreat! The main-level primary suite is a relaxing sanctuary featuring a triple picture window overlooking the beautiful backyard, a walk-in closet, and a spacious ensuite bath complete with a sunken spa tub, separate shower, and granite countertops. An additional generously sized bedroom, a full bath with granite counters and tub/shower combination, and convenient main-floor laundry complete the main level. The finished walkout lower level is a standout feature, offering exceptional flexibility and an incredible extension of the home's living space! Complete with a second kitchen, spacious recreation room, generously sized third bedroom, and full bathroom, this level is ideal for entertaining, hosting extended-stay guests, accommodating multigenerational living needs, or simply enjoying additional room to spread out. The recreation area offers versatile space for gaming, sports, hobbies, and a home office. You'll also appreciate the abundant storage, finished under-stair space, dedicated utility area, and even a unique area perfect for practicing your golf swing. With its own kitchen and a walkout to the outdoors, the lower level provides endless possibilities for enjoying this home to the fullest. Additional highlights include public water and sewer, an irrigation system to keep the beautifully landscaped grounds looking their best, and the added benefit of lower Texas Township property taxes and award-winning Mattawan schools. Whether you're seeking a peaceful year-round residence, a home with flexible living options, or a convenient home base for enjoying Southwest Michigan's beaches, trails, golf, shopping, and dining, this exceptional property offers a lifestyle that's hard to beat. Enjoy the best of nature, space, and convenience in one remarkable home!
| a week ago | Listing first seen on site | |
| a week ago | Listing updated with changes from the MLS |

Listing information is provided by Participants of the MichRIC MLS. IDX information is provided exclusively for personal, non-commercial use, and may not be used for any purpose other than to identify prospective properties consumers may be interested in purchasing. Information is deemed reliable but not guaranteed. Copyright 2026, MichRIC MLS.
Last checked: 2026-10-24 07:42 AM UTC
Did you know? You can invite friends and family to your search. They can join your search, rate and discuss listings with you.