
4554 S 4th Street, Kalamazoo, MI, 49009
4554 S 4th StreetKalamazoo, MI 49009
Due to the health concerns created by Coronavirus we are offering personal 1-1 online video walkthough tours where possible.
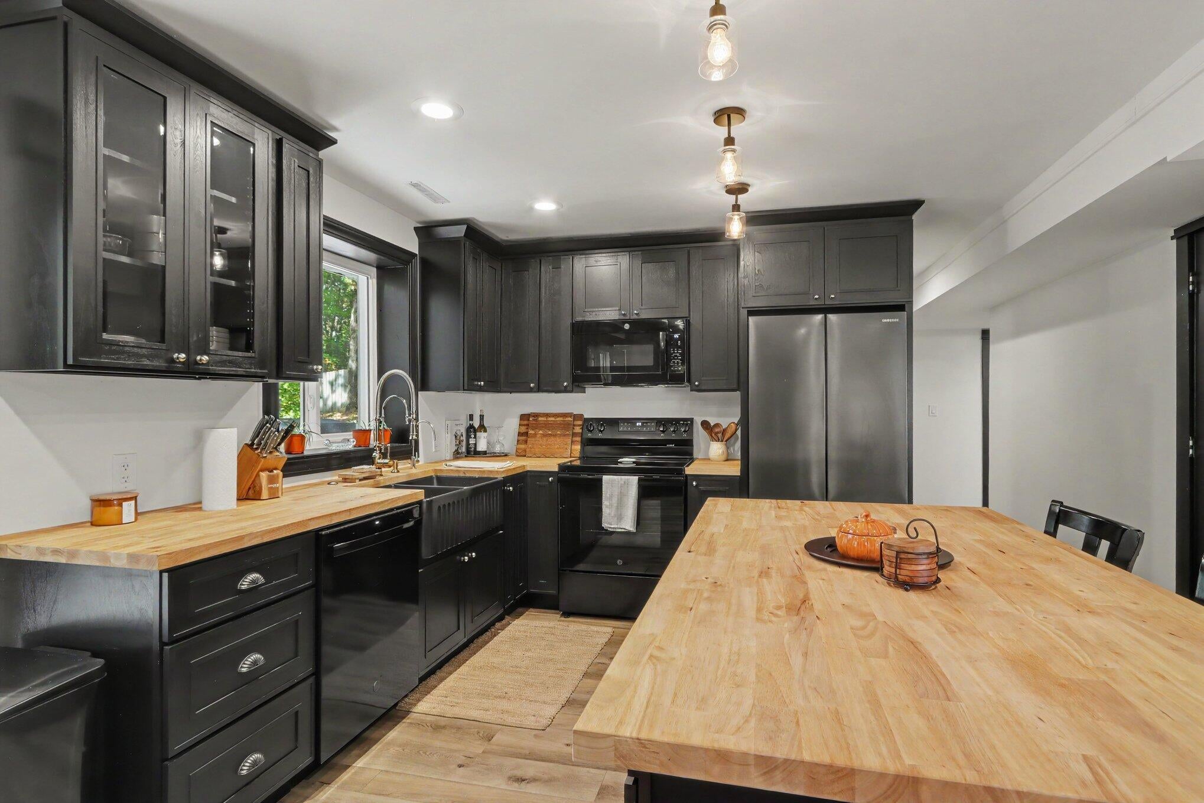
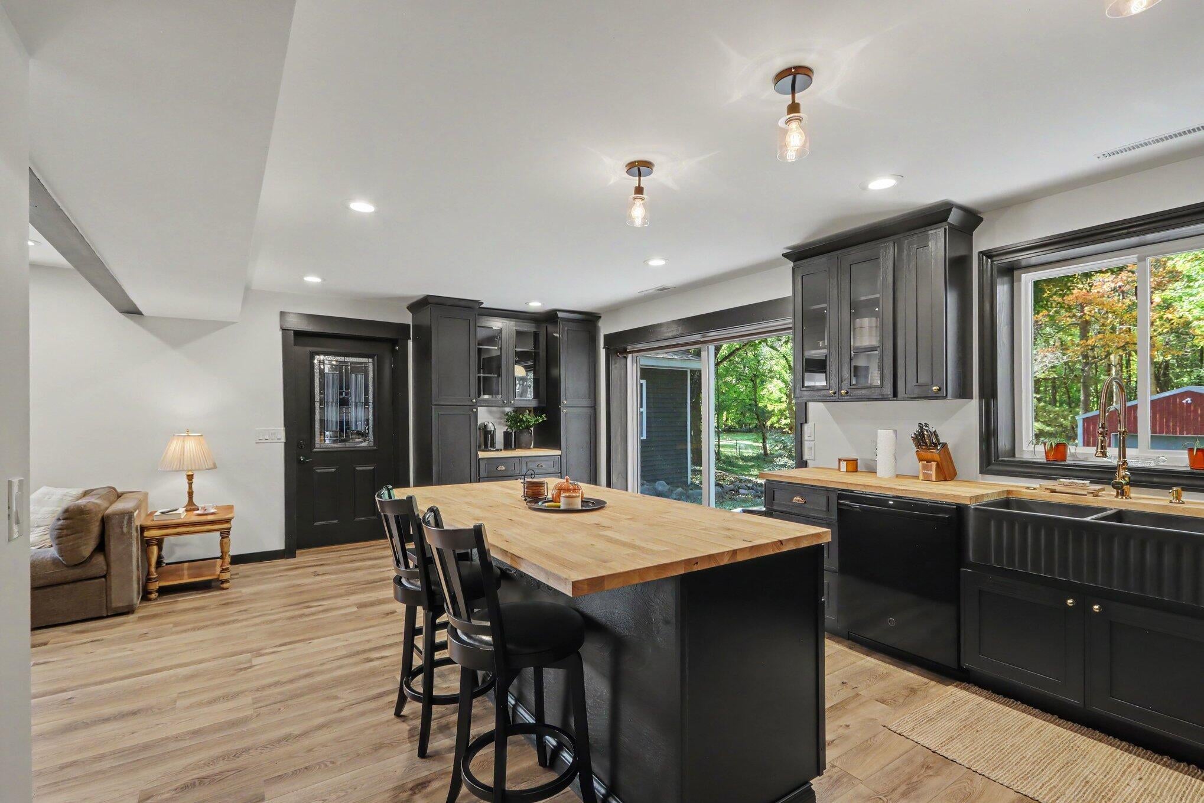
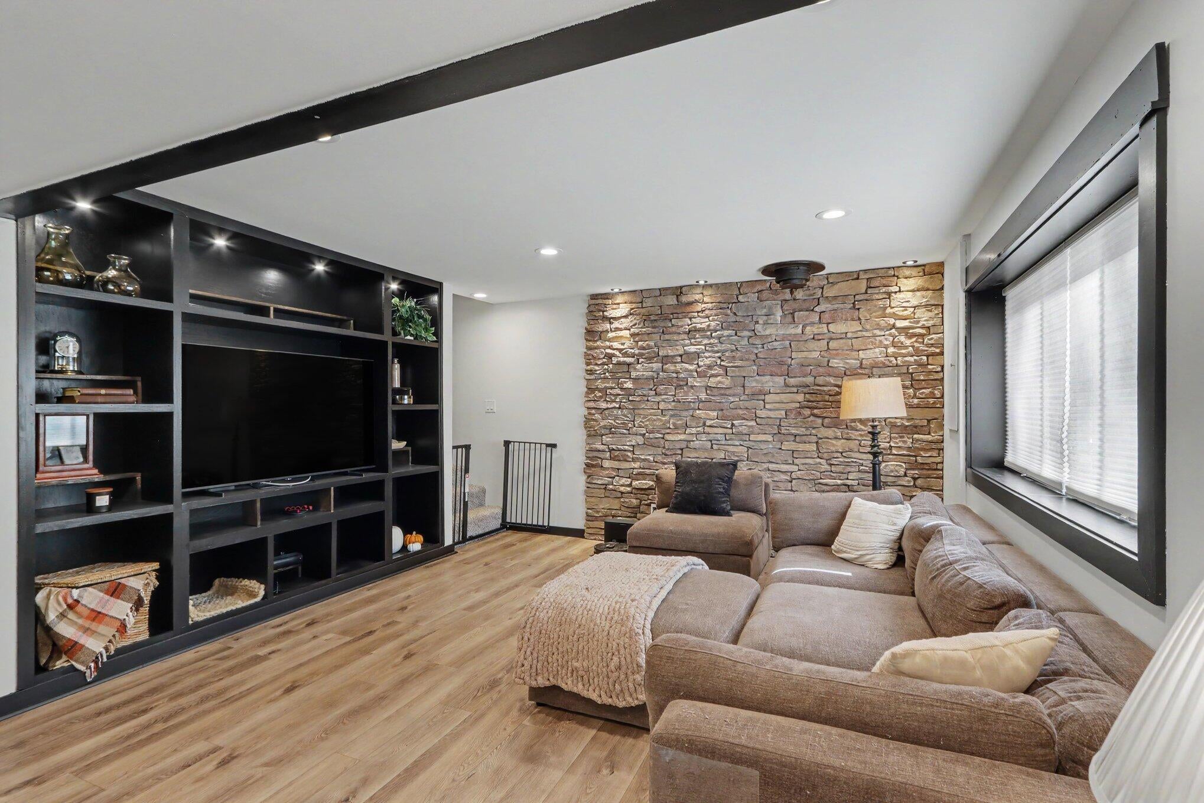
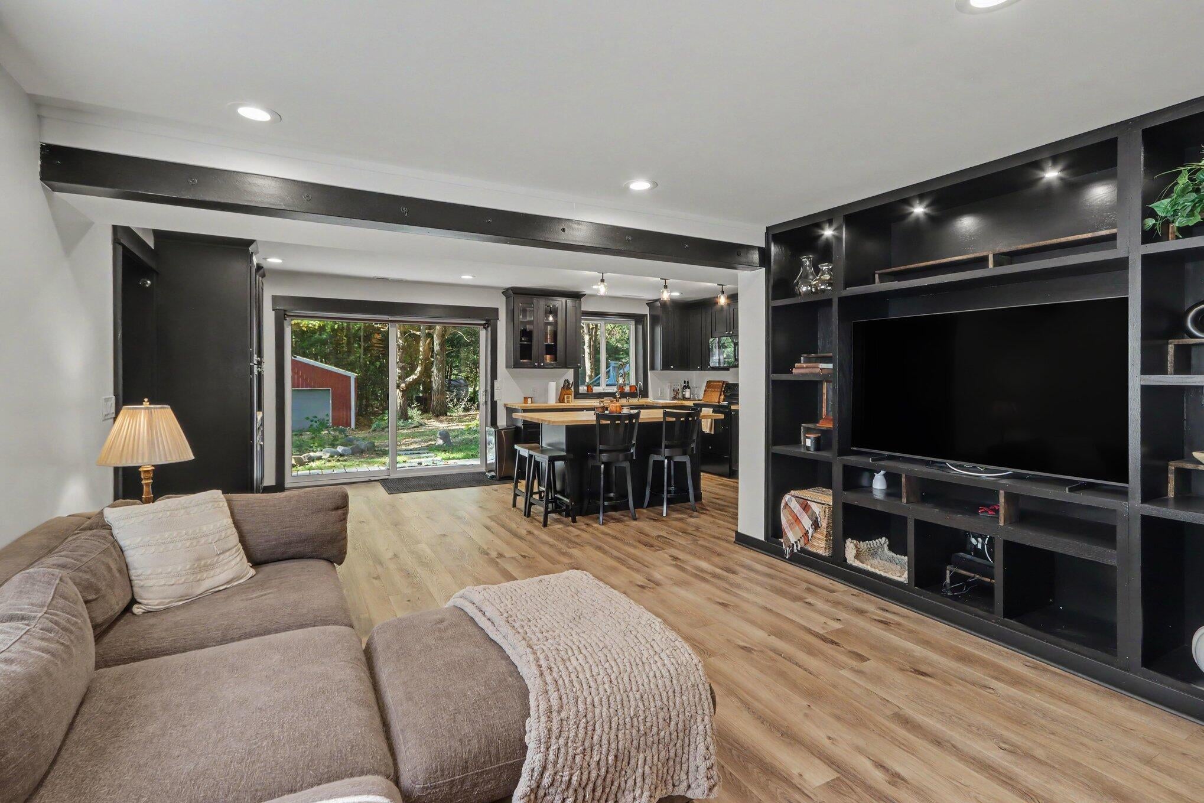
Discover space, comfort, and versatility in this inviting three-bedroom, two-bath home set on nearly an acre in the Mattawan school district. With more than 2,000 square feet of living space, the thoughtfully designed main level features an updated kitchen, welcoming living and dining areas, a convenient laundry room, two bedrooms, and a full bath. Step through the sliding door to a backyard deck with multiple seating areas and a hot tub—perfect for relaxing or entertaining. Upstairs, the private primary retreat impresses with vaulted ceilings, a walk-in closet, full bath, dedicated office and living room, generous storage, and direct access to the fenced front yard. An attached two-car garage includes a separate bonus room ideal for a home gym, workshop, hobby space, or extra storage. Car enthusiasts and project lovers will appreciate the heated, electric-equipped barn, offering abundant room for vehicles, equipment, and workspace, plus an additional rear room. Priced to attract attention, this rare combination of acreage, flexible living space, and exceptional outbuildings is ready to welcome you home. Schedule your private showing today!
| a week ago | Listing first seen on site | |
| a week ago | Listing updated with changes from the MLS |

Listing information is provided by Participants of the MichRIC MLS. IDX information is provided exclusively for personal, non-commercial use, and may not be used for any purpose other than to identify prospective properties consumers may be interested in purchasing. Information is deemed reliable but not guaranteed. Copyright 2026, MichRIC MLS.
Last checked: 2026-10-24 06:50 AM UTC
Did you know? You can invite friends and family to your search. They can join your search, rate and discuss listings with you.