1437 N 26th Street, Kalamazoo, MI, 49048

Save
Ask
Tour
Hide
Share
$279,900
12 Days On Site

1437 N 26th Street
Kalamazoo, MI 49048

For Sale|Single Family Residence|Active
3
Beds
2
Total Baths
2
Full Baths
1,008
SqFt
$278
/SqFt
1974
Built
County:
Kalamazoo
Listing courtesy of Joy A Watts of Berkshire Hathaway HomeServices MI

Due to the health concerns created by Coronavirus we are offering personal 1-1 online video walkthough tours where possible.
Call Now: 1-269-845-0316
Is this the listing for you? We can help make it yours.
1-269-845-0316
1437 N 26th Street1437 N 26th Street1437 N 26th Street1437 N 26th Street
Save
Ask
Tour
Hide
Share

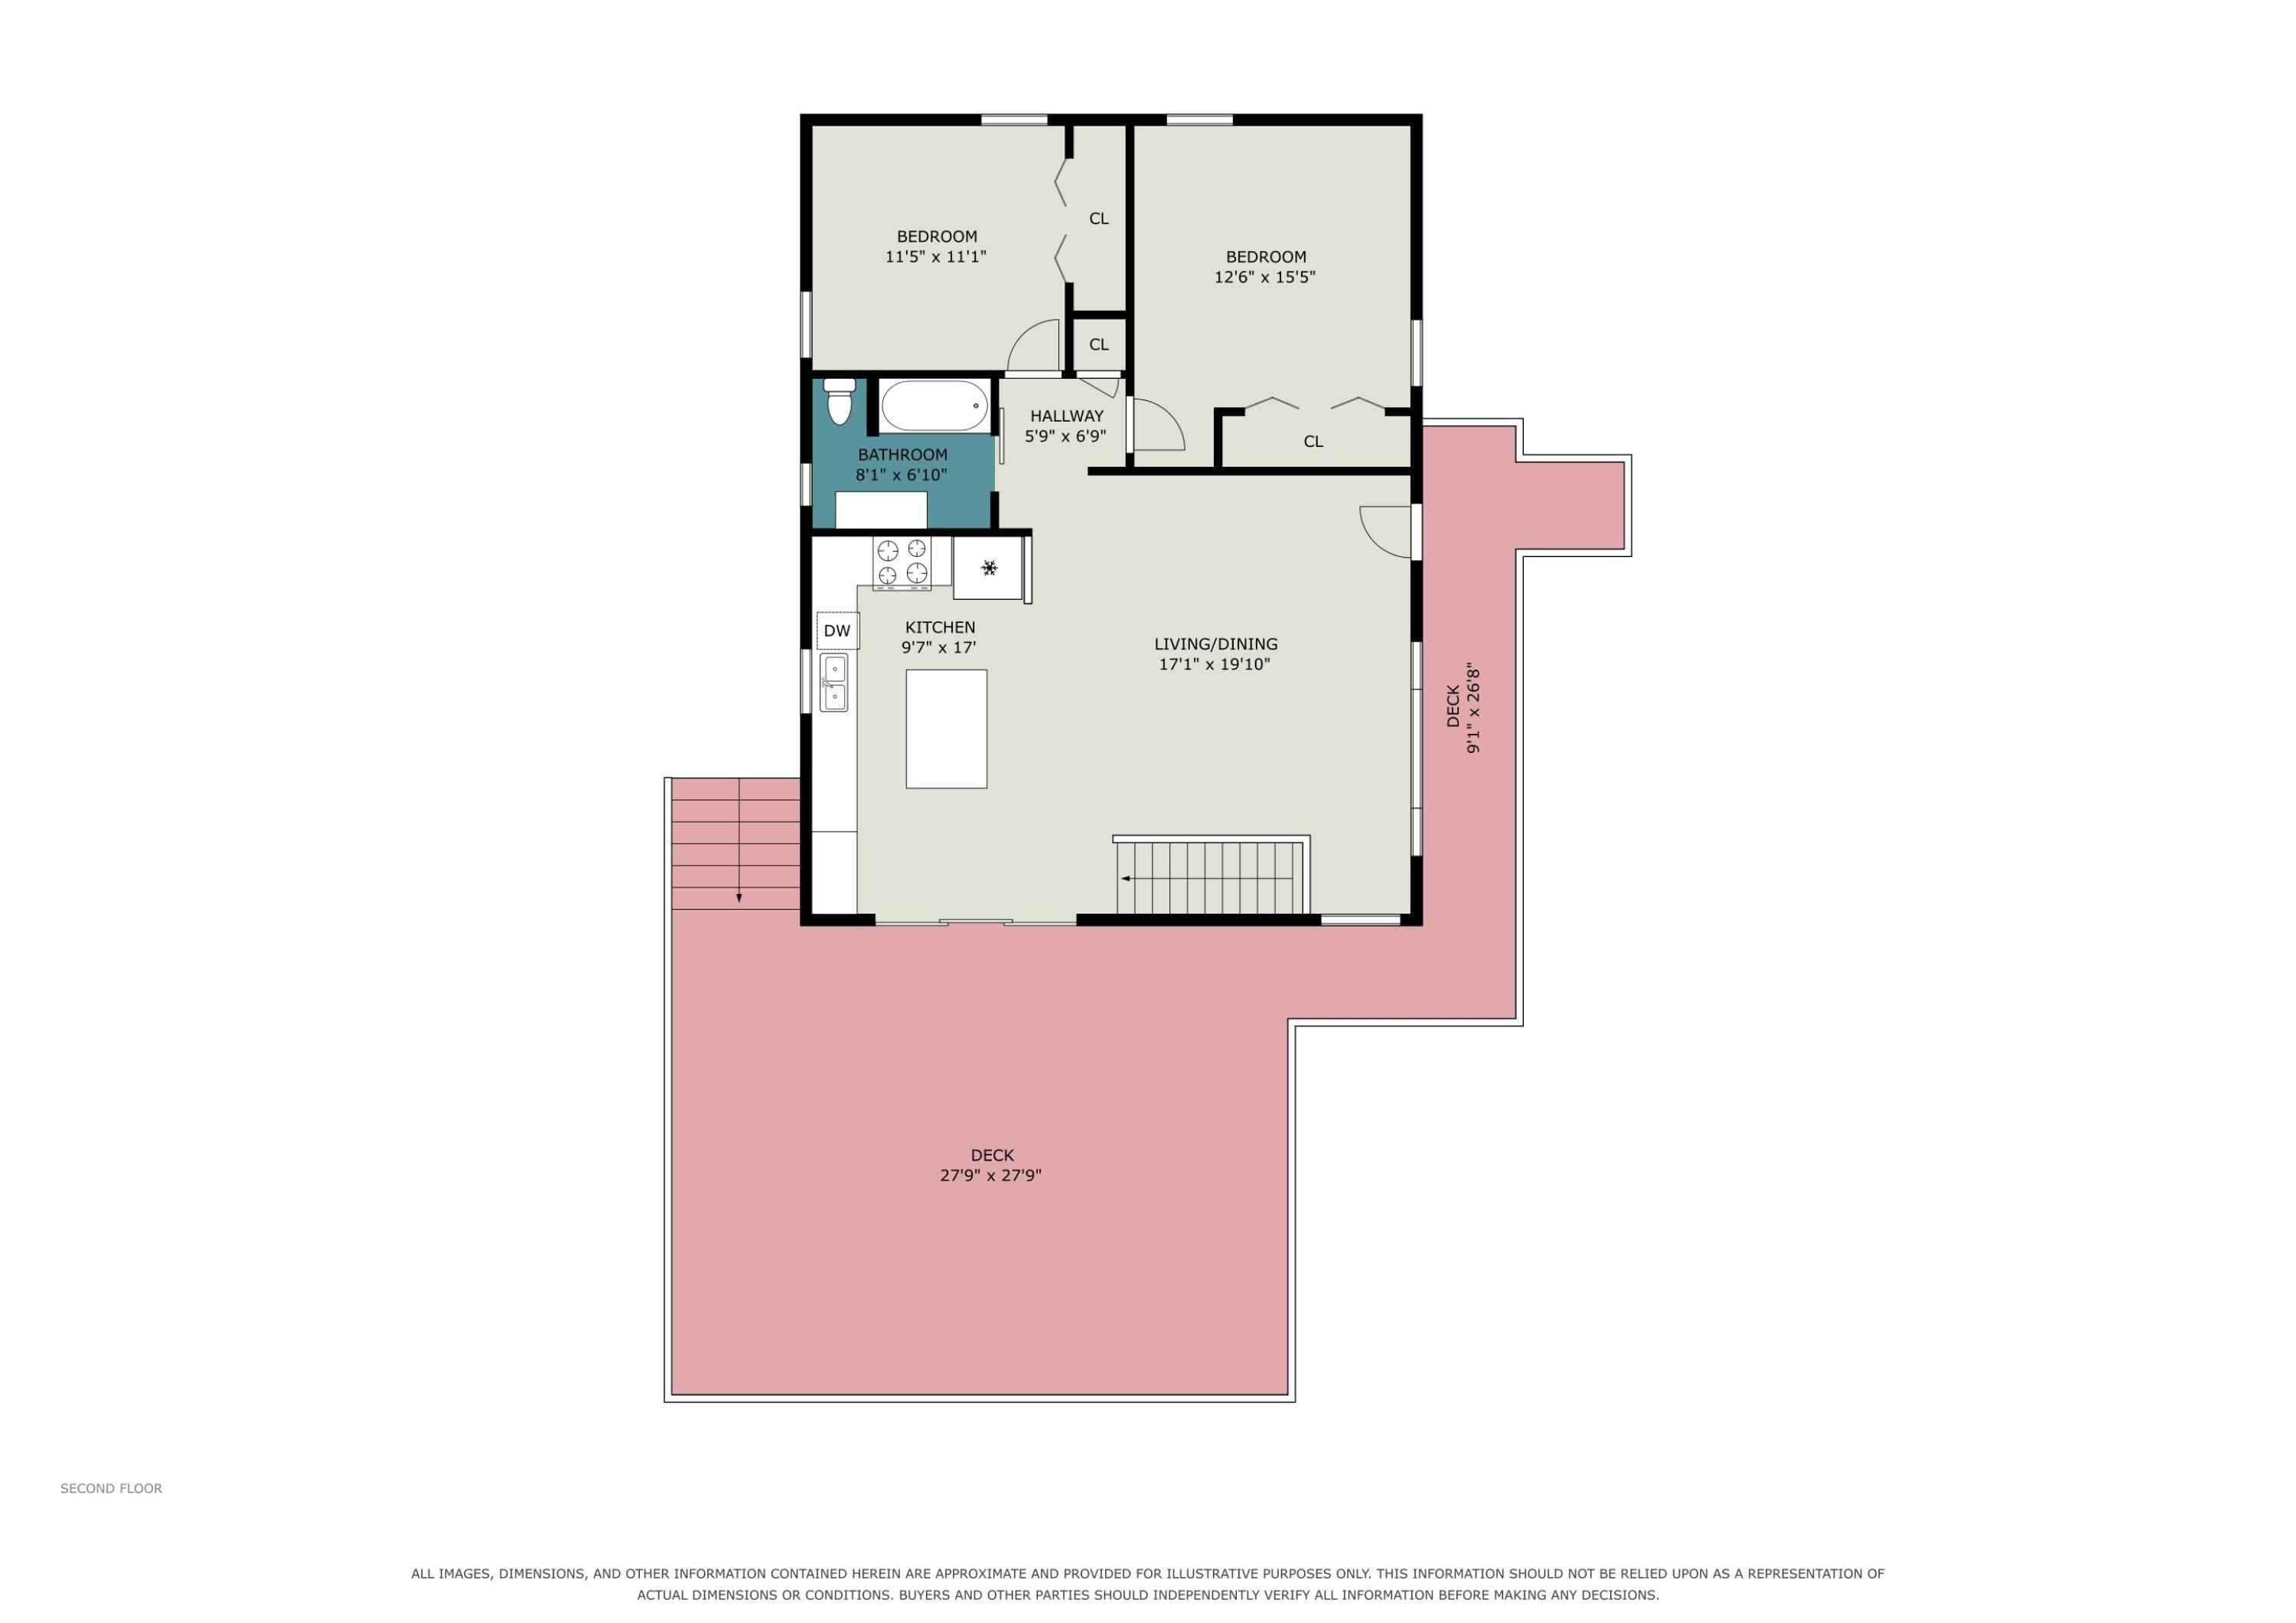
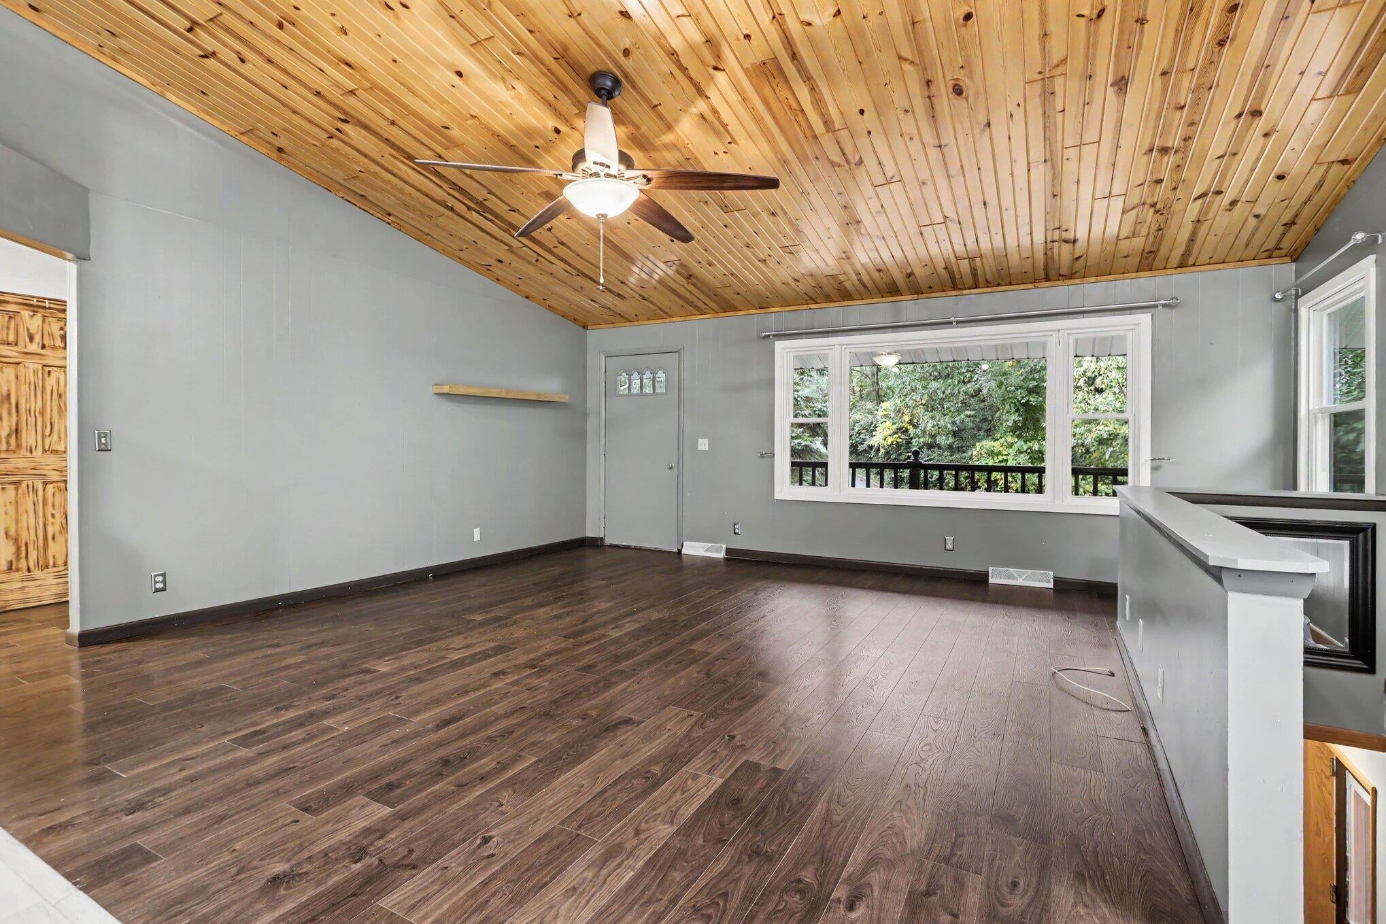
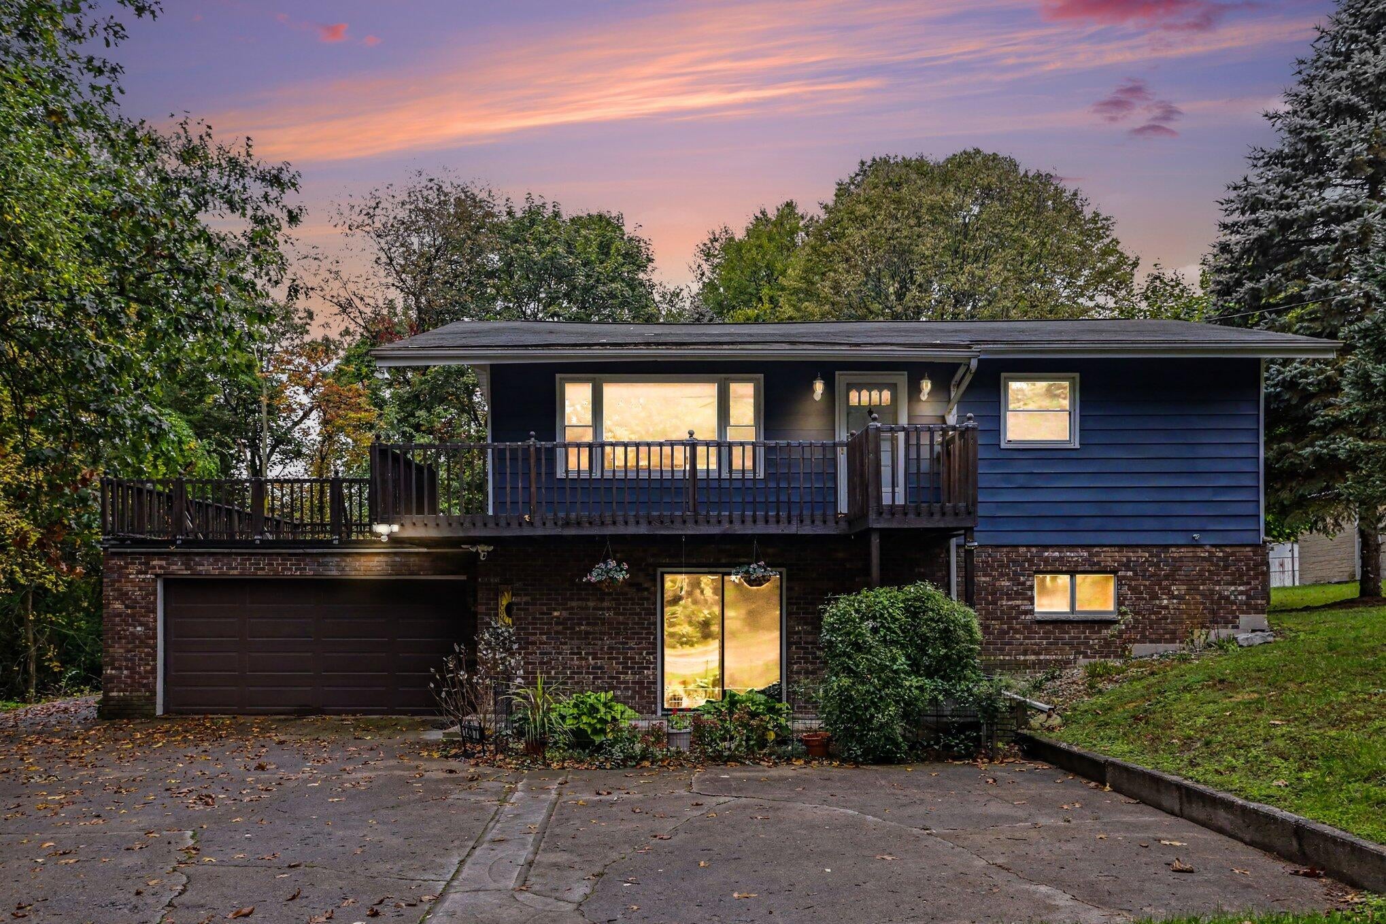
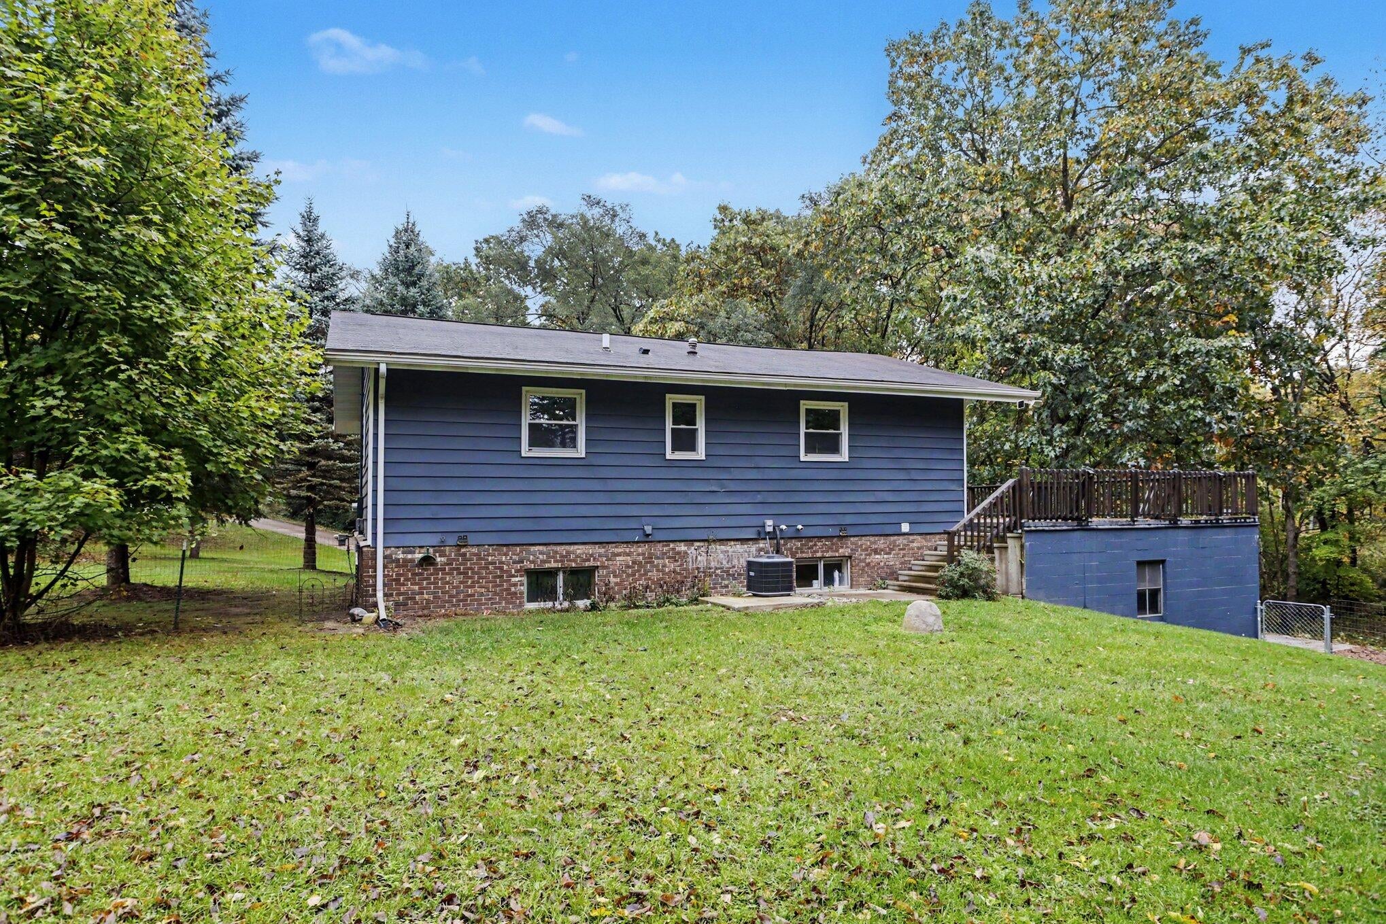
Discover elevated living in this private haven set back from the road amid scenic rolling grounds and mature woods. The open-concept main floor features durable laminate flooring and a magnificent great room highlighted by a vaulted wood ceiling. The kitchen boasts custom-look cabinetry, stainless appliances, and a rustic island. Walk through the dinette slider onto the massive concrete patio perched over the 2-car garage, ideal for open-air entertaining—a standout outdoor lounge framed by nature. Two main-level bedrooms and a full bath provide comfort, while the finished walkout lower level extends your living space with a versatile recreation room, 3rd bedroom, 2nd full bath, and laundry/mechanical room. Featuring an attached 2-car garage and extensive updates, this home is truly one of a kind delivering comfort inside and out! Schedule your appointment today!

Save
Ask
Tour
Hide
Share
Listing Snapshot
Price 
$279,900
Days On Site 
12 Days
Bedrooms 
3
Inside Area (SqFt) 
1,008 sqft
Total Baths 
2
Full Baths 
2
Partial Baths 
N/A
Lot Size 
1.09 Acres
Year Built 
1974
MLS Number 
26055043
Status 
Active
Property Tax 
$3,095
HOA/Condo/Coop Fees 
N/A
Sq Ft Source 
Public Records
Friends & Family
Recent Activity
a week agoStatus changed to Active
a week agoListing updated with changes from the MLS
2 weeks agoListing first seen on site
General Features
Acres 
1.09
Attached Garage 
Yes
Cross Street 
East Main & East Michigan
Garage 
Yes
Garage Spaces 
2
Parking 
Garage Door OpenerGarage Faces FrontAttachedConcretePaved
Property Sub Type 
Single Family Residence
Security 
Smoke Detector(s)
Sewer 
Public Sewer
SqFt Total 
1008
Style 
Ranch
Utilities 
Natural Gas AvailablePhone AvailableElectricity AvailableCable AvailableNatural Gas Connected
Water Source 
PrivateWell
Interior Features
Appliances 
DishwasherDryerMicrowaveRangeRefrigeratorWasherWater Softener OwnedGas Water Heater
Basement 
DaylightWalk-Out AccessFinished
Cooling 
Ceiling Fan(s)Central Air
Flooring 
Ceramic TileLaminate
Heating 
Natural GasForced Air
Interior 
Ceiling Fan(s)Eat-in KitchenVaulted Ceiling(s)Master DownstairsKitchen IslandHigh Speed Internet
Laundry Features 
Gas Dryer HookupLaundry RoomLower LevelSinkWasher Hookup
Main Level Bedrooms 
2
Save
Ask
Tour
Hide
Share
Exterior Features
Construction Details 
Aluminum SidingBrick
Fencing 
Other
Frontage 
155.0
Lot Features 
WoodedRolling Slope
Patio And Porch 
Patio
Roof 
CompositionShingle
Community Features
School District 
Comstock
Township 
Comstock Twp
Financing Terms Available 
CashFHAVA LoanConventional
Roads 
Paved
Schools
School District
Comstock
Elementary School
Unknown
Middle School
Unknown
High School
Unknown
Listing courtesy of Joy A Watts of Berkshire Hathaway HomeServices MI


Listing information is provided by Participants of the MichRIC MLS. IDX information is provided exclusively for personal, non-commercial use, and may not be used for any purpose other than to identify prospective properties consumers may be interested in purchasing. Information is deemed reliable but not guaranteed. Copyright 2026, MichRIC MLS.
Last checked: 2026-10-24 10:25 AM UTC

Neighborhood & Commute
Source: Walkscore
Disclosure: Community information and market data powered by Constellation Data Labs. Information is deemed reliable but not guaranteed.
Save
Ask
Tour
Hide
Share