
5141 N Westnedge Avenue, Kalamazoo, MI, 49004
Save
Ask
Tour
Hide
$194,900
7 Days On Site
5141 N Westnedge AvenueKalamazoo, MI 49004
For Sale|Single Family Residence|Active
4
Beds
1
Total Bath
1
Full Bath
1,236
SqFt
$158
/SqFt
1954
Built
County:
Kalamazoo
Listing courtesy of Chris T Adrian of Adrian Real Estate
Due to the health concerns created by Coronavirus we are offering personal 1-1 online video walkthough tours where possible.
Call Now: 1-269-845-0316
Is this the listing for you? We can help make it yours.
1-269-845-0316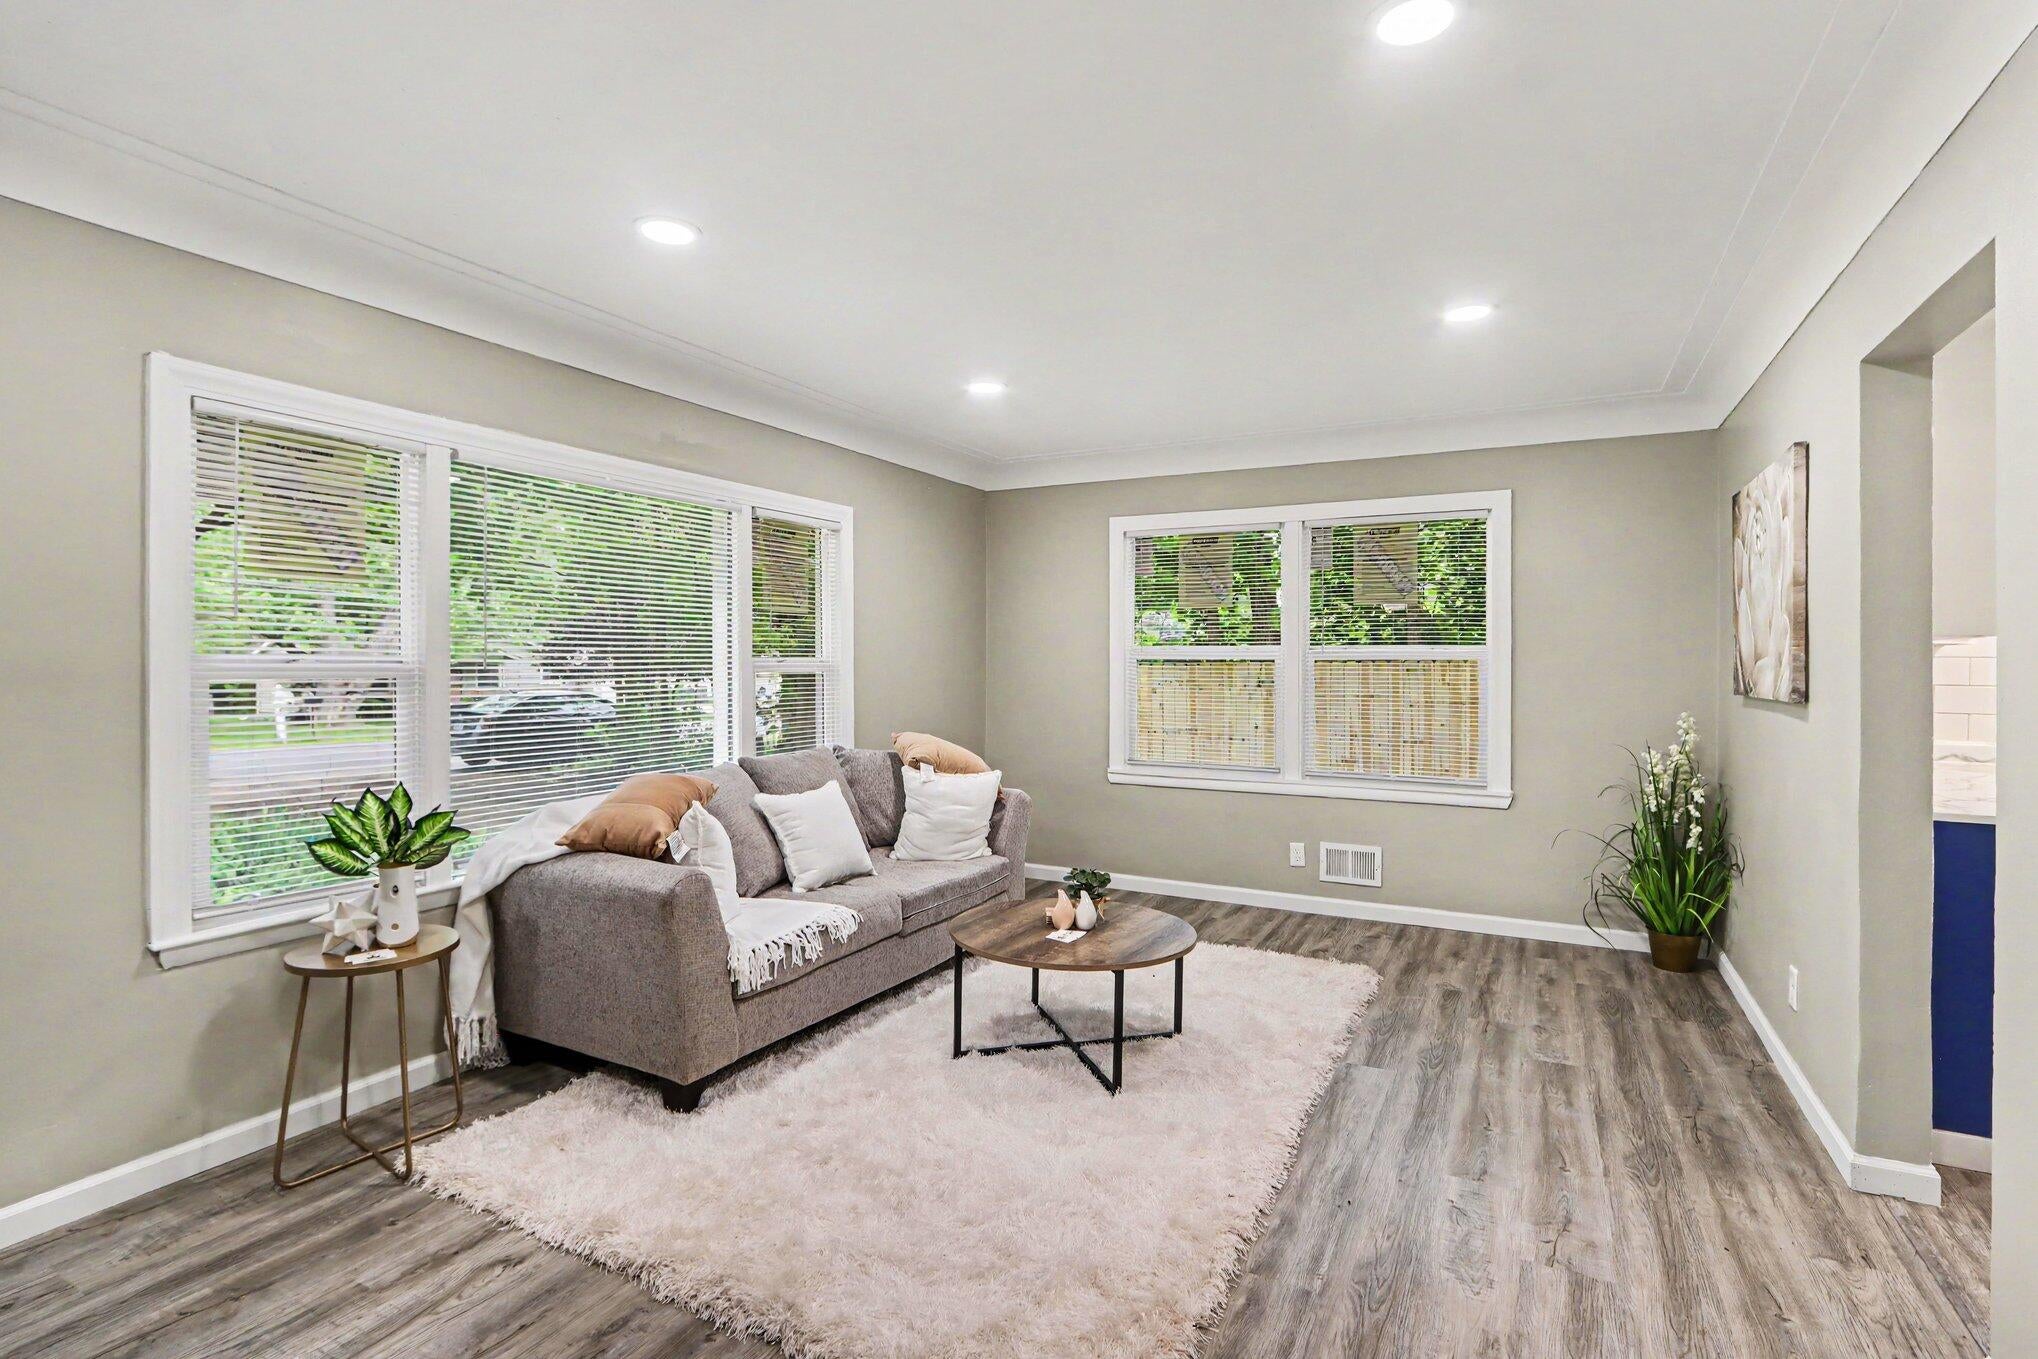
Save
Ask
Tour
Hide
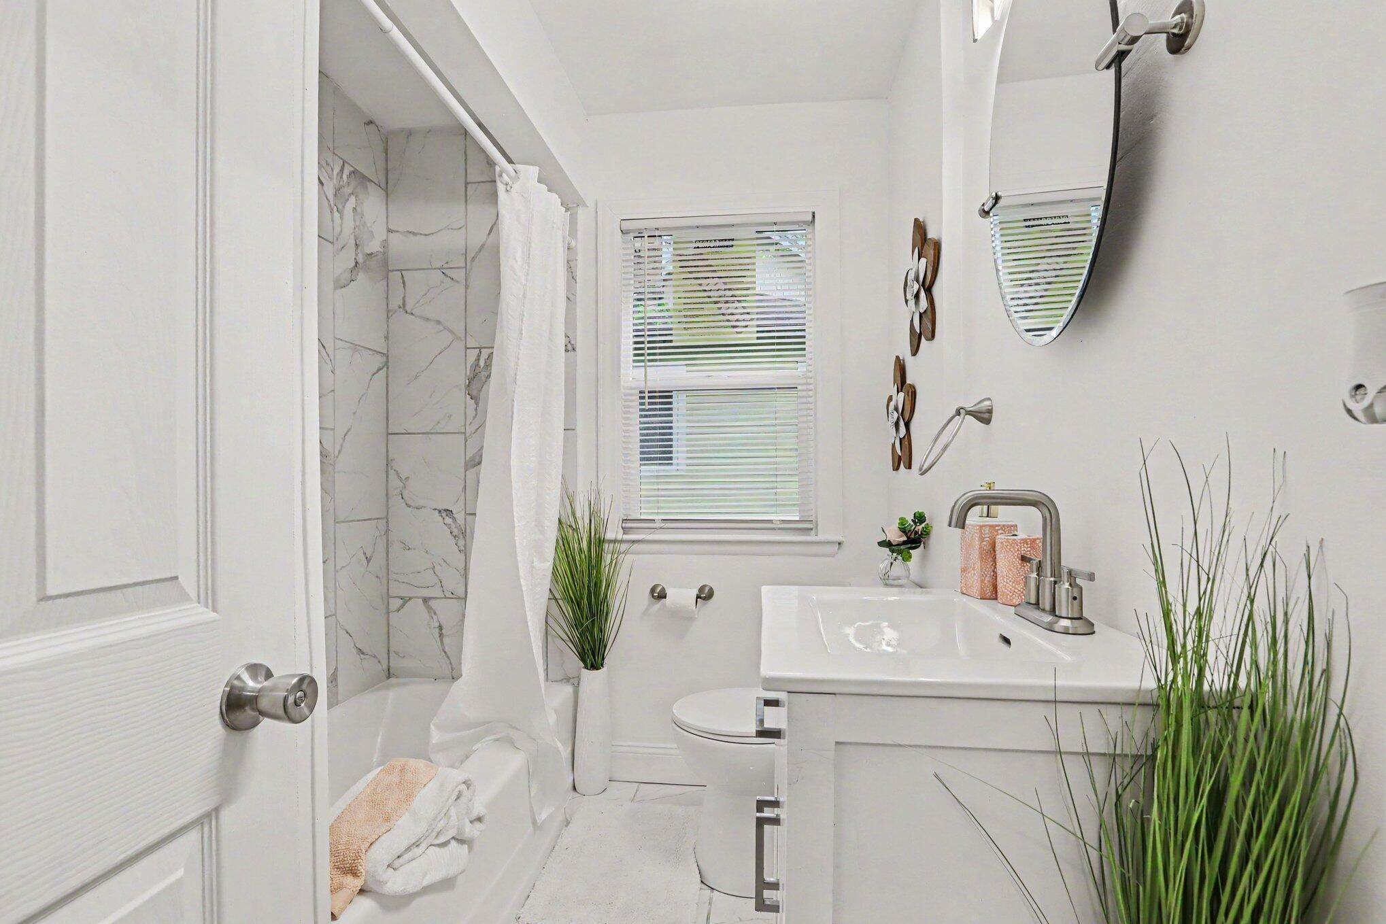
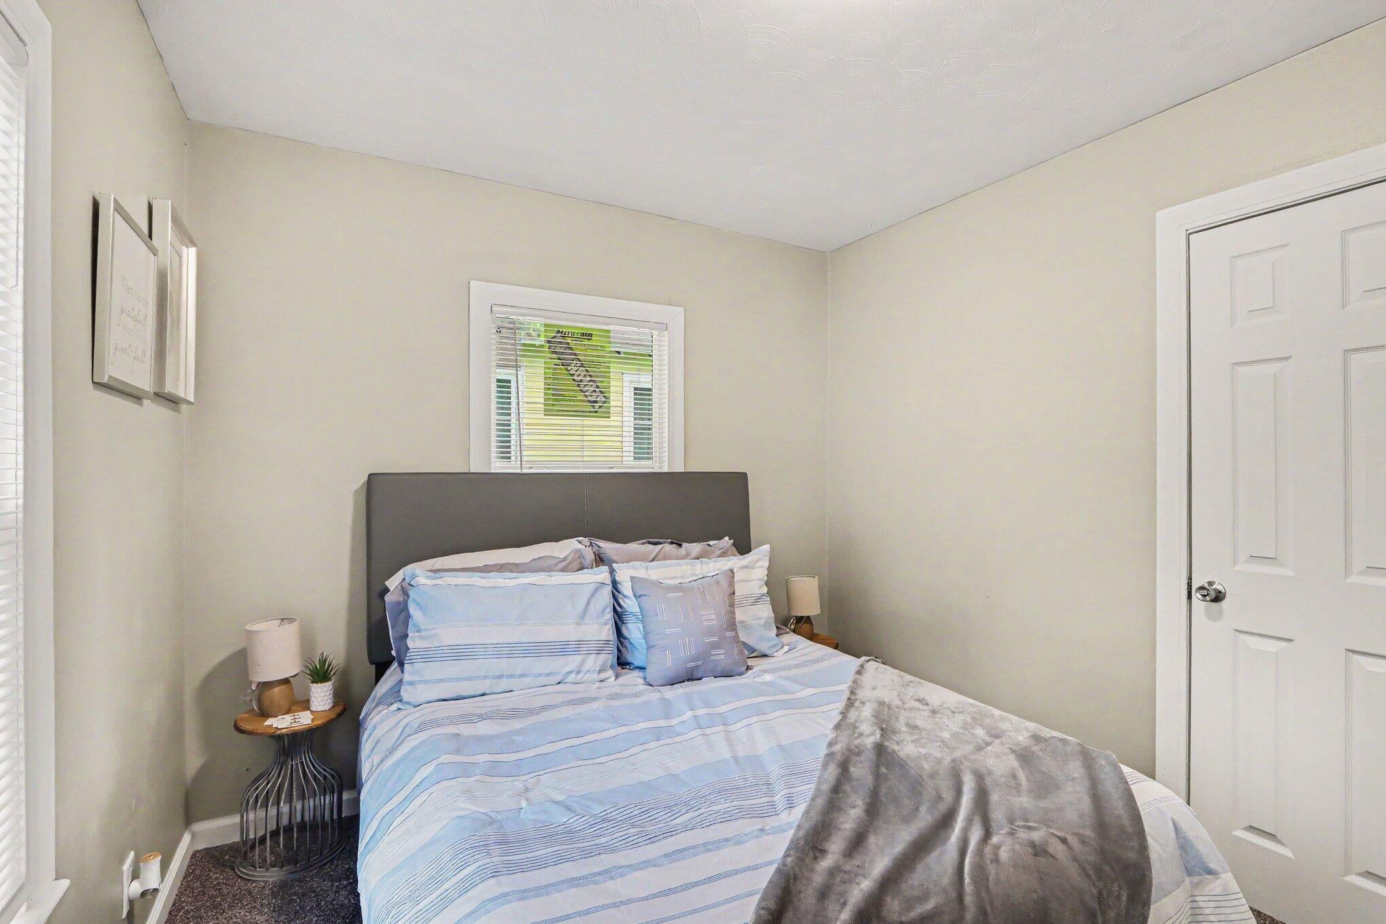
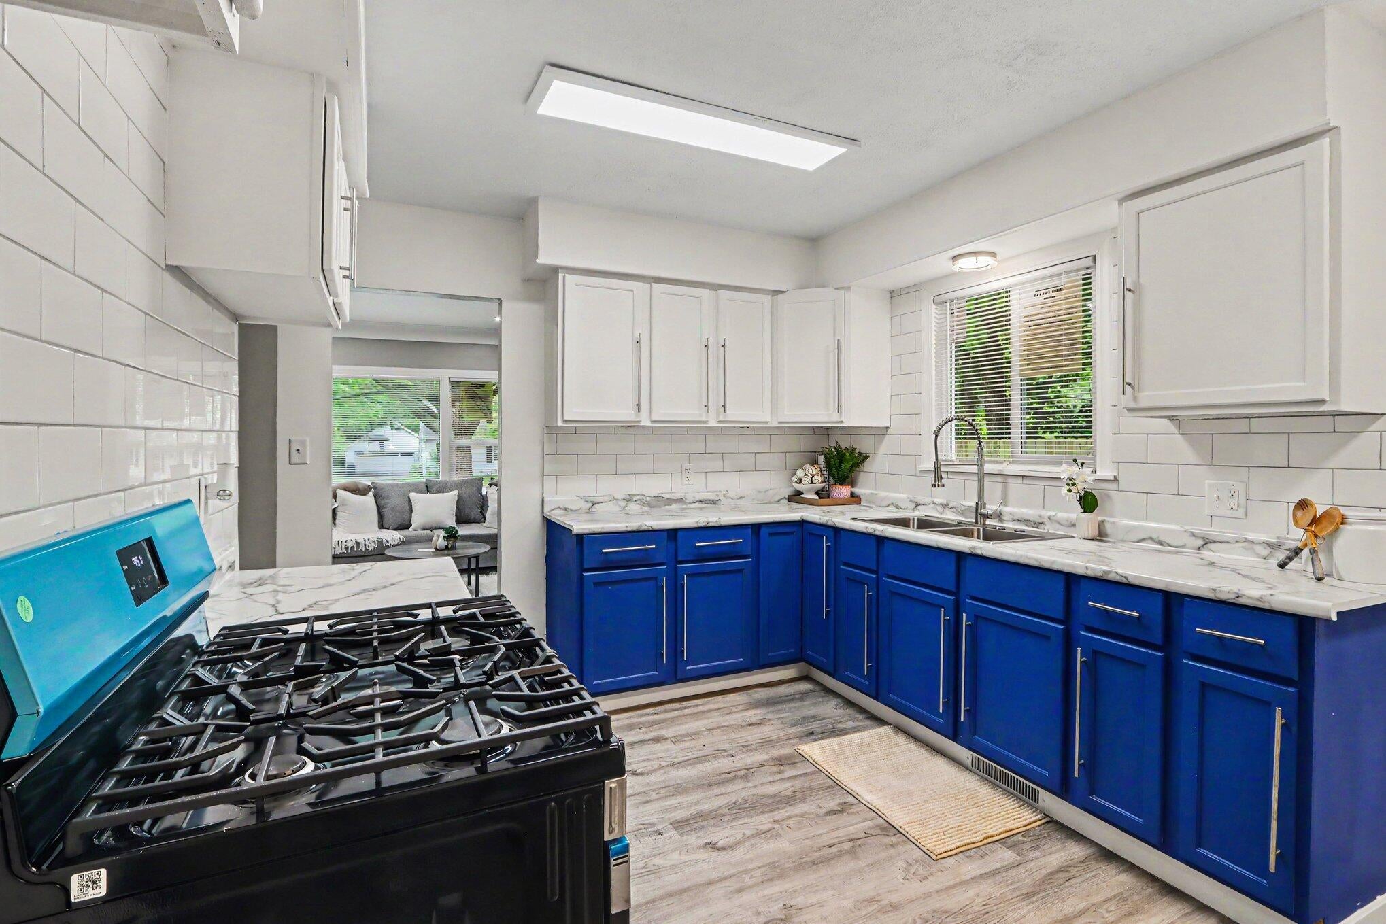
Stunning, totally remodeled 4 bedroom/ 1 full bath home next to Markin Glen Park!! This beautiful home sits on a large, naturesque lot and has a huge garage for all of your storage and hobbies! New windows, cabinets, flooring, paint, tile, tub, vanity, appliances and more!!! Gather and relax in your bright family room with fresh paint and high-end recessed lighting! 4 nice sized bedrooms with fresh paint and carpet! Enjoy main floor laundry off the primary walkout suite! Full Basement offers additional storage! Parchment schools! LOW property taxes! Brand new septic!
Save
Ask
Tour
Hide
Listing Snapshot
Price
$194,900
Days On Site
7 Days
Bedrooms
4
Inside Area (SqFt)
1,236 sqft
Total Baths
1
Full Baths
1
Partial Baths
N/A
Lot Size
0.23 Acres
Year Built
1954
MLS Number
26055141
Status
Active
Property Tax
$903
HOA/Condo/Coop Fees
N/A
Sq Ft Source
Other
Friends & Family
Recent Activity
| a week ago | Listing first seen on site | |
| a week ago | Listing updated with changes from the MLS |
General Features
Acres
0.23
Cross Street
N. Westnedge
Garage
Yes
Garage Spaces
2
Parking
DetachedGravel
Property Sub Type
Single Family Residence
Sewer
Septic TankPublic Sewer
SqFt Total
1236
Style
Traditional
Utilities
Natural Gas AvailableNatural Gas Connected
Water Source
Public
Interior Features
Appliances
OvenRangeRefrigeratorGas Water Heater
Basement
Full
Flooring
CarpetVinyl
Heating
Natural GasForced Air
Interior
Master Downstairs
Laundry Features
Main Level
Main Level Bedrooms
4
Save
Ask
Tour
Hide
Exterior Features
Construction Details
Wood Siding
Fencing
Privacy
Frontage
64.0
Roof
Composition
Community Features
School District
Parchment
Township
Cooper Twp
Financing Terms Available
CashFHAVA LoanConventional
Schools
School District
Parchment
Elementary School
Unknown
Middle School
Unknown
High School
Unknown
Listing courtesy of Chris T Adrian of Adrian Real Estate

Listing information is provided by Participants of the MichRIC MLS. IDX information is provided exclusively for personal, non-commercial use, and may not be used for any purpose other than to identify prospective properties consumers may be interested in purchasing. Information is deemed reliable but not guaranteed. Copyright 2026, MichRIC MLS.
Last checked: 2026-10-24 06:50 AM UTC
Neighborhood & Commute
Source: Walkscore
Disclosure: Community information and market data powered by Constellation Data Labs. Information is deemed reliable but not guaranteed.
Save
Ask
Tour
Hide
Did you know? You can invite friends and family to your search. They can join your search, rate and discuss listings with you.