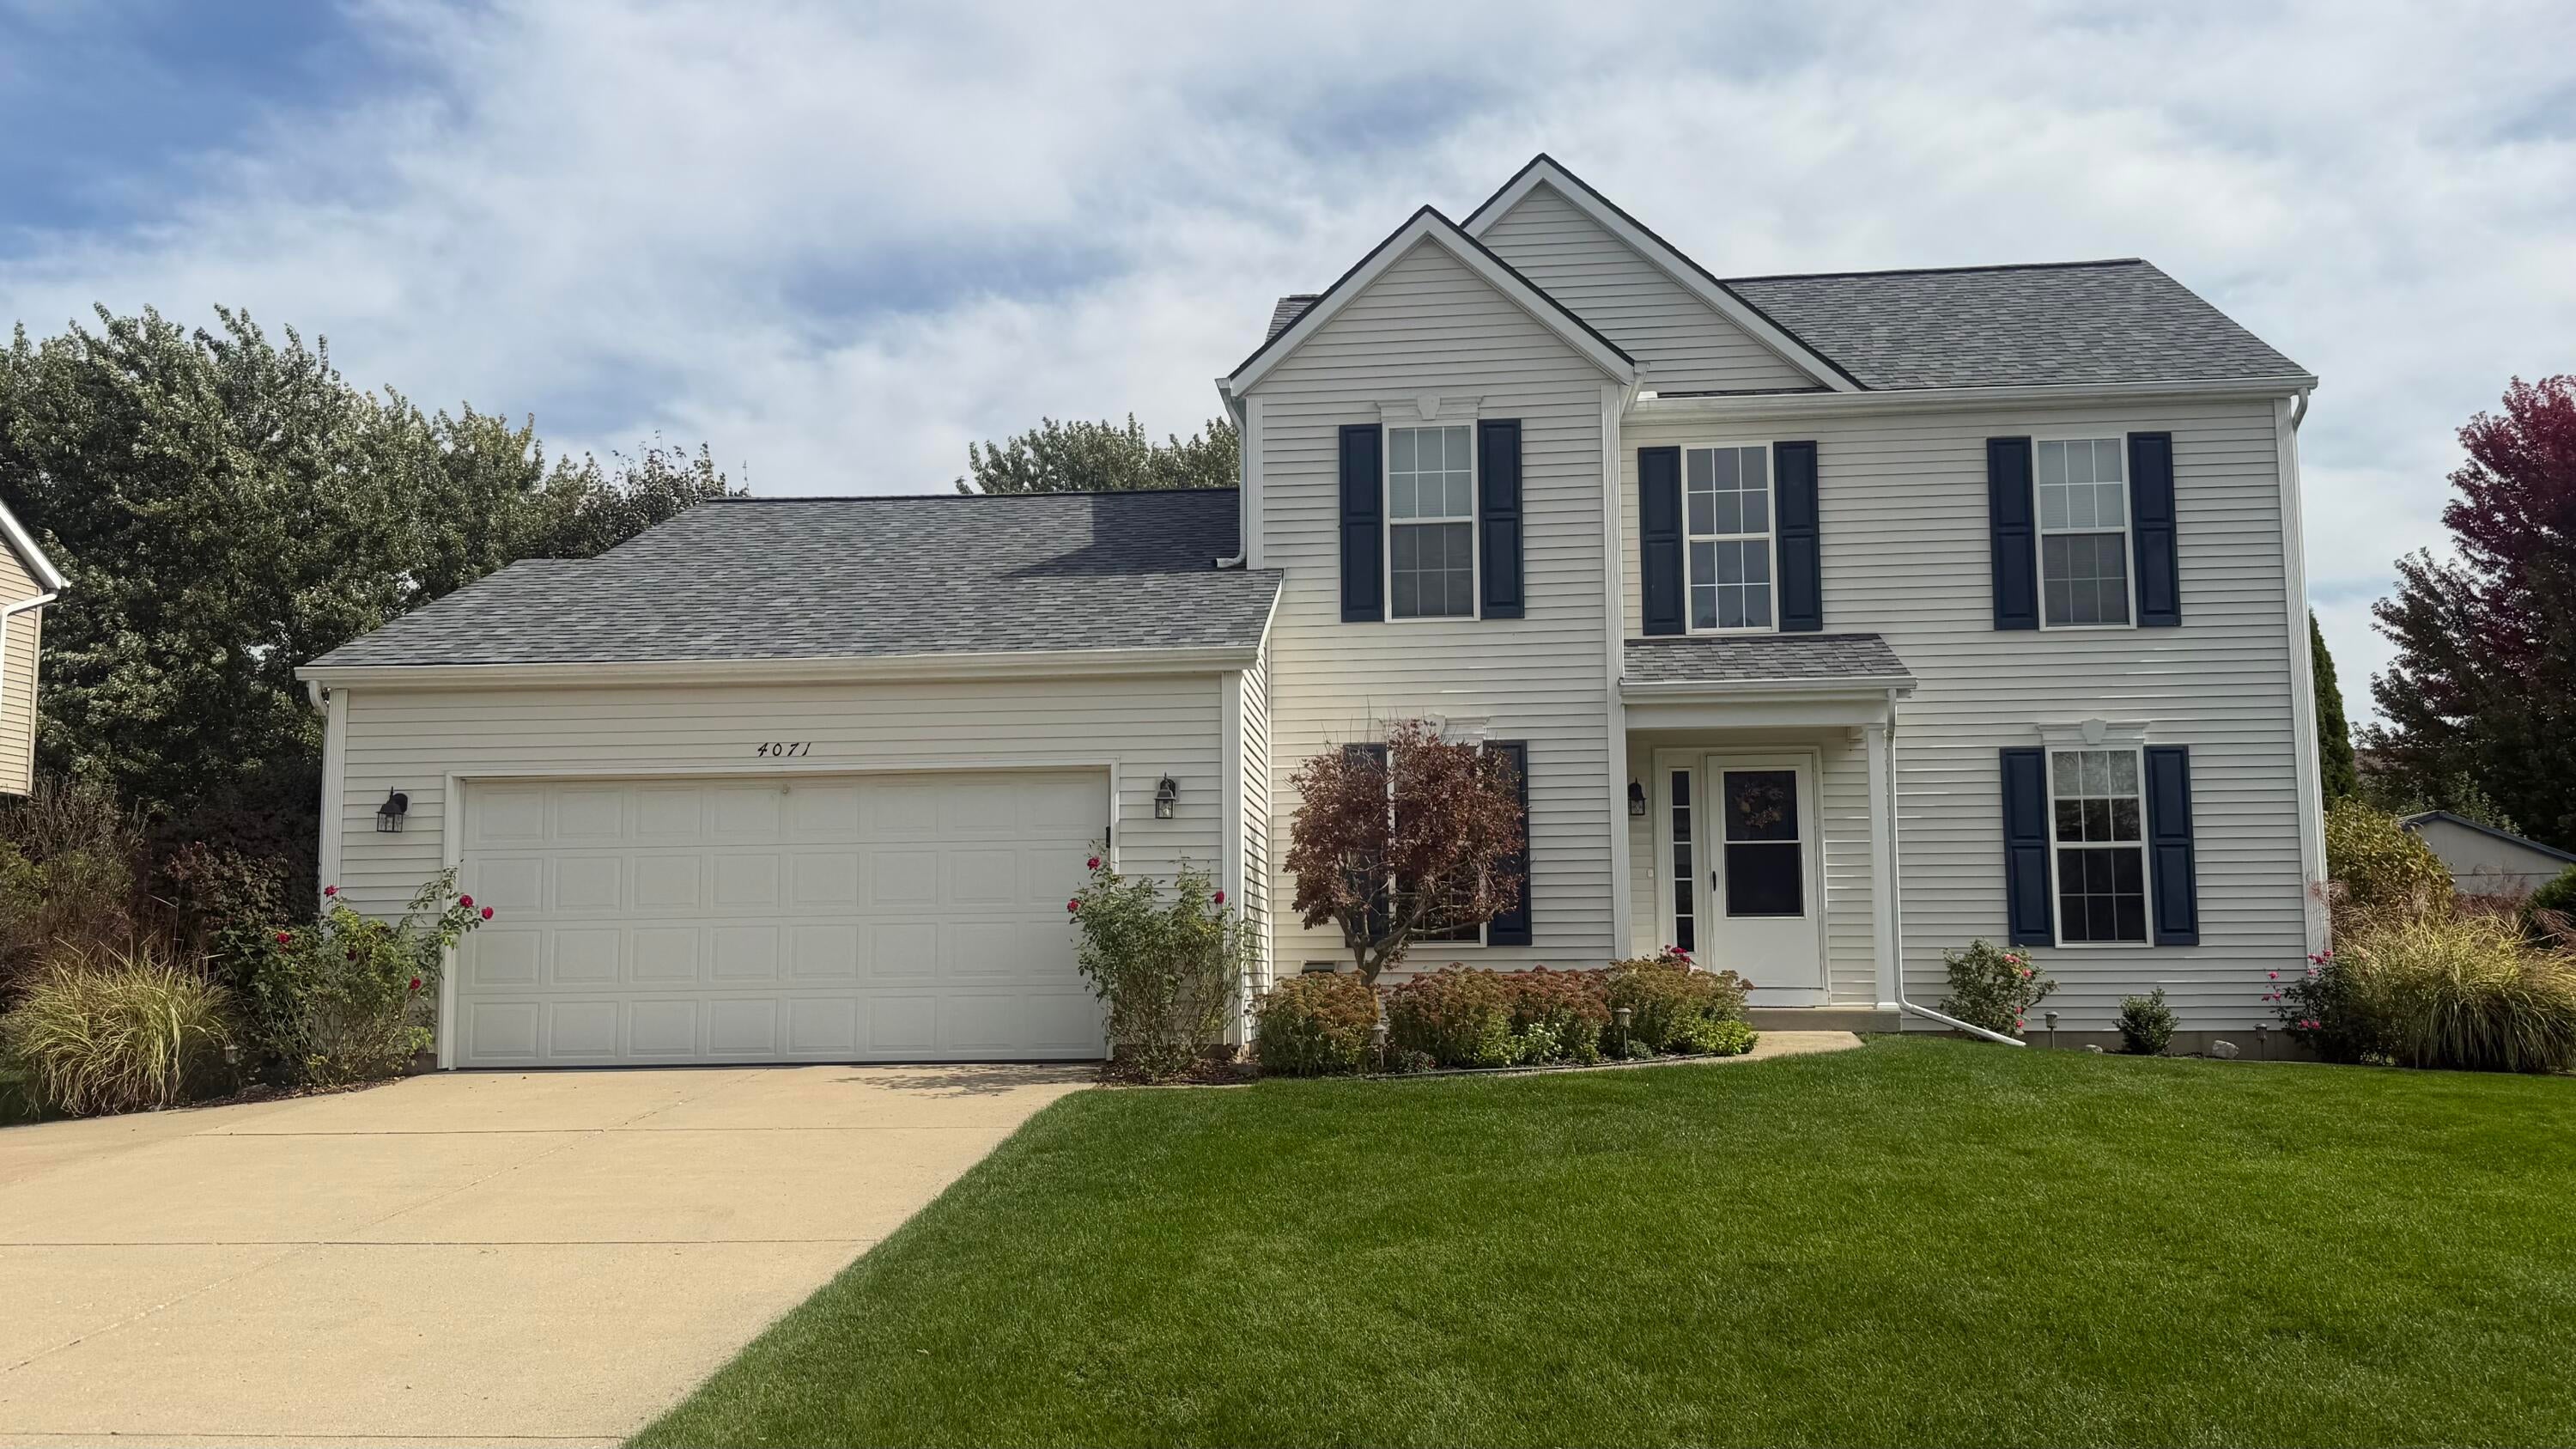
4071 Michelle Drive, St. Joseph, MI, 49085

Save
Ask
Tour
Hide
Share
$469,900
7 Days On Site

4071 Michelle Drive
St. Joseph, MI 49085

For Sale|Single Family Residence|Active
4
Beds
4
Total Baths
2
Full Baths
2
Partial Baths
2,564
SqFt
$183
/SqFt
2003
Built
County:
Berrien
Listing courtesy of Tim O'Leary of Michigan Lake & Land LLC

Due to the health concerns created by Coronavirus we are offering personal 1-1 online video walkthough tours where possible.
Call Now: 1-269-845-0316
Is this the listing for you? We can help make it yours.
1-269-845-0316
4071 Michelle Drive4071 Michelle Drive4071 Michelle Drive4071 Michelle Drive
Save
Ask
Tour
Hide
Share

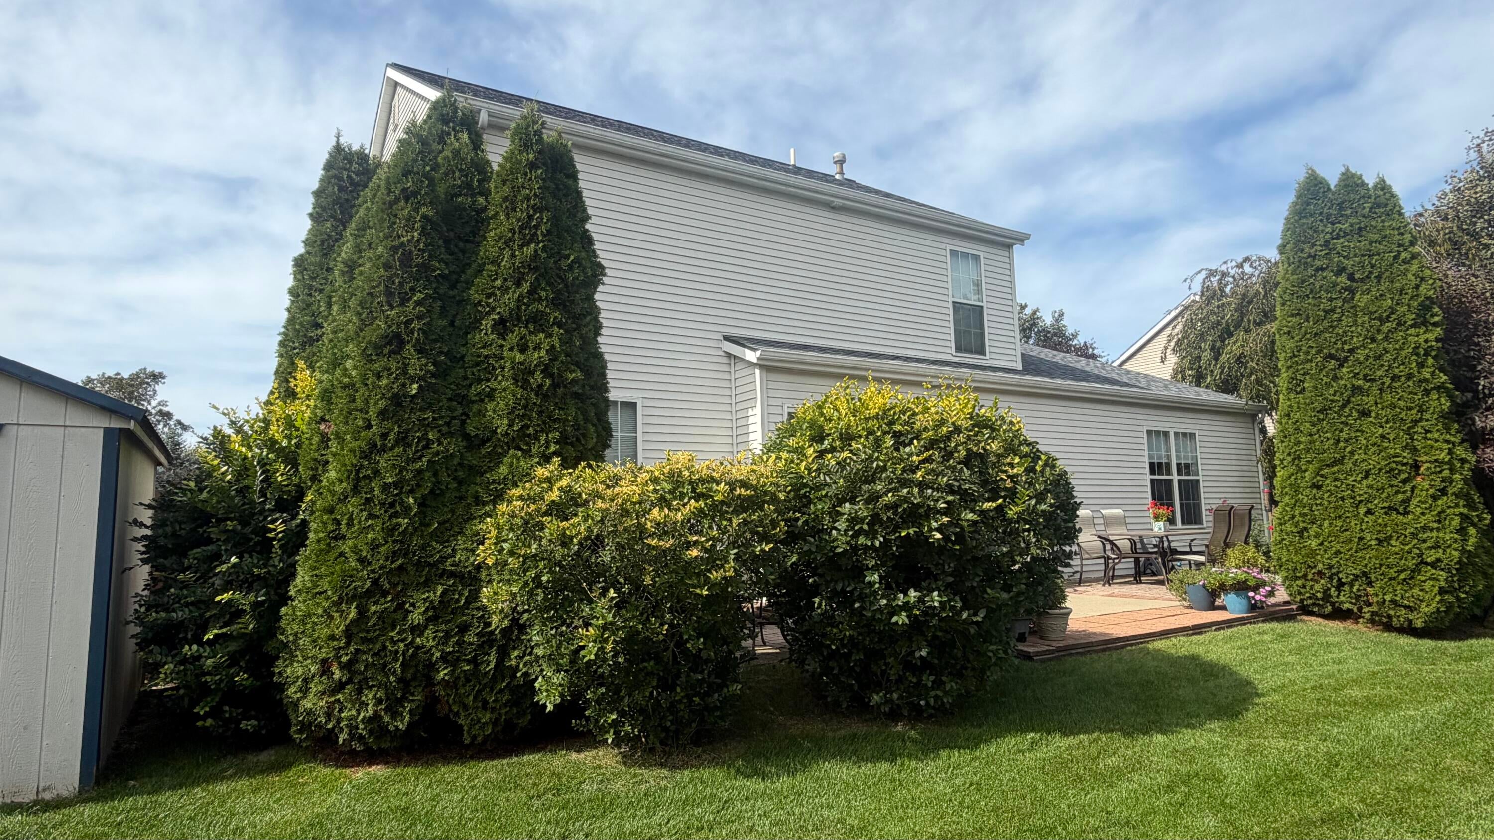
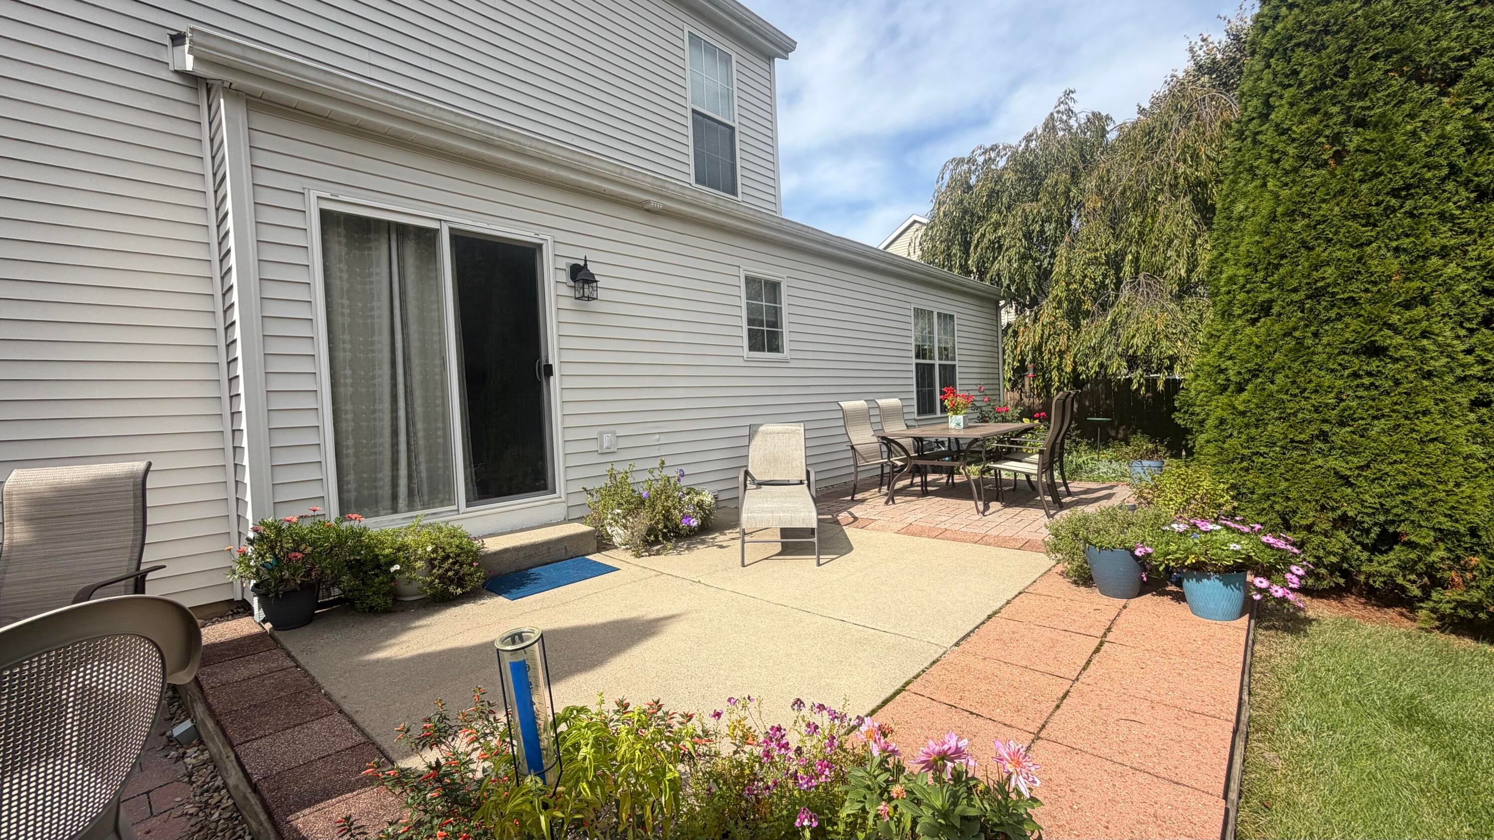
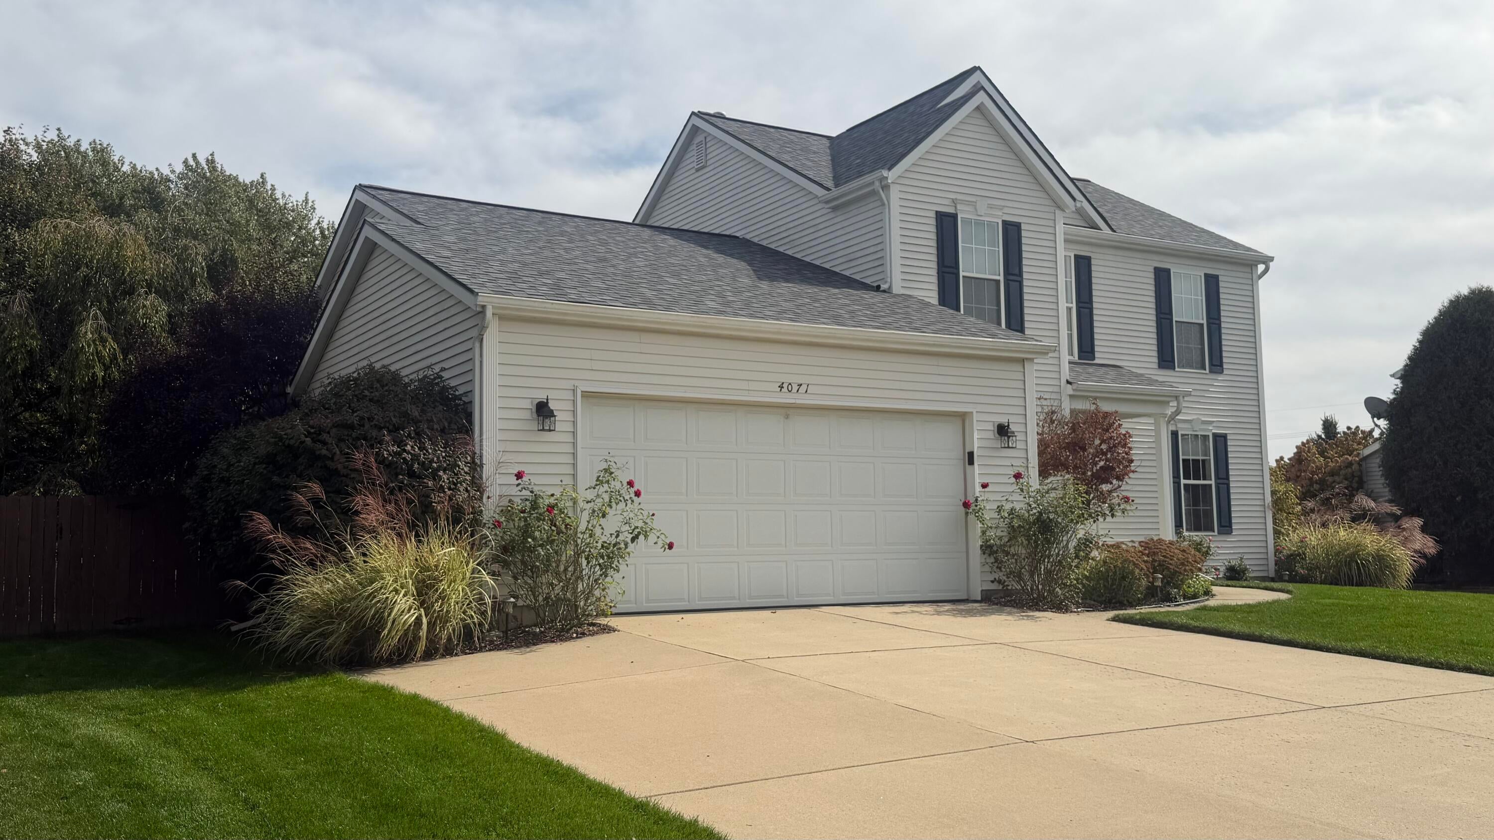
Beautiful 4 Bedroom, 4 Bath Home in Saint Joseph Michigan! If you are looking for something close to Beaches, Shopping & Saint Joseph Schools, this is it! This meticulous home offers an Open Kitchen to the Large Family, Hardwood Floors, Separate Office by the Front Door & generous Storage Space throughout. There are numerous updates to the Kitchen, 2 Bathrooms & a Finished 4th Bedroom & Bathroom in the Basement. There is even a large 5th room in the finished Basement that could be used for Crafts or other Activities. The backyard is Fenced in for Privacy with attractive Landscaping & an Amish Shed for extra Outside Storage.

Save
Ask
Tour
Hide
Share
Listing Snapshot
Price 
$469,900
Days On Site 
7 Days
Bedrooms 
4
Inside Area (SqFt) 
2,564 sqft
Total Baths 
4
Full Baths 
2
Partial Baths 
2
Lot Size 
0.24 Acres
Year Built 
2003
MLS Number 
26055367
Status 
Active
Property Tax 
$4,237
HOA/Condo/Coop Fees 
N/A
Sq Ft Source 
N/A
Friends & Family
Recent Activity
yesterdayPrice changed to $469,900
yesterdayListing updated with changes from the MLS
a week agoListing first seen on site
General Features
Acres 
0.24
Attached Garage 
Yes
Cross Street 
Michelle & Glenlord
Garage 
Yes
Garage Spaces 
2
Parking 
Garage Door OpenerAttachedConcretePaved
Property Sub Type 
Single Family Residence
Security 
Carbon Monoxide Detector(s)Smoke Detector(s)
Sewer 
Public Sewer
SqFt Below 
573
SqFt Total 
1911
Style 
Traditional
Utilities 
Natural Gas AvailableNatural Gas ConnectedCable Connected
Water Source 
Public
Interior Features
Appliances 
HumidifierDishwasherDisposalDouble OvenDryerRangeRefrigeratorWasherGas Water Heater
Basement 
FullFinishedSump Pump
Cooling 
Ceiling Fan(s)Attic FanCentral Air
Fireplace 
Yes
Fireplace Features 
Family RoomGas Log
Fireplaces 
1
Flooring 
CarpetLaminateWood
Heating 
Natural GasForced Air
Interior 
Ceiling Fan(s)Eat-in KitchenKitchen Island
Laundry Features 
Electric Dryer HookupLaundry RoomMain LevelWasher Hookup
Window Features 
Insulated WindowsWindow Treatments
Save
Ask
Tour
Hide
Share
Exterior Features
Construction Details 
Vinyl Siding
Fencing 
FullPrivacyBack Yard
Frontage 
84.0
Lot Features 
LevelGarden
Other Structures 
Shed(s)
Patio And Porch 
Patio
Roof 
AsphaltShingle
Windows/Doors 
Insulated WindowsWindow Treatments
Community Features
Community Features 
Sidewalks
School District 
St. Joseph
Township 
Lincoln Twp
Financing Terms Available 
CashFHA
Roads 
Paved
Schools
School District
St. Joseph
Elementary School
Unknown
Middle School
Unknown
High School
Unknown
Listing courtesy of Tim O'Leary of Michigan Lake & Land LLC


Listing information is provided by Participants of the MichRIC MLS. IDX information is provided exclusively for personal, non-commercial use, and may not be used for any purpose other than to identify prospective properties consumers may be interested in purchasing. Information is deemed reliable but not guaranteed. Copyright 2026, MichRIC MLS.
Last checked: 2026-10-24 05:04 AM UTC

Neighborhood & Commute
Source: Walkscore
Disclosure: Community information and market data powered by Constellation Data Labs. Information is deemed reliable but not guaranteed.
Save
Ask
Tour
Hide
Share