3627 Lakeshore Drive, St. Joseph, MI, 49085

Save
Ask
Tour
Hide
Share
$379,900
2 Days On Site

3627 Lakeshore Drive
St. Joseph, MI 49085

For Sale|Single Family Residence|Active
3
Beds
2
Total Baths
2
Full Baths
1,916
SqFt
$198
/SqFt
1956
Built
County:
Berrien
Listing courtesy of Christine Norland of Jaqua Realtors

Due to the health concerns created by Coronavirus we are offering personal 1-1 online video walkthough tours where possible.
Call Now: 1-269-845-0316
Is this the listing for you? We can help make it yours.
1-269-845-0316
Upcoming Open Houses
Due to COVID-19, we recommend you verify Open Houses before attending.
Sun, Oct 25, 12:00 PM - 2:00 PM
3627 Lakeshore Drive3627 Lakeshore Drive3627 Lakeshore Drive3627 Lakeshore Drive
Save
Ask
Tour
Hide
Share

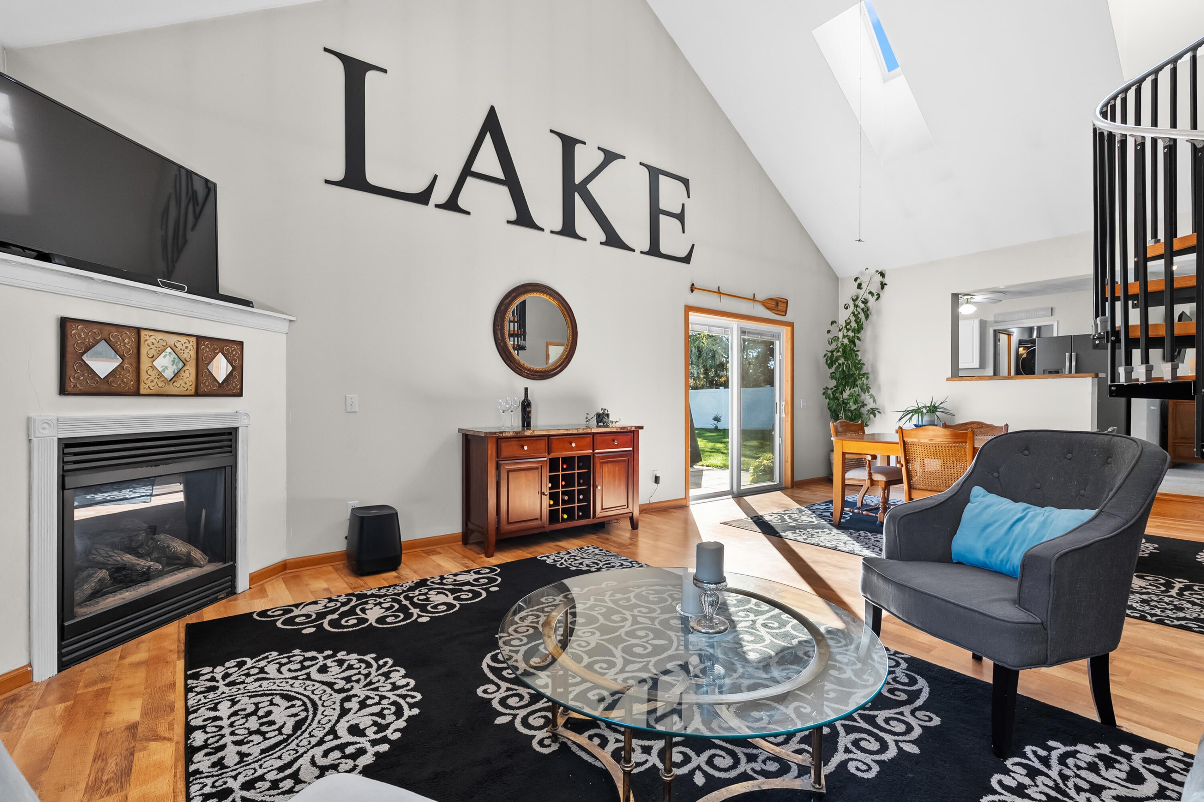
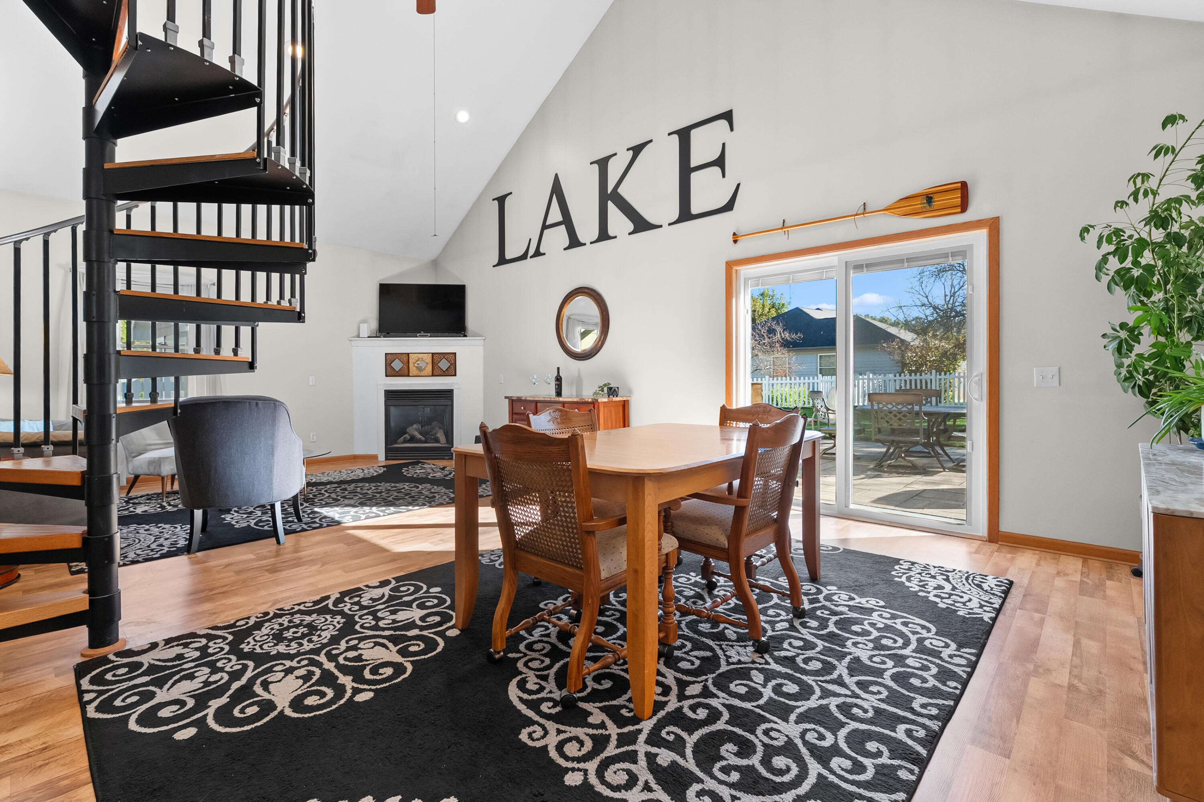
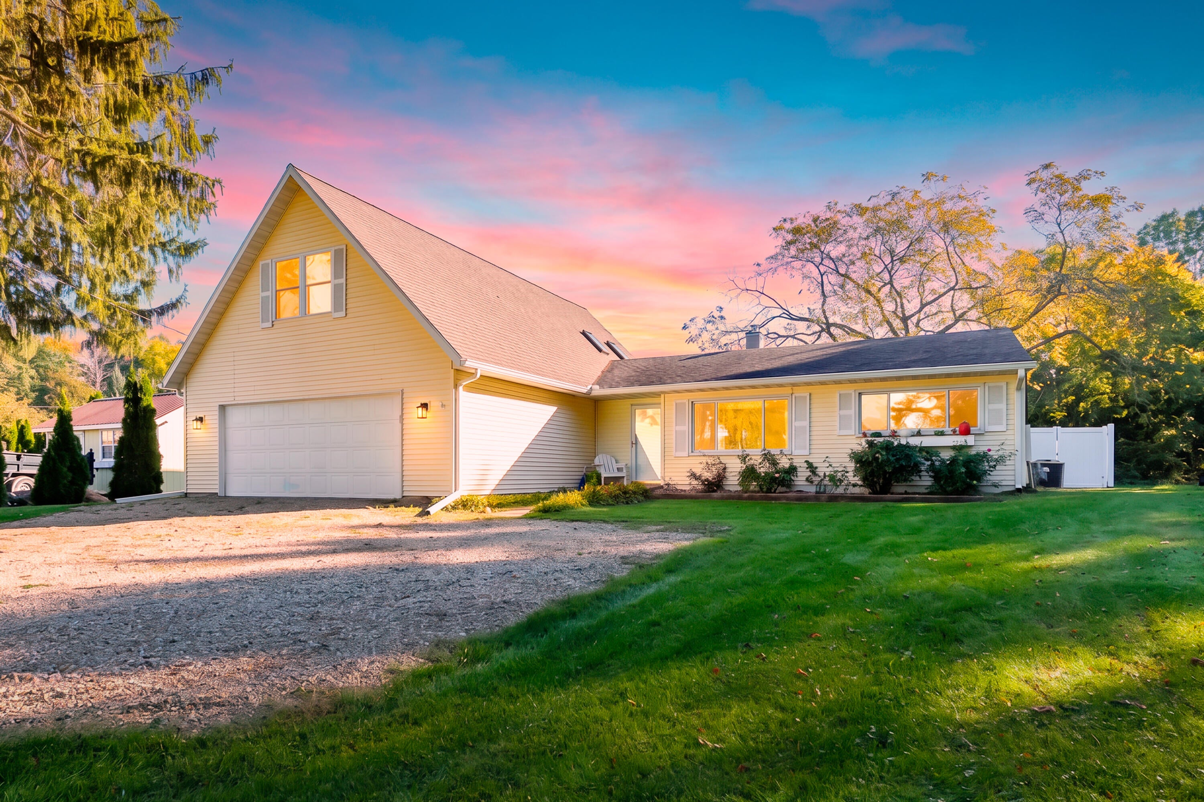
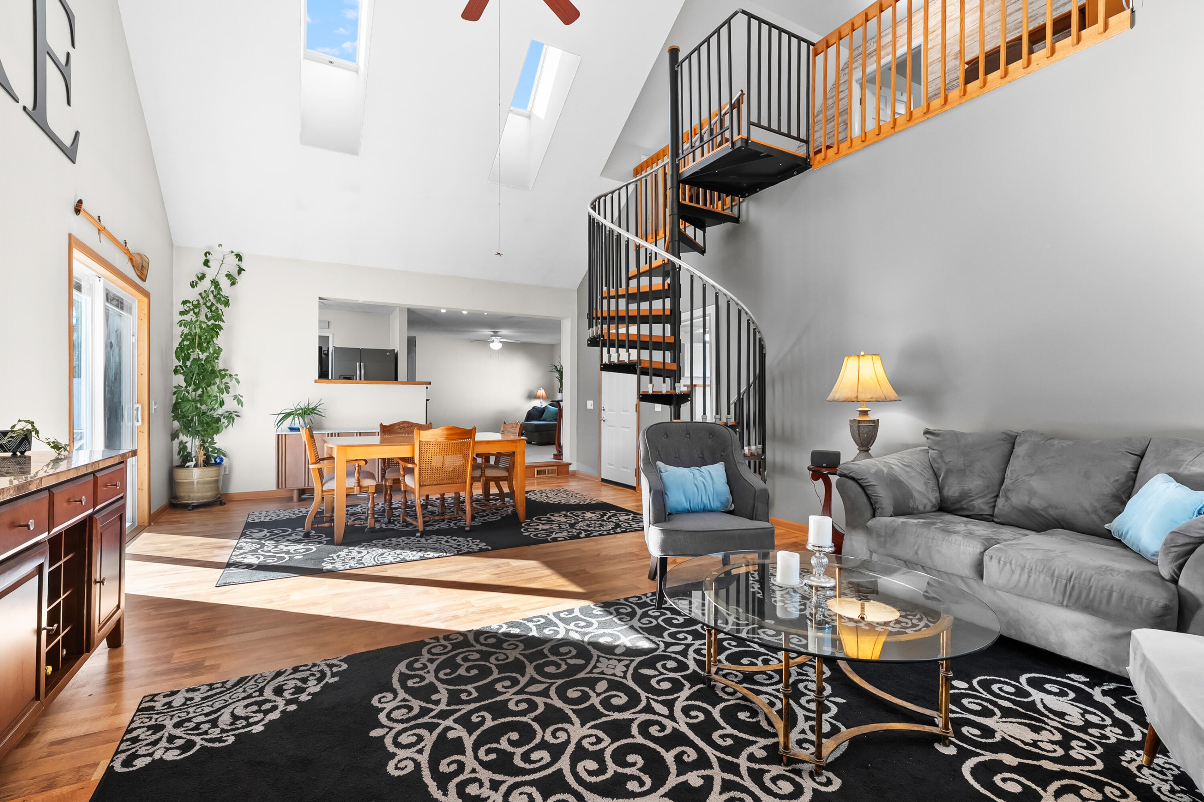
Nestled on a peaceful, wooded lot offering a wonderful sense of privacy, this charming St. Joseph home has so much to offer! The inviting open floor plan features a cozy fireplace as the focal point of the spacious living area. The main level offers two generously sized bedrooms, while the expansive upper-level bedroom provides flexible space for a home office, recreation room, or additional living area. Step outside to enjoy the private backyard featuring a patio and beautiful 6-foot white vinyl privacy fencing with convenient gated access, creating a wonderful setting for relaxing or entertaining family and friends. Conveniently located just minutes from downtown St. Joseph, beautiful Lake Michigan beaches, shopping, dining, and all that this wonderful lakeshore community has to offer. A lovely place to call home!

Save
Ask
Tour
Hide
Share
Listing Snapshot
Price 
$379,900
Days On Site 
2 Days
Bedrooms 
3
Inside Area (SqFt) 
1,916 sqft
Total Baths 
2
Full Baths 
2
Partial Baths 
N/A
Lot Size 
0.51 Acres
Year Built 
1956
MLS Number 
26055968
Status 
Active
Property Tax 
$6,439
HOA/Condo/Coop Fees 
N/A
Sq Ft Source 
Public Records
Friends & Family
Recent Activity
2 days agoListing first seen on site
2 days agoListing updated with changes from the MLS
General Features
Acres 
0.51
Attached Garage 
Yes
Cross Street 
Orleans Cir & N Hanley Road
Foundation 
Slab
Garage 
Yes
Garage Spaces 
2
Parking 
Garage Door OpenerGarage Faces FrontAttachedUnpaved
Property Sub Type 
Single Family Residence
Security 
Smoke Detector(s)
Sewer 
Public Sewer
SqFt Total 
1916
Style 
Traditional
Utilities 
Natural Gas AvailableElectricity AvailableNatural Gas Connected
Water Source 
Public
Zoning 
Residential
Interior Features
Appliances 
DishwasherDryerRangeRefrigeratorWasher
Cooling 
Ceiling Fan(s)Central Air
Fireplace 
Yes
Fireplace Features 
Living RoomGas Log
Fireplaces 
1
Flooring 
CarpetTileWood
Heating 
Natural GasForced Air
Interior 
Ceiling Fan(s)Vaulted Ceiling(s)Master Downstairs
Laundry Features 
Main Level
Main Level Bedrooms 
2
Window Features 
Skylight(s)
Save
Ask
Tour
Hide
Share
Exterior Features
Construction Details 
Vinyl Siding
Fencing 
FullBack Yard
Frontage 
80.0
Lot Features 
Wooded
Patio And Porch 
Patio
Roof 
CompositionShingle
Windows/Doors 
Skylight(s)
Community Features
School District 
St. Joseph
Township 
St. Joseph City
Financing Terms Available 
CashFHAVA LoanConventional
Roads 
Paved
Schools
School District
St. Joseph
Elementary School
Unknown
Middle School
Upton Middle School
High School
St. Joseph High School
Listing courtesy of Christine Norland of Jaqua Realtors


Listing information is provided by Participants of the MichRIC MLS. IDX information is provided exclusively for personal, non-commercial use, and may not be used for any purpose other than to identify prospective properties consumers may be interested in purchasing. Information is deemed reliable but not guaranteed. Copyright 2026, MichRIC MLS.
Last checked: 2026-10-24 03:23 AM UTC

Neighborhood & Commute
Source: Walkscore
Disclosure: Community information and market data powered by Constellation Data Labs. Information is deemed reliable but not guaranteed.
Save
Ask
Tour
Hide
Share