
6041 N Riverview Drive, Kalamazoo, MI, 49004
Save
Ask
Tour
Hide
$240,000
3 Days On Site
6041 N Riverview DriveKalamazoo, MI 49004
For Sale|Single Family Residence|Active
4
Beds
2
Total Baths
1
Full Bath
1
Partial Bath
2,108
SqFt
$114
/SqFt
1905
Built
County:
Kalamazoo
Listing courtesy of Edward A Clinton of Bellabay Realty (North)
Due to the health concerns created by Coronavirus we are offering personal 1-1 online video walkthough tours where possible.
Call Now: 1-269-845-0316
Is this the listing for you? We can help make it yours.
1-269-845-0316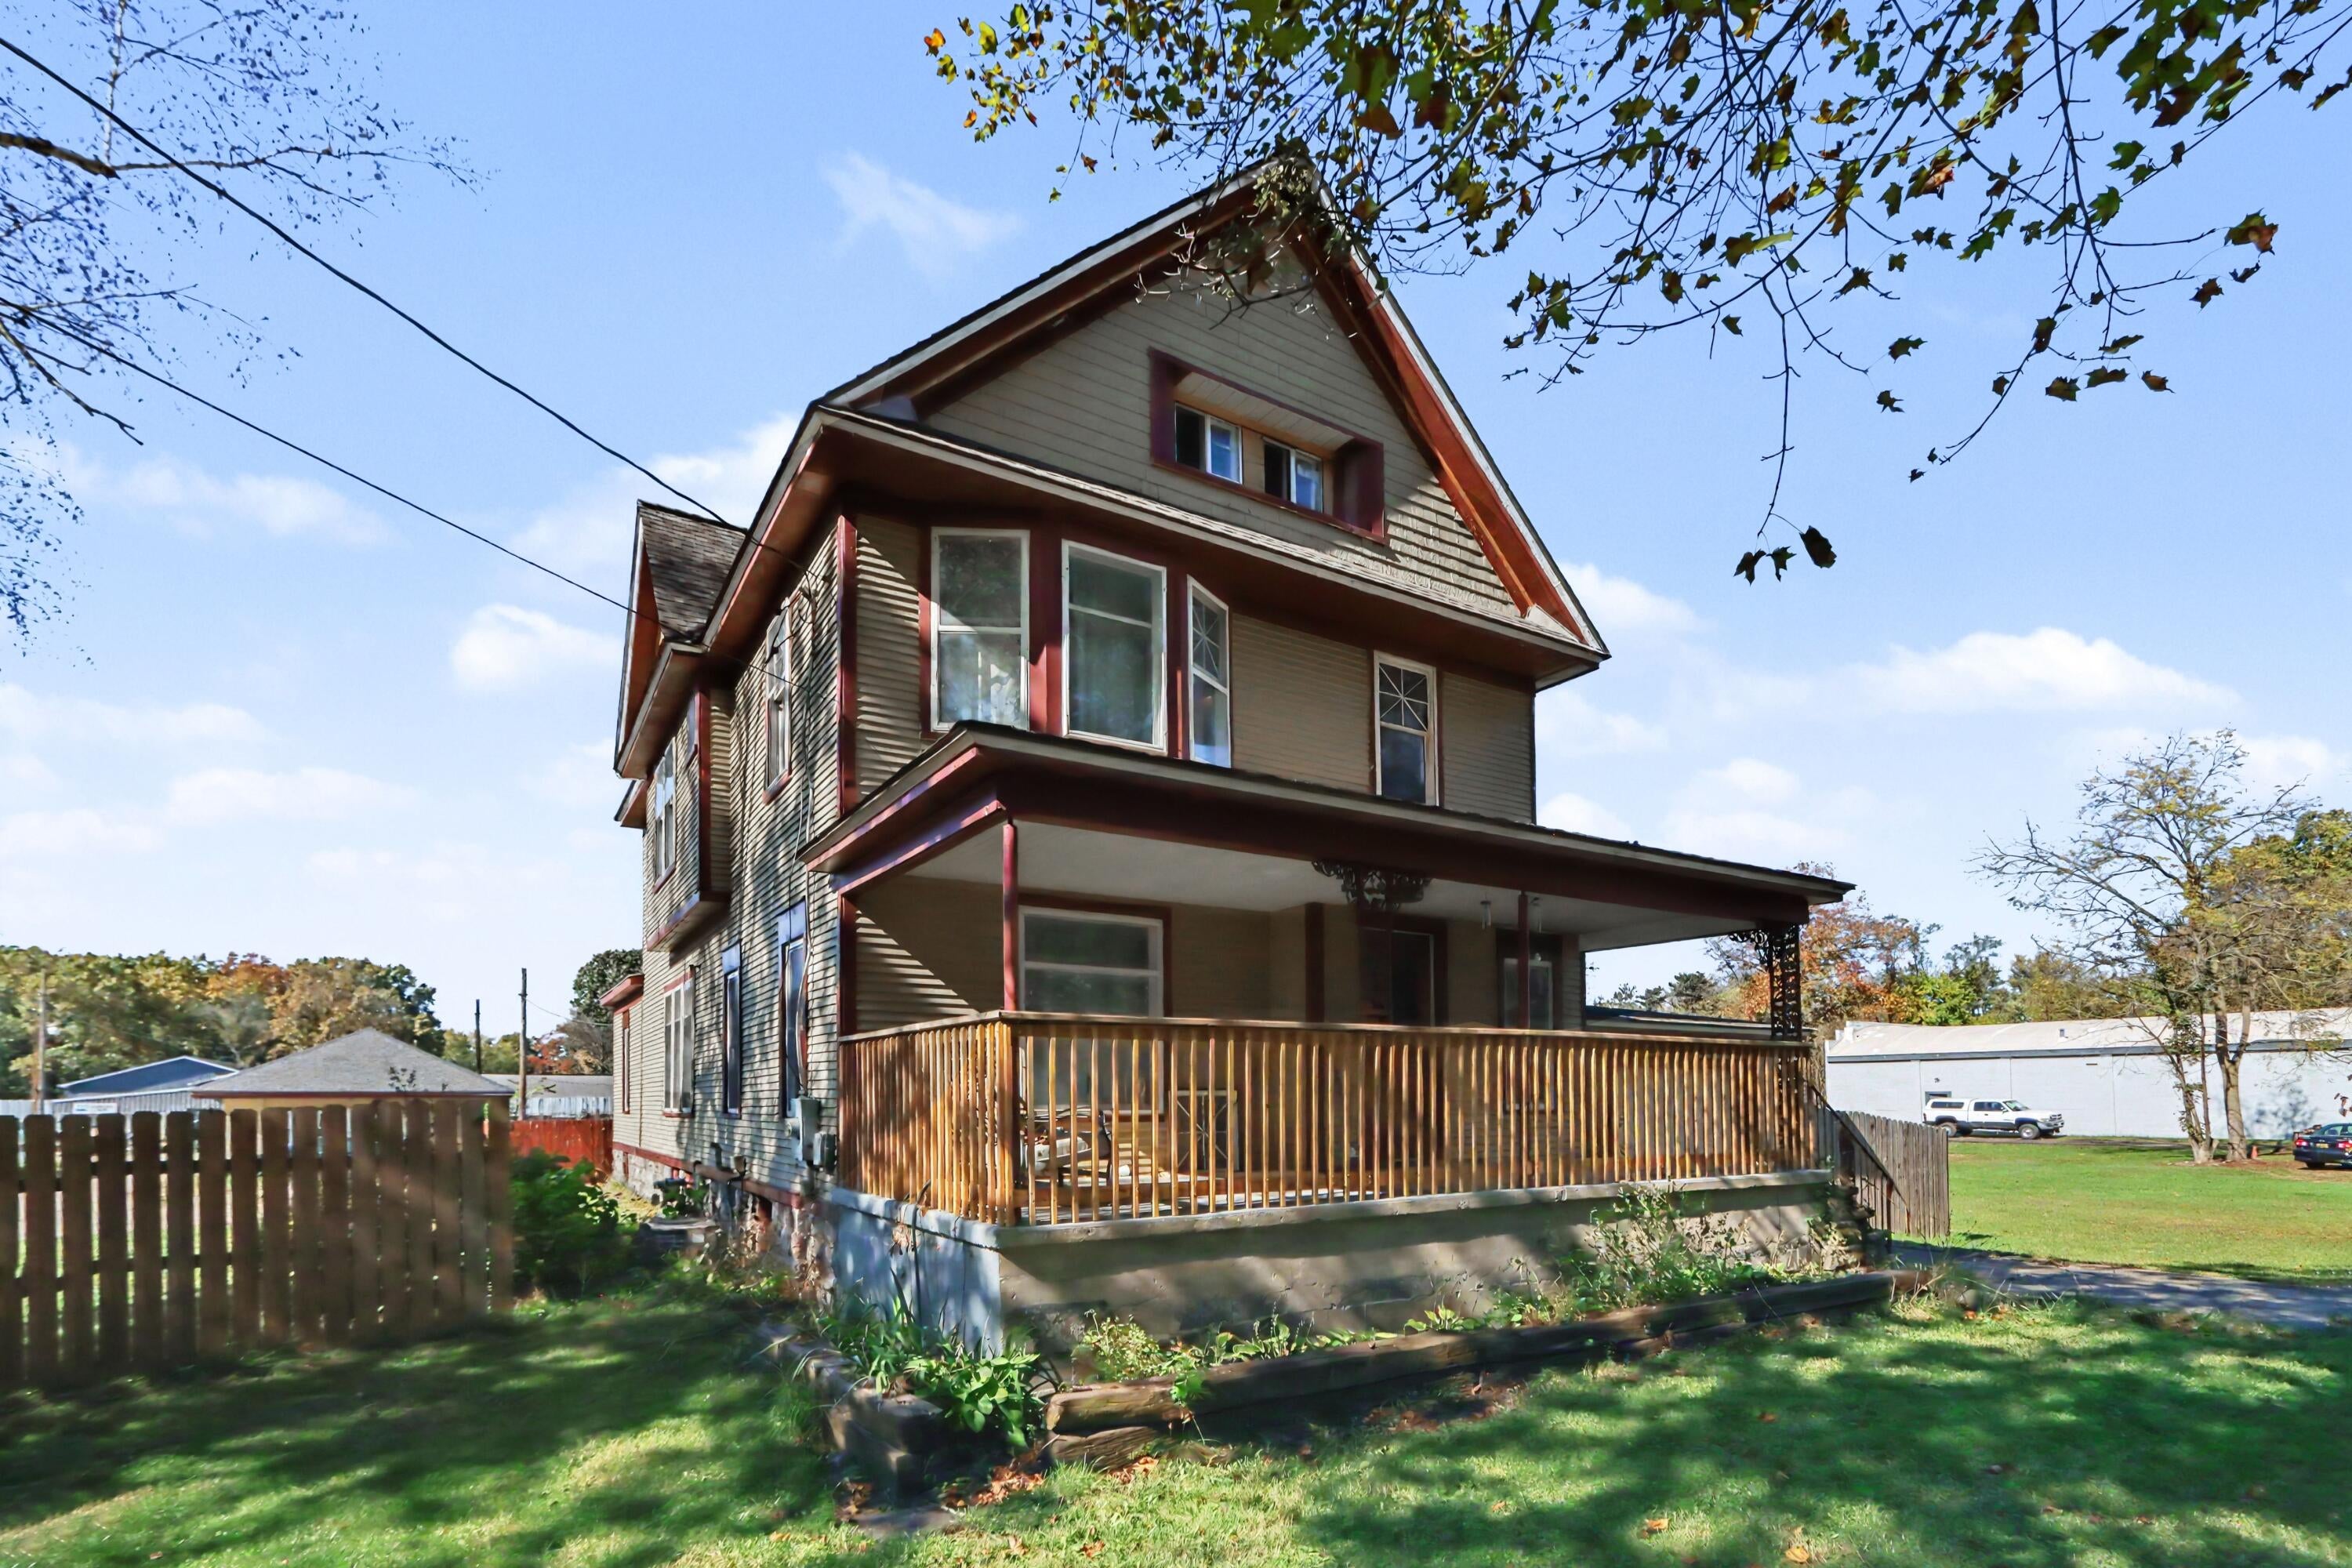
Save
Ask
Tour
Hide
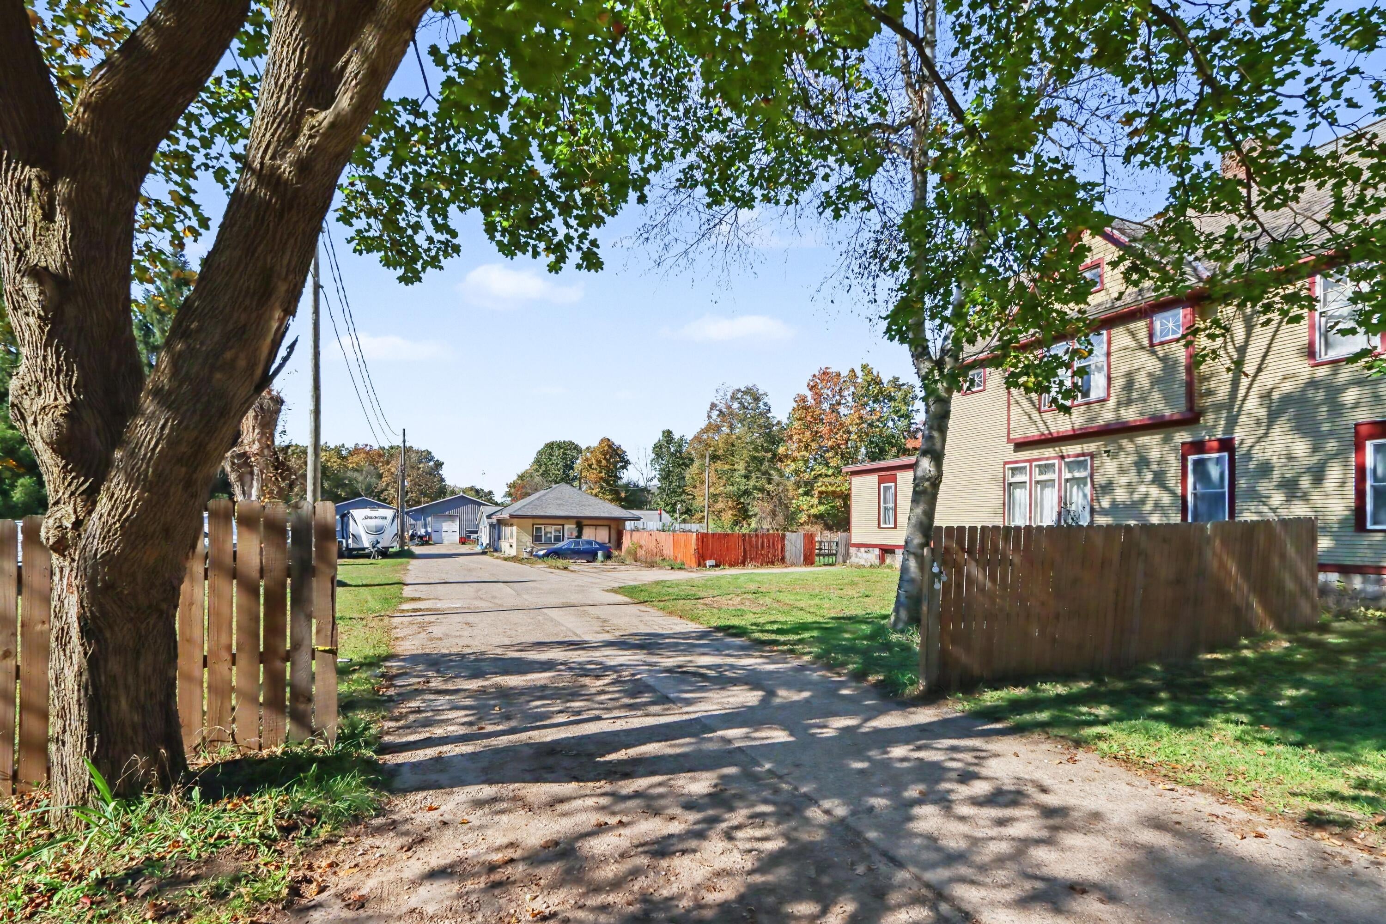
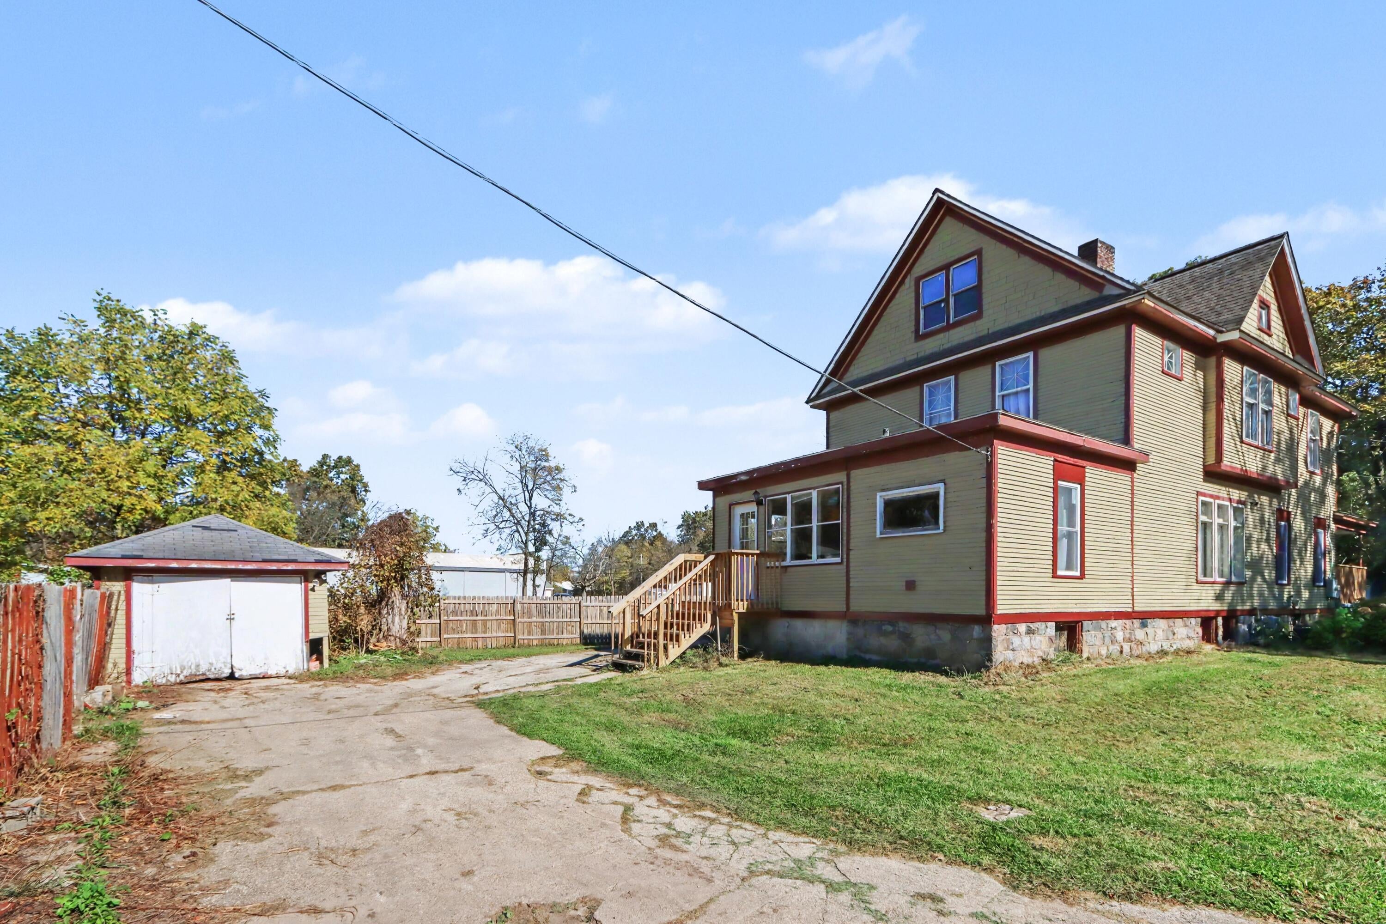
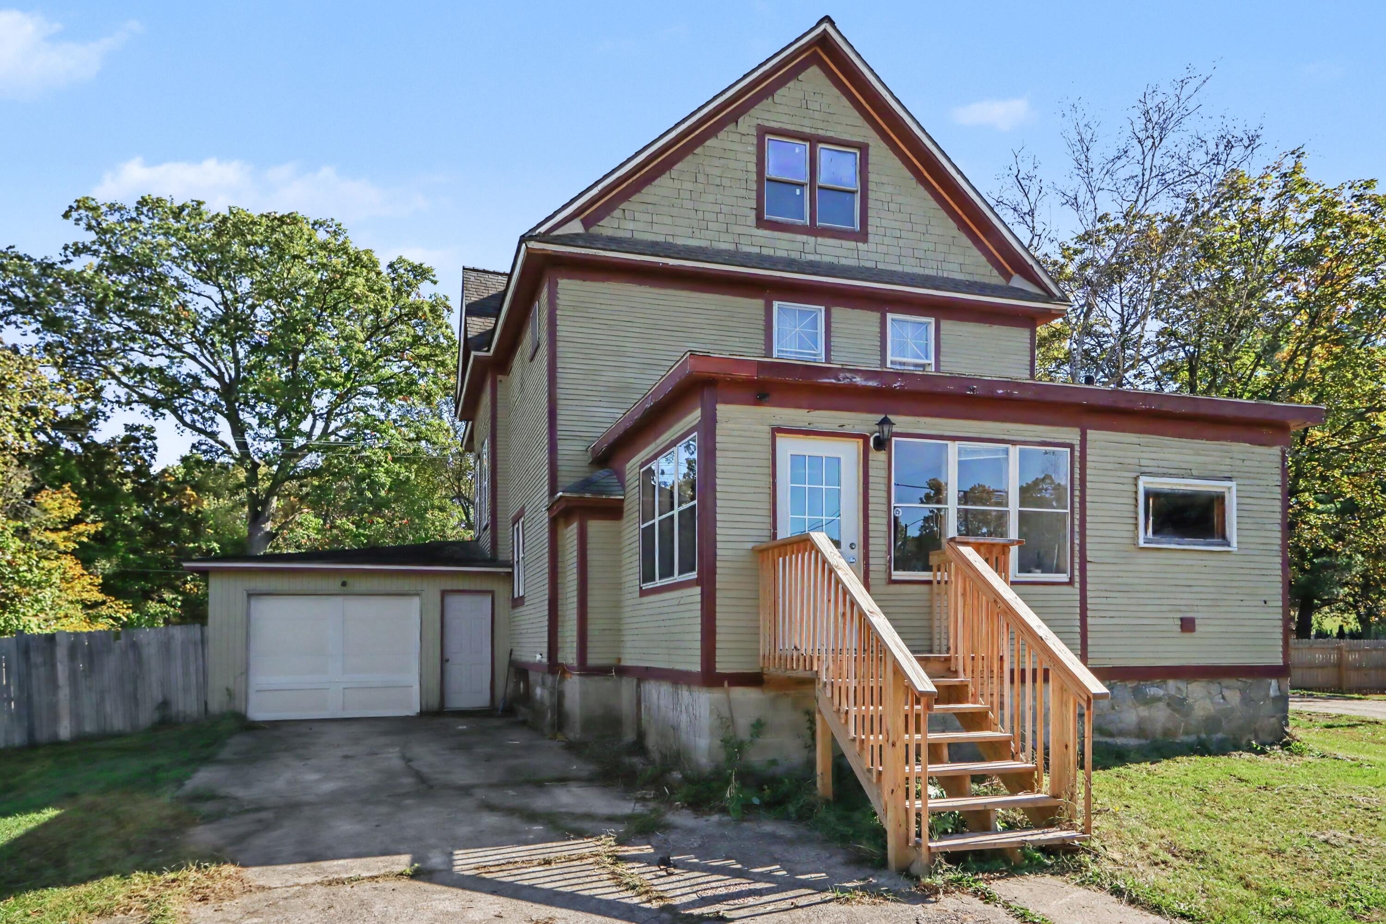
There's a lot to appreciate about the character of this Victorian-style home at 6041 N Riverview Drive. Offering over 2,100 square feet of living space on nearly an acre, this home features four bedrooms, all conveniently located on the same floor. Inside, you'll find beautiful old Craftsman-style woodwork and architectural details that give the home a charm that's hard to find in newer construction. With plenty of room inside and out, this property has the makings of something truly special. If you appreciate the character of an older home and enjoy the idea of making a place your own, this one is worth a look!
Save
Ask
Tour
Hide
Listing Snapshot
Price
$240,000
Days On Site
3 Days
Bedrooms
4
Inside Area (SqFt)
2,108 sqft
Total Baths
2
Full Baths
1
Partial Baths
1
Lot Size
0.85 Acres
Year Built
1905
MLS Number
26056131
Status
Active
Property Tax
$1,611.75
HOA/Condo/Coop Fees
N/A
Sq Ft Source
Other
Friends & Family
Recent Activity
| yesterday | Status changed to Active | |
| yesterday | Listing updated with changes from the MLS | |
| 3 days ago | Listing first seen on site |
General Features
Acres
0.85
Attached Garage
Yes
Cross Street
McKinley and Riverview
Garage
Yes
Garage Spaces
1
Parking
AttachedShared DrivewayUnpaved
Property Sub Type
Single Family Residence
Sewer
Septic Tank
SqFt Total
2108
Style
CraftsmanTraditional
Water Source
Public
Zoning
C-2
Interior Features
Appliances
DishwasherDryerOvenRefrigeratorWasherGas Water Heater
Basement
Full
Cooling
Ceiling Fan(s)Central Air
Fireplace
Yes
Fireplace Features
Living Room
Fireplaces
1
Heating
Natural GasForced Air
Interior
Ceiling Fan(s)Eat-in Kitchen
Laundry Features
Laundry RoomMain LevelSink
Save
Ask
Tour
Hide
Exterior Features
Construction Details
Wood Siding
Fencing
Privacy
Frontage
179.0
Lot Features
LevelWooded
Other Structures
Shed(s)
Patio And Porch
Porch
Community Features
School District
Parchment
Township
Cooper Twp
Financing Terms Available
CashConventional
Roads
Paved
Schools
School District
Parchment
Elementary School
Unknown
Middle School
Unknown
High School
Unknown
Listing courtesy of Edward A Clinton of Bellabay Realty (North)

Listing information is provided by Participants of the MichRIC MLS. IDX information is provided exclusively for personal, non-commercial use, and may not be used for any purpose other than to identify prospective properties consumers may be interested in purchasing. Information is deemed reliable but not guaranteed. Copyright 2026, MichRIC MLS.
Last checked: 2026-10-24 03:23 AM UTC
Neighborhood & Commute
Source: Walkscore
Disclosure: Community information and market data powered by Constellation Data Labs. Information is deemed reliable but not guaranteed.
Save
Ask
Tour
Hide
Did you know? You can invite friends and family to your search. They can join your search, rate and discuss listings with you.