
1627 Old Hickory Lane, St. Joseph, MI, 49085
1627 Old Hickory LaneSt. Joseph, MI 49085
Due to the health concerns created by Coronavirus we are offering personal 1-1 online video walkthough tours where possible.
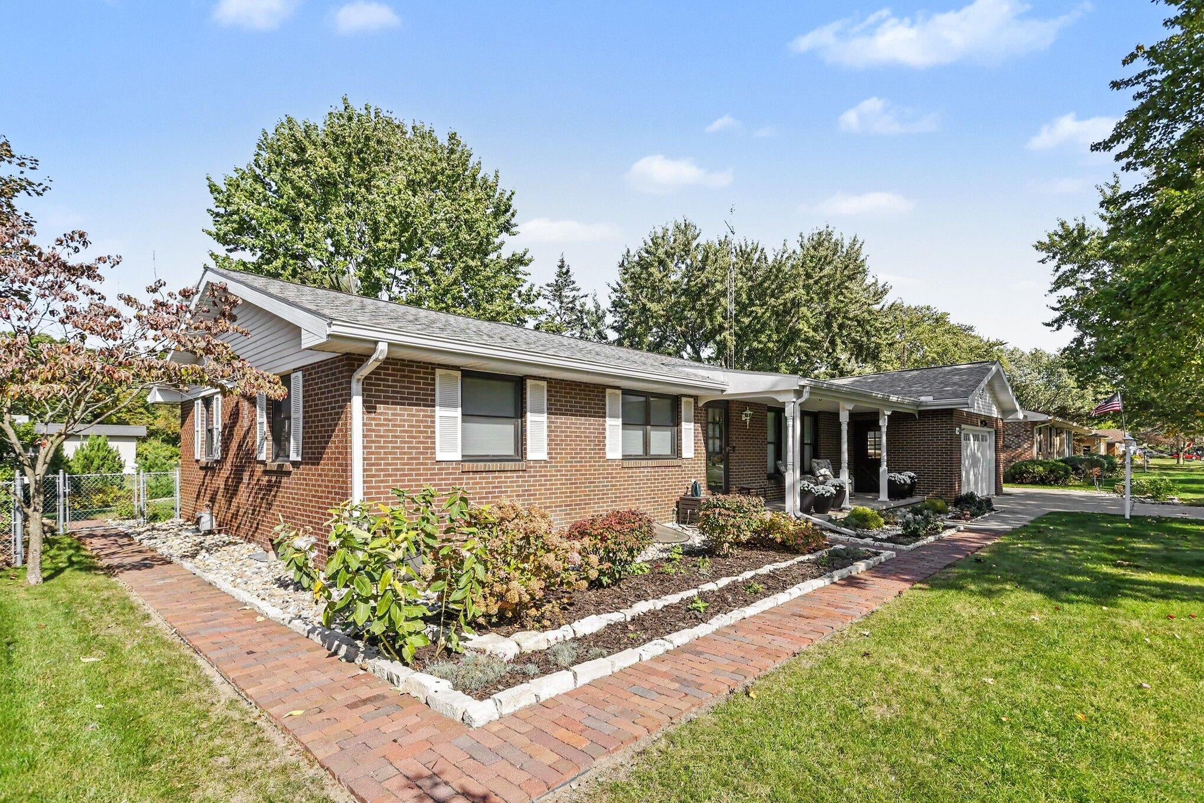
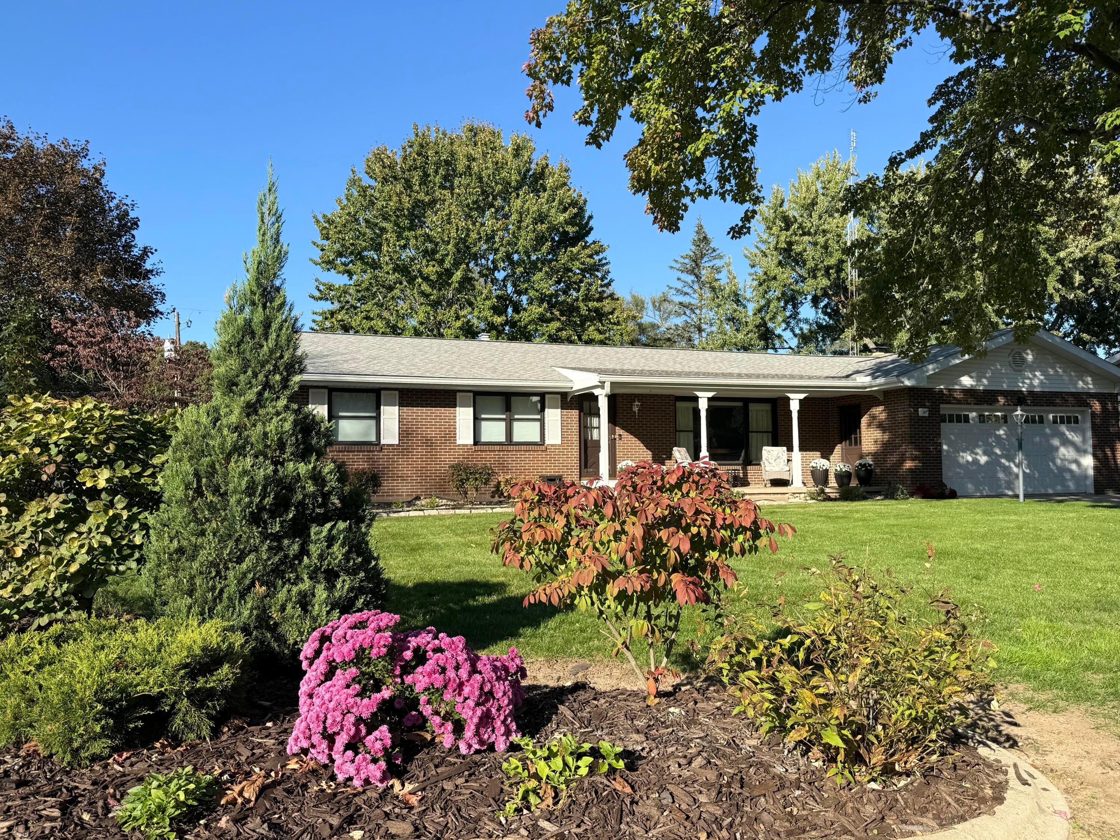
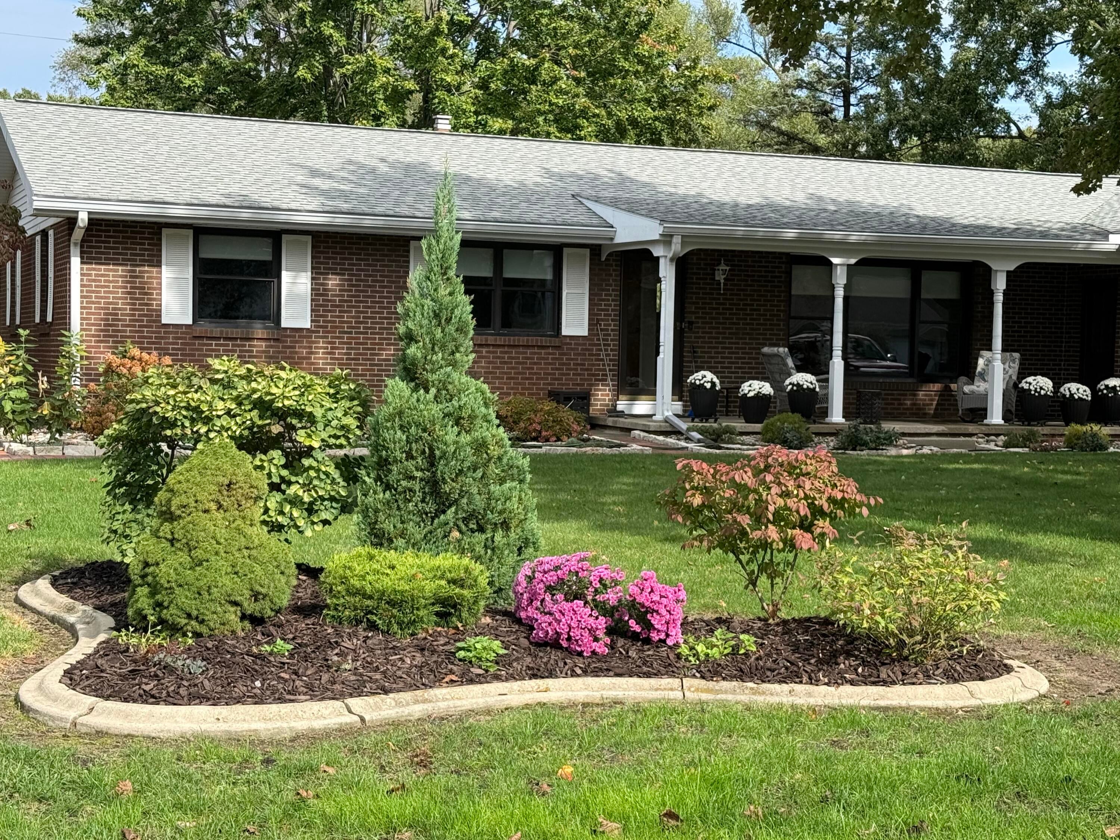
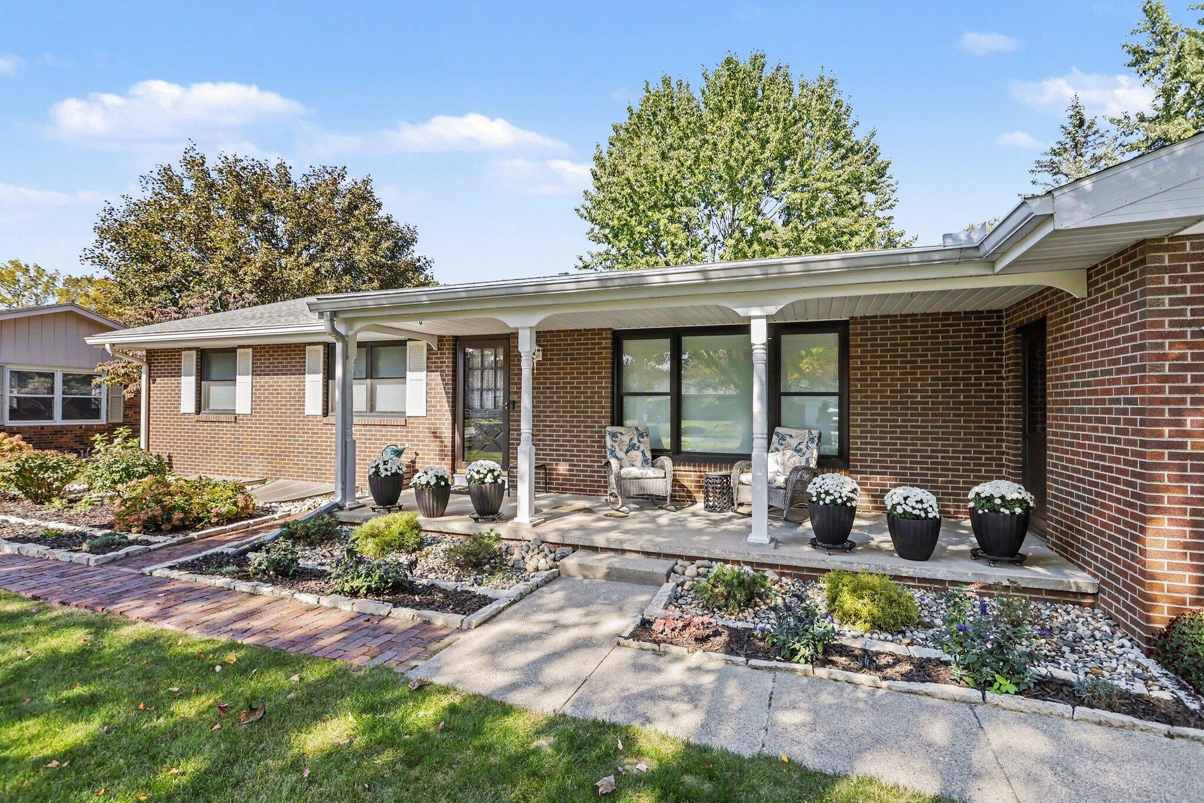
Exquisite brick ranch in a central St. Joe Twp. cul-de-sac neighborhood. Expertly maintained and thoughtfully updated to blend classic craftsmanship w/ modern conveniences. This spacious single-level home offers 3 Bdrms, 2 full Baths, an open family Rm w/ cozy fireplace and abundant natural light from new Marvin windows and 3 newly installed egress windows in the basement. Since 2017 the seller has completed extensive improvements to systems and finishes, creating a move-in-ready residence w/ exceptional attention to detail. The heart of the home is the completely remodeled kitchen, appointed w/ stainless Bosch appliances, center island w/ snack ledge, quartz tops, cabinetry by Priebe's, and comfortable dining area~ perfect for everyday living and entertaining. New hardwood flooring flows through the kitchen and hallway while bedroom wood floors have been refinished to their original luster. The living Rm and family Rm feature new plush carpeting, and family Rm walls were opened up and finished w/ new drywall to create superior flow and sight-lines to the backyard. Updated lighting fixtures, fresh paint, and new trim throughout give the interior a bright, contemporary look. Main-floor convenience is enhanced by a remodeled bath off the kitchen finished in Italian porcelain tile and an added second washer/dryer hookup. Practical upgrades include a 2018 roof replacement w/ new skylights and an improved gutter system, new furnace, central air, water heater, washer/dryer and an updated electrical panel. The attached two-car garage welcomes you into a foyer finished in heated ceramic tile, and the concrete driveway has been extended to provide additional parking. Outside, the enhanced backyard offers a peaceful, park-like setting w/new shrubs, trees and privacy afforded by adjacent church grounds. An oversized sliding door from the family Rm leads to a back patio and fire pit area ~ whether the back yard or concrete front porch, both are ideal for relaxation. The basement provides laundry Rm, storage and additional living potential w/ abundant daylight from the new egress windows and updated mechanicals. Centrally located and close to daily amenities, beaches, restaurants, and parks, this home represents a combination of thoughtful updates, solid construction, and turnkey convenience. The seller has gone above and beyond to create a beautiful, functional residence. Schedule your showing today!
| yesterday | Listing first seen on site | |
| yesterday | Listing updated with changes from the MLS |

Listing information is provided by Participants of the MichRIC MLS. IDX information is provided exclusively for personal, non-commercial use, and may not be used for any purpose other than to identify prospective properties consumers may be interested in purchasing. Information is deemed reliable but not guaranteed. Copyright 2026, MichRIC MLS.
Last checked: 2026-10-24 02:29 AM UTC