4234 Landings Lane, St. Joseph, MI, 49085

Save
Ask
Tour
Hide
Share
$470,000
1 Day On Site

4234 Landings Lane
St. Joseph, MI 49085

For Sale|Single Family Residence|Active
4
Beds
3
Total Baths
2
Full Baths
1
Partial Bath
2,674
SqFt
$176
/SqFt
1984
Built
County:
Berrien
Listing courtesy of Melissa Socha of Modern Way Realty

Due to the health concerns created by Coronavirus we are offering personal 1-1 online video walkthough tours where possible.
Call Now: 1-269-845-0316
Is this the listing for you? We can help make it yours.
1-269-845-0316
4234 Landings Lane4234 Landings Lane4234 Landings Lane4234 Landings Lane
Save
Ask
Tour
Hide
Share

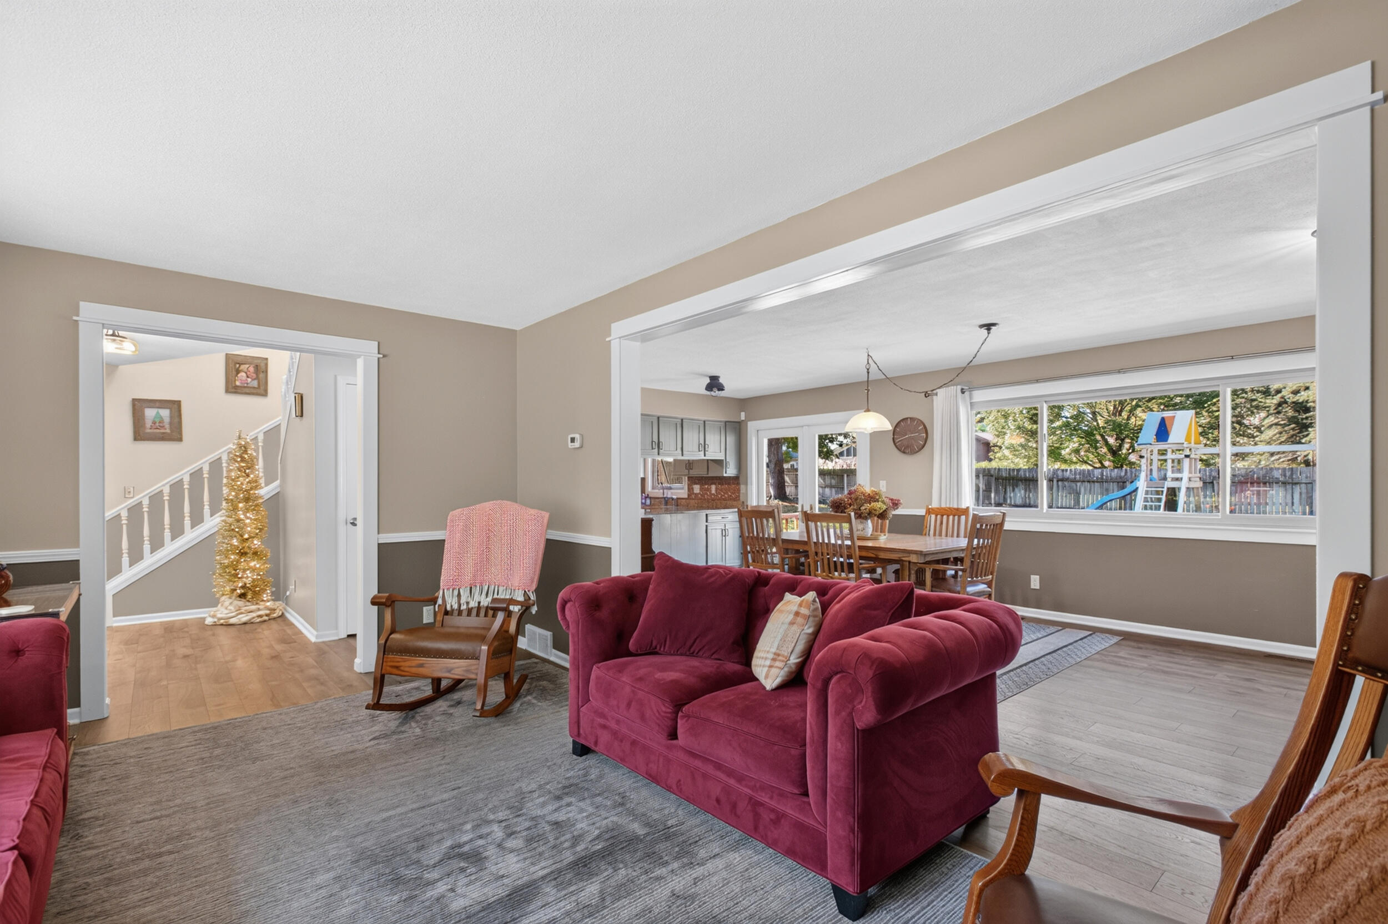
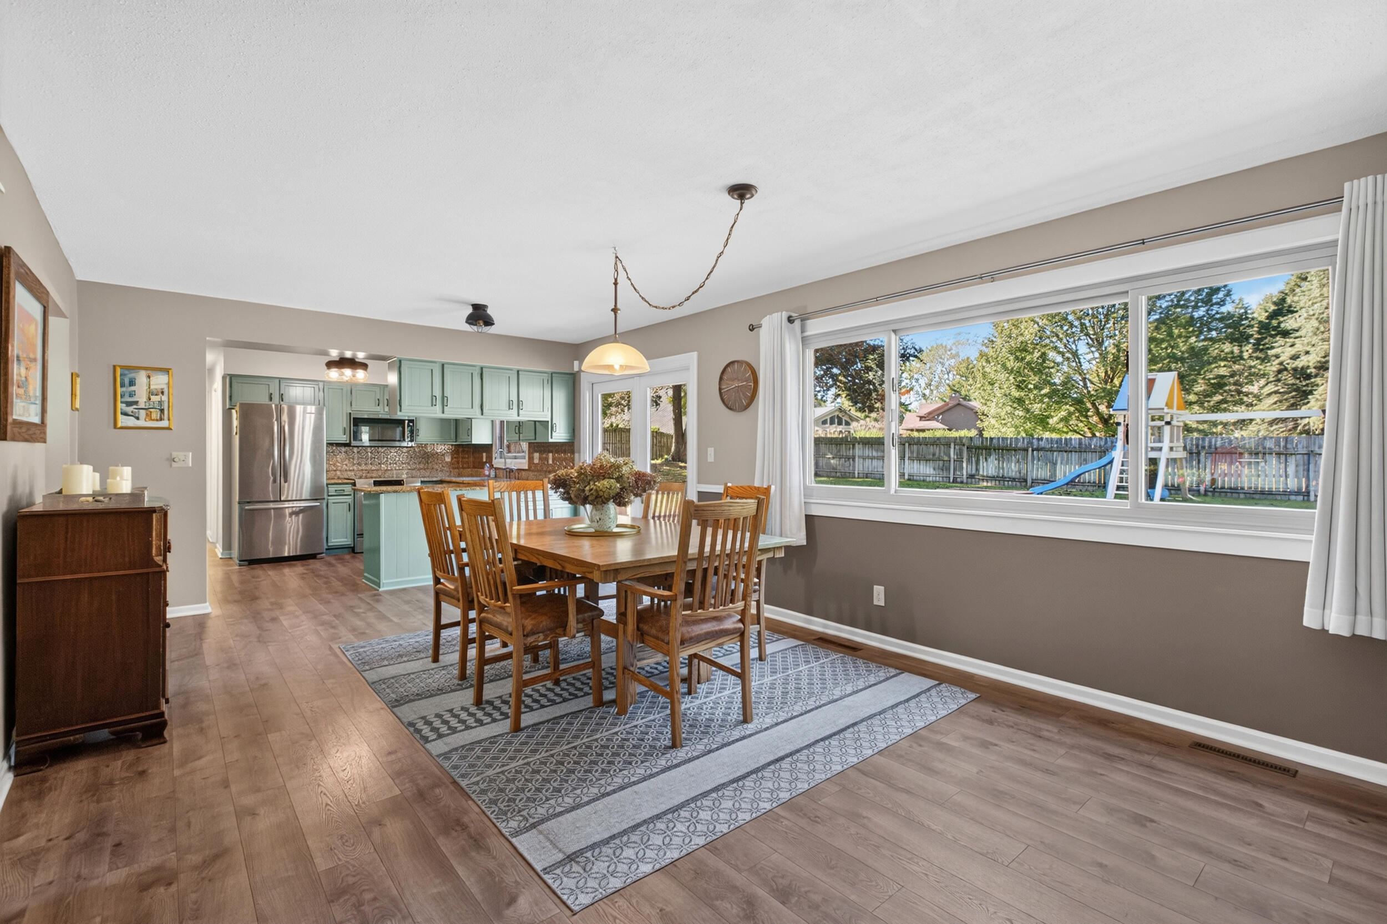
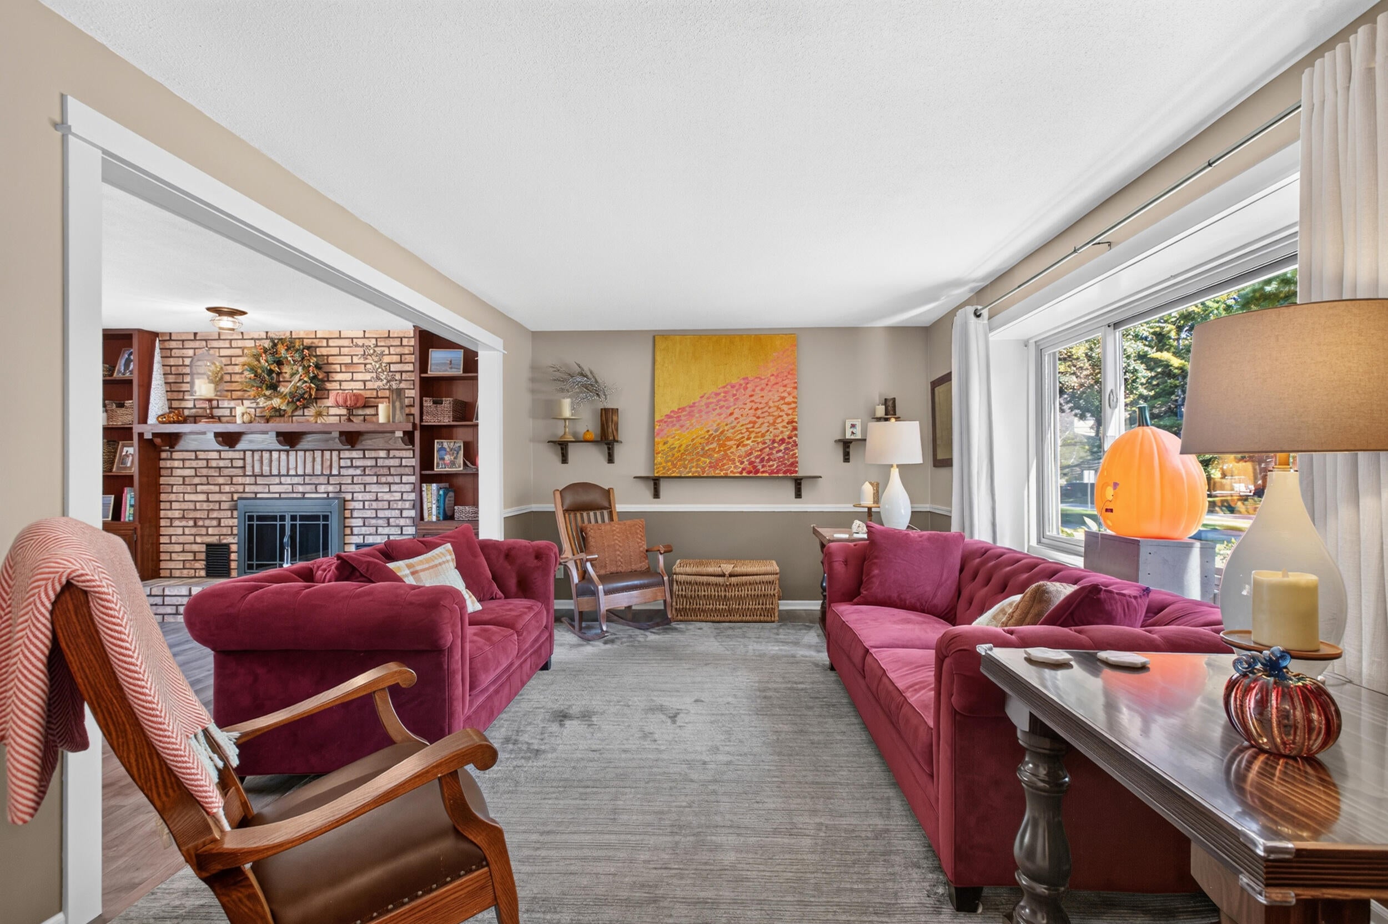
Beautifully Updated Home in The Landings | St. Joseph Schools. Welcome to this exceptional home in The Landings, where thoughtful updates, generous living spaces, and timeless appeal create the perfect setting for modern living. The open floor plan seamlessly connects the main living areas, making everyday life and entertaining effortless. The kitchen features granite countertops, stainless steel appliances, a counter, and an adjoining dining/hearth room with a cozy fireplace. A spacious living room and main-floor office add flexibility and comfort. Upstairs, you'll find four generously sized bedrooms, including a private primary suite. The partially finished lower level includes a recently added egress window, offering expanded living space for recreation, guests, a home gym, or future bedroom potential. Outside, enjoy an oversized deck overlooking the fully fenced backyard, complete with underground sprinklers, a storage shed, and room to play. Pre-Approved Buyers Only

Save
Ask
Tour
Hide
Share
Listing Snapshot
Price 
$470,000
Days On Site 
1 Day
Bedrooms 
4
Inside Area (SqFt) 
2,674 sqft
Total Baths 
3
Full Baths 
2
Partial Baths 
1
Lot Size 
0.4 Acres
Year Built 
1984
MLS Number 
26056211
Status 
Active
Property Tax 
$4,049
HOA/Condo/Coop Fees 
N/A
Sq Ft Source 
Other
Friends & Family
Recent Activity
yesterdayListing first seen on site
yesterdayListing updated with changes from the MLS
General Features
Acres 
0.4
Attached Garage 
Yes
Cross Street 
Miners Rd/Bacon School Rd
Garage 
Yes
Garage Spaces 
2
Parking 
Garage Door OpenerAttached
Property Sub Type 
Single Family Residence
Sewer 
Public Sewer
SqFt Below 
479
SqFt Total 
2195
Style 
Contemporary
Water Source 
PrivateWell
Interior Features
Appliances 
DishwasherDisposalMicrowaveRangeRefrigerator
Basement 
FullPartially FinishedSump Pump
Cooling 
Central Air
Fireplace 
Yes
Fireplace Features 
Wood BurningDining Room
Fireplaces 
1
Heating 
Natural GasForced Air
Laundry Features 
Main Level
Save
Ask
Tour
Hide
Share
Exterior Features
Construction Details 
BrickVinyl Siding
Frontage 
115.0
Other Structures 
Shed(s)
Patio And Porch 
Deck
Community Features
School District 
St. Joseph
Township 
Royalton Twp
Financing Terms Available 
CashFHAVA LoanConventional
Roads 
Paved
Schools
School District
St. Joseph
Elementary School
Unknown
Middle School
Unknown
High School
Unknown
Listing courtesy of Melissa Socha of Modern Way Realty


Listing information is provided by Participants of the MichRIC MLS. IDX information is provided exclusively for personal, non-commercial use, and may not be used for any purpose other than to identify prospective properties consumers may be interested in purchasing. Information is deemed reliable but not guaranteed. Copyright 2026, MichRIC MLS.
Last checked: 2026-10-24 02:29 AM UTC

Neighborhood & Commute
Source: Walkscore
Disclosure: Community information and market data powered by Constellation Data Labs. Information is deemed reliable but not guaranteed.
Save
Ask
Tour
Hide
Share