1390 Summerwood Drive, South Haven, MI, 49090

Save
Ask
Tour
Hide
Share
$1,550,000
1 Day On Site

1390 Summerwood Drive
South Haven, MI 49090

For Sale|Single Family Residence|Active
7
Beds
5
Total Baths
4
Full Baths
1
Partial Bath
3,410
SqFt
$455
/SqFt
2000
Built
County:
Van Buren
Listing courtesy of Jackson G Matson of @properties Christie's International R.E.

Due to the health concerns created by Coronavirus we are offering personal 1-1 online video walkthough tours where possible.
Call Now: 1-269-845-0316
Is this the listing for you? We can help make it yours.
1-269-845-0316
1390 Summerwood Drive1390 Summerwood Drive1390 Summerwood Drive1390 Summerwood Drive
Save
Ask
Tour
Hide
Share

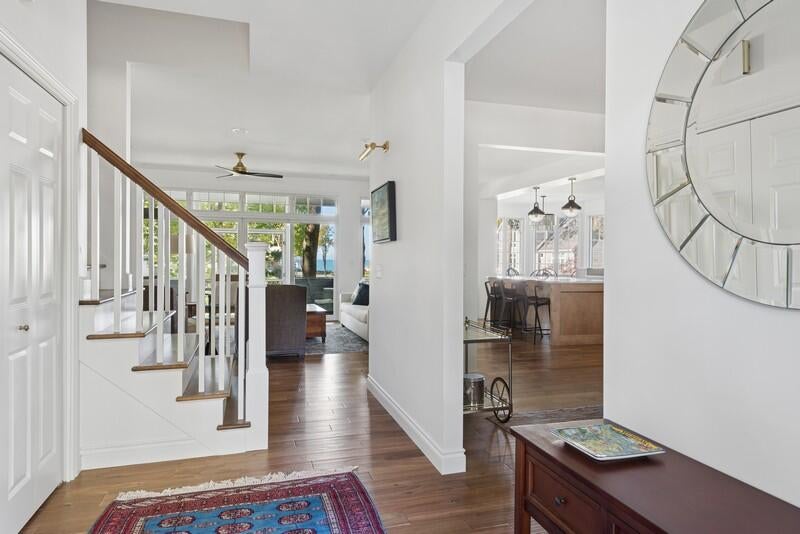
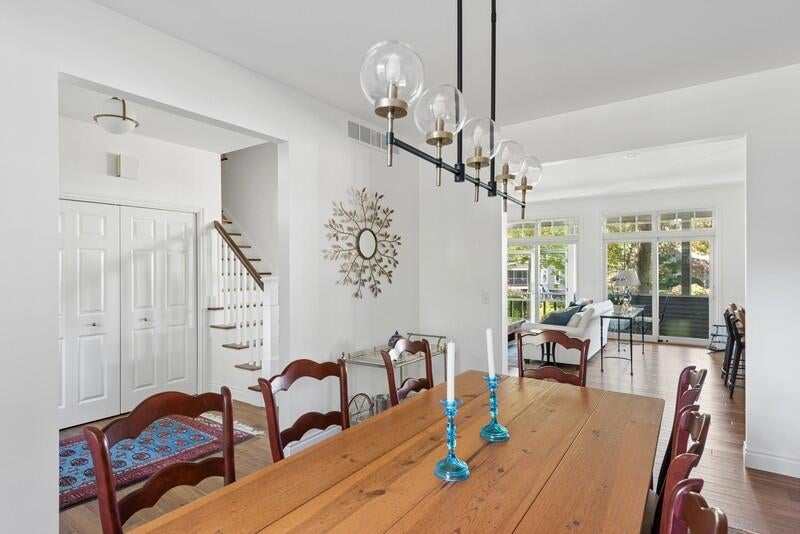
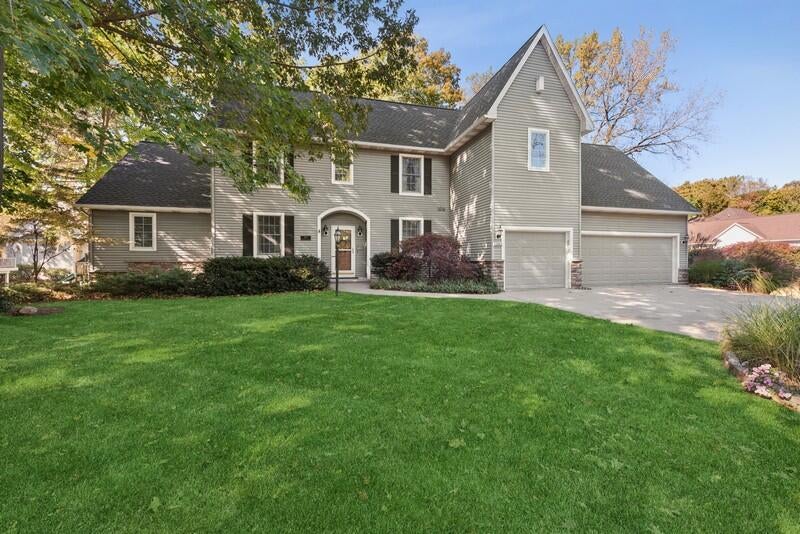
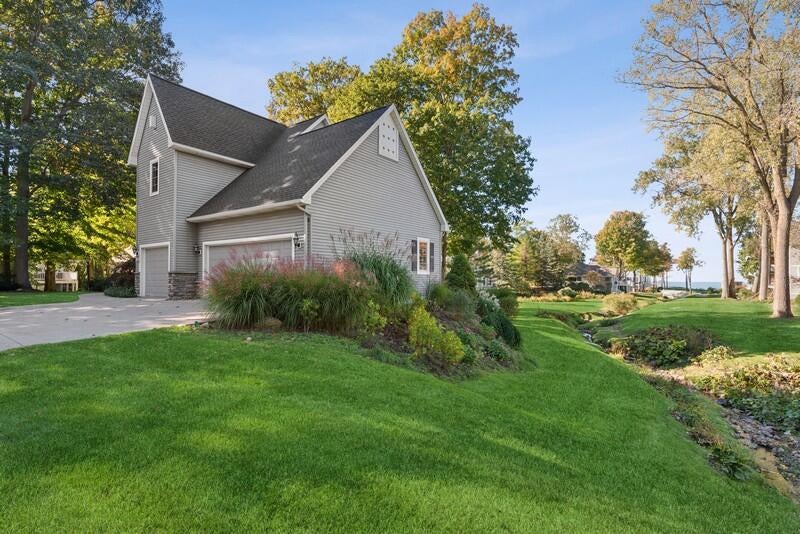
Immaculate traditional home in the desirable Bluffs of South Haven, updated to maximize natural light & Lake Michigan views. The bright, open main level features a fireplace-warmed living room, dining room & kitchen with center island with beverage fridge, snack bar, prep sink & cozy breakfast nook overlooking the lake. The main-floor primary suite offers two walk-in closets and a relaxing sitting area, with an additional bedroom nearby. First-floor laundry room & another washer & dryer in the basement. Upstairs, 5 bedrooms & 2 full baths provide ample space for guests. The full unfinished basement uniquely includes an indoor pickleball court. Enjoy spectacular sunsets from the screened porch or patio. The 3 car garage features a versatile upper loft accessible from both the garage & second floor. Premium community amenities include 800' of association frontage on Lake Michigan, a heated bluff-side pool & tennis/pickleball court. Experience timeless charm & exceptional lakeside living!

Save
Ask
Tour
Hide
Share
Listing Snapshot
Price 
$1,550,000
Days On Site 
1 Day
Bedrooms 
7
Inside Area (SqFt) 
3,410 sqft
Total Baths 
5
Full Baths 
4
Partial Baths 
1
Lot Size 
0.3 Acres
Year Built 
2000
MLS Number 
26056254
Status 
Active
Property Tax 
$19,603
HOA/Condo/Coop Fees 
$391.67 monthly
Sq Ft Source 
N/A
Friends & Family
Recent Activity
yesterdayListing first seen on site
yesterdayListing updated with changes from the MLS
General Features
Acres 
0.3
Attached Garage 
Yes
Cross Street 
Monroe & Streamwood
Garage 
Yes
Garage Spaces 
3
Parking 
Garage Door OpenerAttachedPaved
Property Sub Type 
Single Family Residence
Security 
Security System
Sewer 
Public Sewer
SqFt Total 
3410
Style 
Traditional
Utilities 
Natural Gas AvailablePhone AvailableElectricity AvailableCable AvailablePhone ConnectedNatural Gas ConnectedCable Connected
Water Source 
Public
Interior Features
Appliances 
HumidifierDishwasherDisposalDryerMicrowaveRangeRefrigeratorWasherGas Water Heater
Basement 
Full
Cooling 
Ceiling Fan(s)Central Air
Fireplace 
Yes
Fireplace Features 
Living RoomGas Log
Fireplaces 
1
Heating 
Natural GasForced Air
Interior 
Ceiling Fan(s)Eat-in KitchenPantryMaster DownstairsKitchen Island
Laundry Features 
Laundry Chute
Main Level Bedrooms 
2
Window Features 
Insulated WindowsWindow Treatments
Save
Ask
Tour
Hide
Share
Exterior Features
Construction Details 
Vinyl Siding
Frontage 
120.0
Lot Features 
LevelGarden
Patio And Porch 
ScreenedPorchPatio
Pool Features 
Association
Road Frontage 
Private Road
Roof 
Composition
View 
Water
Waterfront Features 
LakeWaterfront Access
Waterview 
Water
Windows/Doors 
Insulated WindowsWindow Treatments
Community Features
Accessibility Features 
Therapeutic Whirlpool
Association Amenities 
PoolTennis Court(s)
Association Fee 
$1175.0
Association Fee Frequency 
Quarterly
Additional Association Fee 
$1175.0
School District 
South Haven
Township 
South Haven City
Financing Terms Available 
CashConventional
Roads 
Paved
Schools
School District
South Haven
Elementary School
Unknown
Middle School
Unknown
High School
Unknown
Listing courtesy of Jackson G Matson of @properties Christie's International R.E.


Listing information is provided by Participants of the MichRIC MLS. IDX information is provided exclusively for personal, non-commercial use, and may not be used for any purpose other than to identify prospective properties consumers may be interested in purchasing. Information is deemed reliable but not guaranteed. Copyright 2026, MichRIC MLS.
Last checked: 2026-10-24 01:35 AM UTC

Neighborhood & Commute
Source: Walkscore
Disclosure: Community information and market data powered by Constellation Data Labs. Information is deemed reliable but not guaranteed.
Save
Ask
Tour
Hide
Share