70802 Carter Avenue, Niles, MI, 49120

Save
Ask
Tour
Hide
Share
$649,000
1 Day On Site

70802 Carter Avenue
Niles, MI 49120

For Sale|Single Family Residence|Active
4
Beds
3
Total Baths
2
Full Baths
1
Partial Bath
2,856
SqFt
$227
/SqFt
1971
Built
County:
Cass
Listing courtesy of Mikki Swisher of American Homes Real Estate

Due to the health concerns created by Coronavirus we are offering personal 1-1 online video walkthough tours where possible.
Call Now: 1-269-845-0316
Is this the listing for you? We can help make it yours.
1-269-845-0316
70802 Carter Avenue70802 Carter Avenue70802 Carter Avenue70802 Carter Avenue
Save
Ask
Tour
Hide
Share

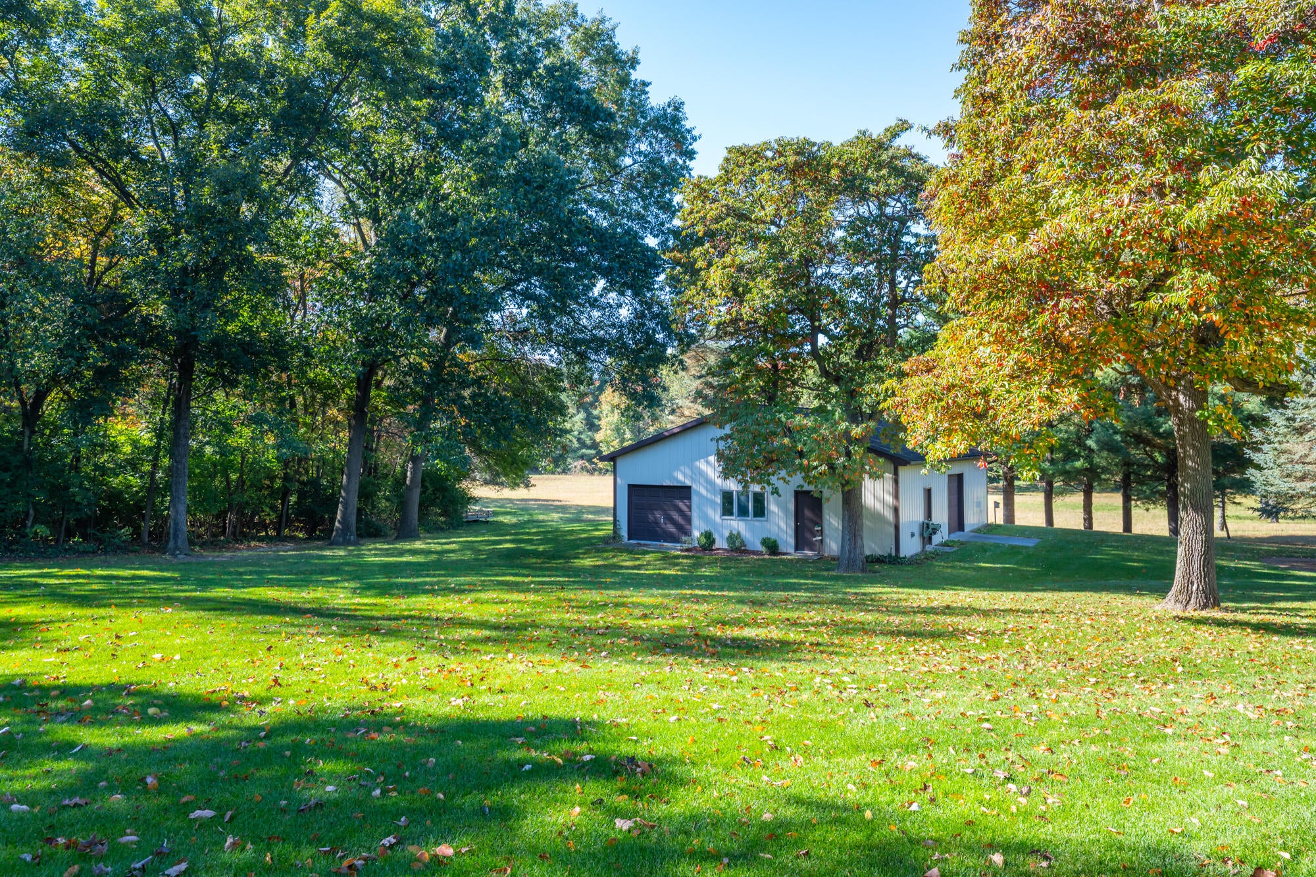
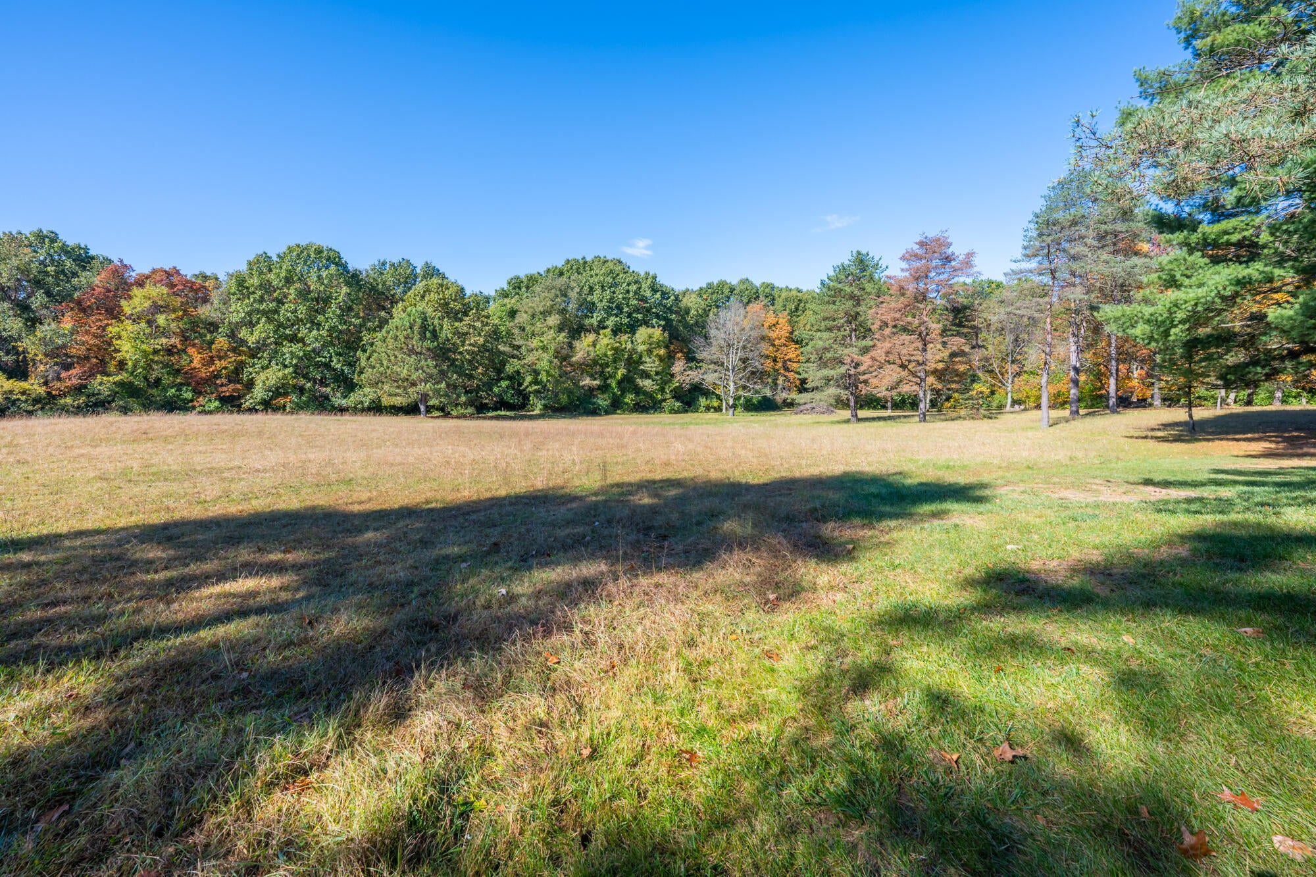
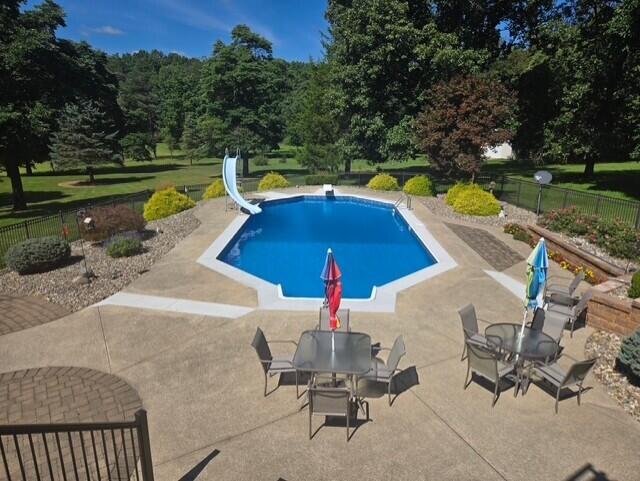
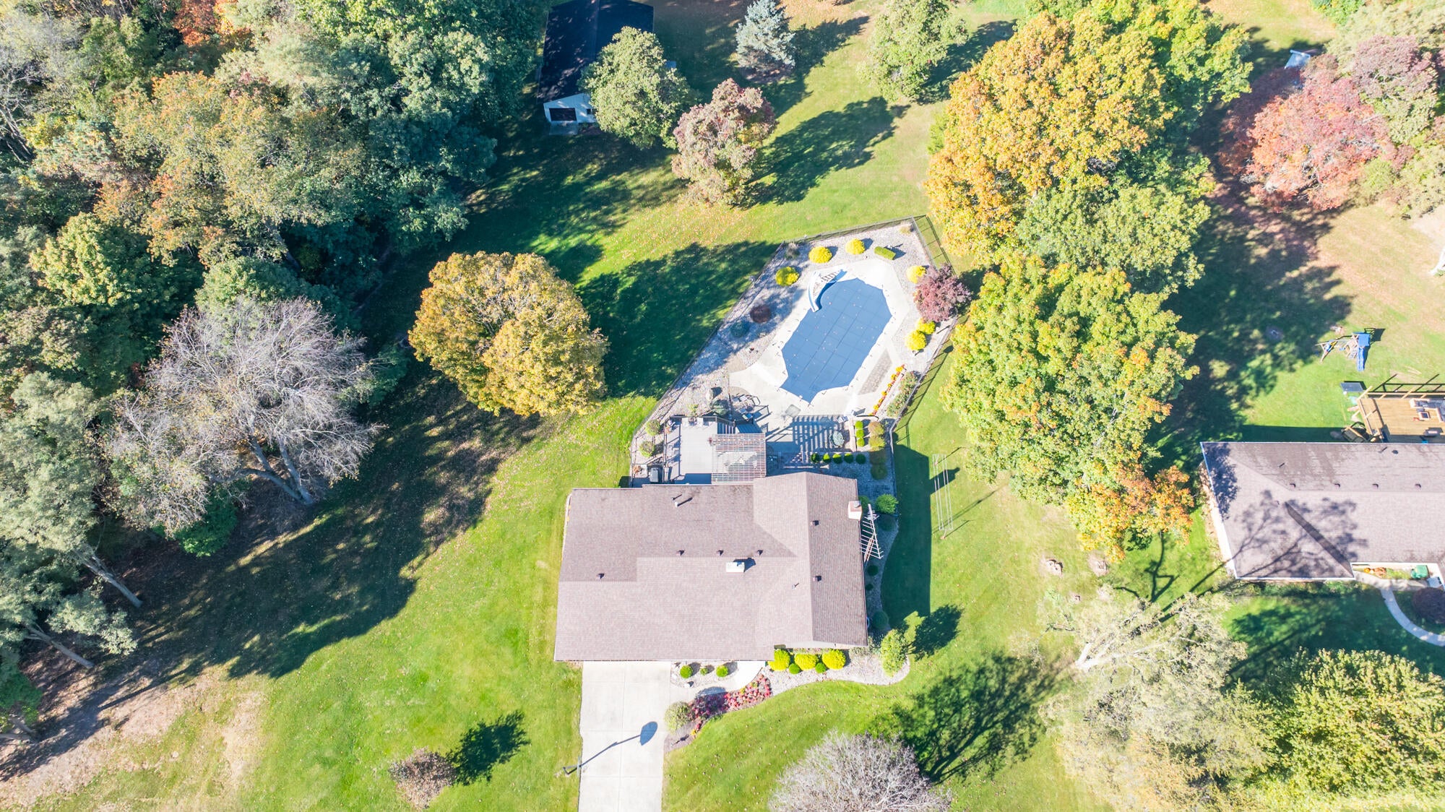
Beautiful 4 bd, 2.5 bath one owner home situated on 5 picturesque acres offers the perfect blend of comfort, space & outdoor living. Step outside to your own backyard oasis, featuring maintenance free Trex decking overlooking the in-ground pool & patio area, perfect for entertaining or relaxing. Inside, you'll find both formal & informal living spaces including a family room with gas fireplace, large kitchen with eating area as well as formal dining & living rooms. A primary suite complete w/dual vanity, walk in closet & dressing area. Partially finished basement offers a rec room, dedicated craft room & an abundance of storage. Attached 2 car garage also offers an add'l storage room at the back with convenient access to the deck & pool. The impressive 36x48 pole building features a heated workshop & heated garage bay as well as the main space w/both overhead & service doors. With 5 acres, exceptional amenities, & a home that's been lovingly cared for, this property truly shines!!

Save
Ask
Tour
Hide
Share
Listing Snapshot
Price 
$649,000
Days On Site 
1 Day
Bedrooms 
4
Inside Area (SqFt) 
2,856 sqft
Total Baths 
3
Full Baths 
2
Partial Baths 
1
Lot Size 
5.02 Acres
Year Built 
1971
MLS Number 
26056362
Status 
Active
Property Tax 
$3,204.47
HOA/Condo/Coop Fees 
N/A
Sq Ft Source 
N/A
Friends & Family
Recent Activity
yesterdayListing first seen on site
yesterdayListing updated with changes from the MLS
General Features
Acres 
5.02
Attached Garage 
Yes
Cross Street 
Redfield
Garage 
Yes
Garage Spaces 
2
Parking 
Garage Door OpenerGarage Faces FrontAttachedConcrete
Property Sub Type 
Single Family Residence
Security 
Security System
Sewer 
Septic Tank
SqFt Below 
500
SqFt Total 
2356
Water Source 
PrivateWell
Interior Features
Appliances 
DishwasherDryerMicrowaveOvenRangeRefrigeratorWasher
Basement 
PartialPartially Finished
Cooling 
Ceiling Fan(s)Central Air
Fireplace 
Yes
Fireplace Features 
Family RoomGas Log
Fireplaces 
1
Heating 
Natural GasForced Air
Interior 
Ceiling Fan(s)Eat-in KitchenKitchen Island
Laundry Features 
Laundry RoomLower Level
Window Features 
Window Treatments
Save
Ask
Tour
Hide
Share
Exterior Features
Construction Details 
BrickWood Siding
Frontage 
320.0
Other Structures 
Barn(s)Second GarageWorkshop
Patio And Porch 
DeckPatio
Pool Features 
In Ground
Windows/Doors 
Window Treatments
Community Features
School District 
Brandywine
Township 
Milton Twp
Financing Terms Available 
CashFHAVA LoanConventional
Roads 
Paved
Schools
School District
Brandywine
Elementary School
Unknown
Middle School
Unknown
High School
Unknown
Listing courtesy of Mikki Swisher of American Homes Real Estate


Listing information is provided by Participants of the MichRIC MLS. IDX information is provided exclusively for personal, non-commercial use, and may not be used for any purpose other than to identify prospective properties consumers may be interested in purchasing. Information is deemed reliable but not guaranteed. Copyright 2026, MichRIC MLS.
Last checked: 2026-10-24 01:35 AM UTC

Neighborhood & Commute
Source: Walkscore
Disclosure: Community information and market data powered by Constellation Data Labs. Information is deemed reliable but not guaranteed.
Save
Ask
Tour
Hide
Share