4994 Puetz Road, Stevensville, MI, 49127

Save
Ask
Tour
Hide
Share
$315,000
New Listing

4994 Puetz Road
Stevensville, MI 49127

For Sale|Single Family Residence|Active
3
Beds
2
Total Baths
1
Full Bath
1
Partial Bath
1,691
SqFt
$186
/SqFt
1965
Built
County:
Berrien
Listing courtesy of Ryan R Arnt of Keller Williams Realty Swm

Due to the health concerns created by Coronavirus we are offering personal 1-1 online video walkthough tours where possible.
Call Now: 1-269-845-0316
Is this the listing for you? We can help make it yours.
1-269-845-0316
4994 Puetz Road4994 Puetz Road4994 Puetz Road4994 Puetz Road
Save
Ask
Tour
Hide
Share

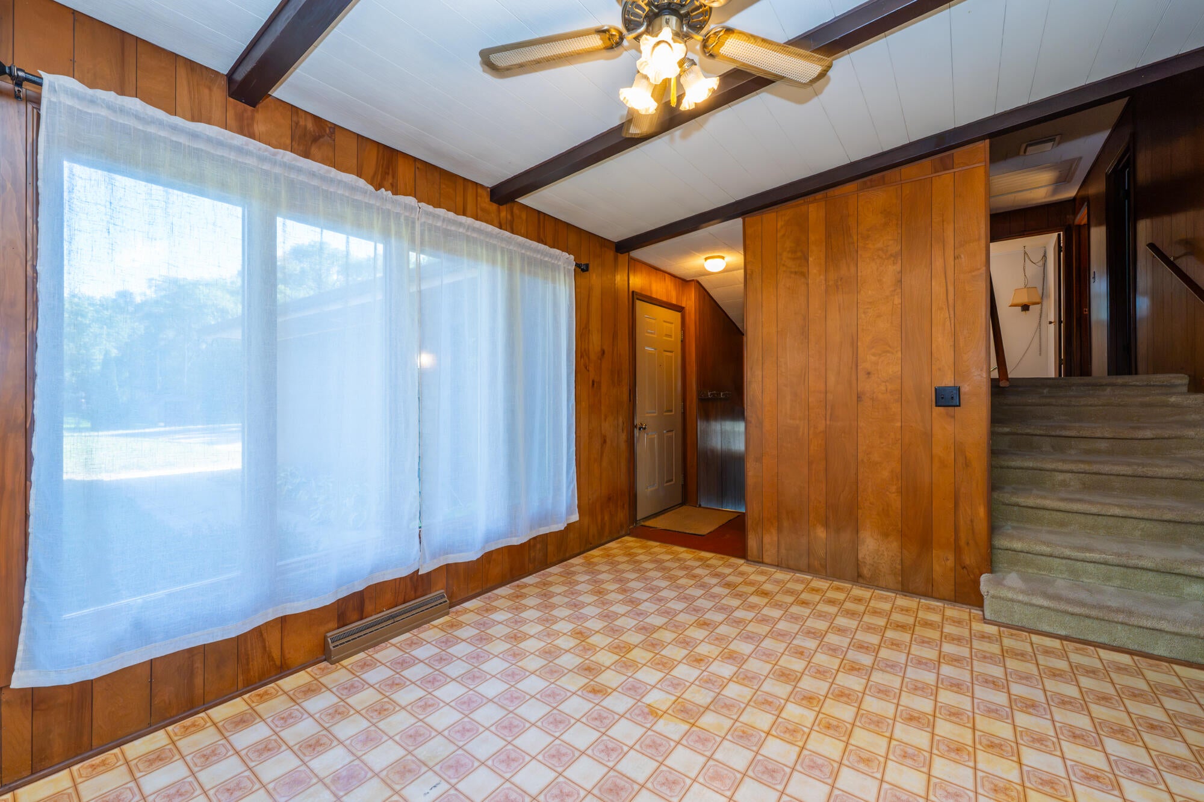
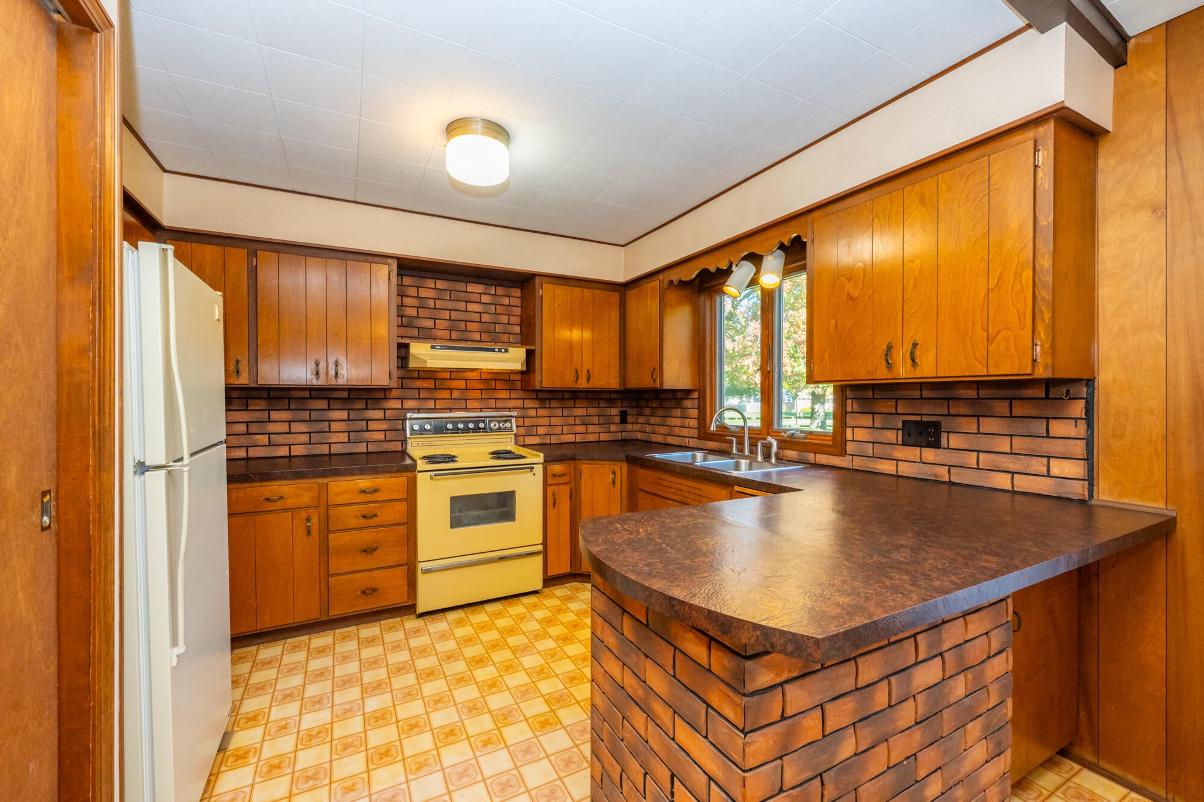
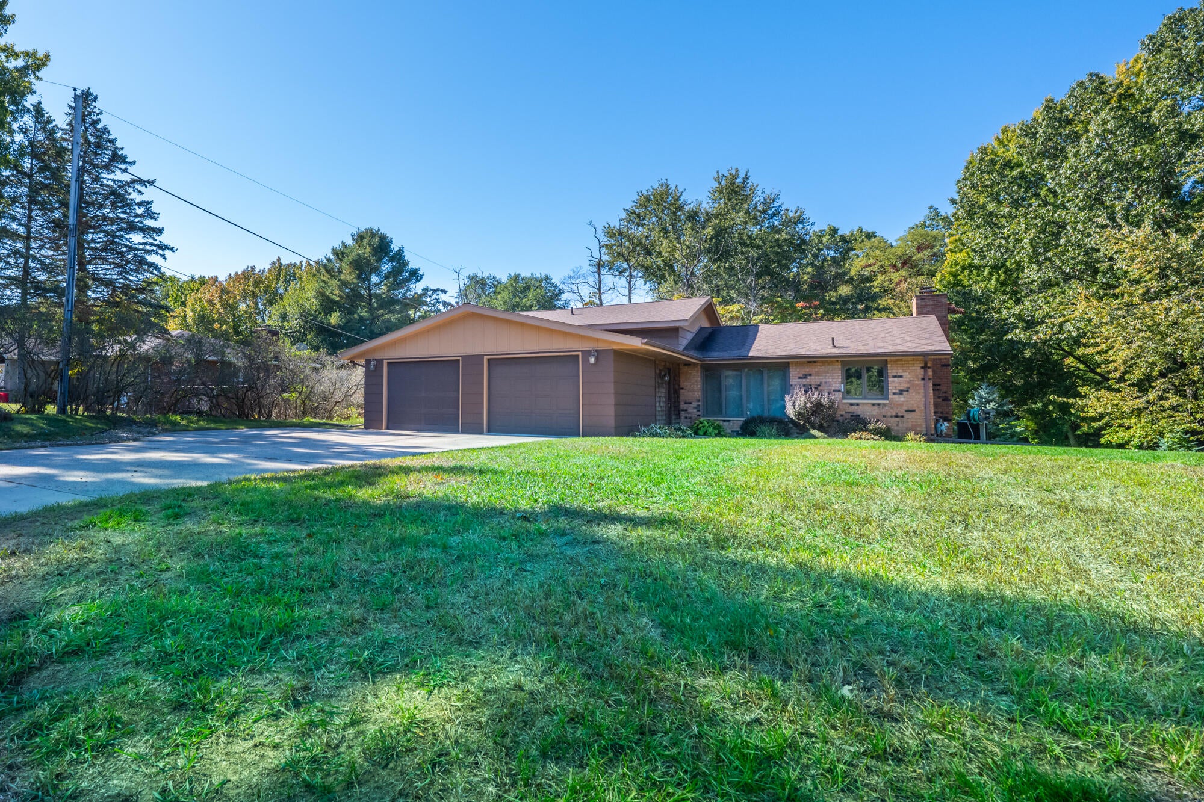
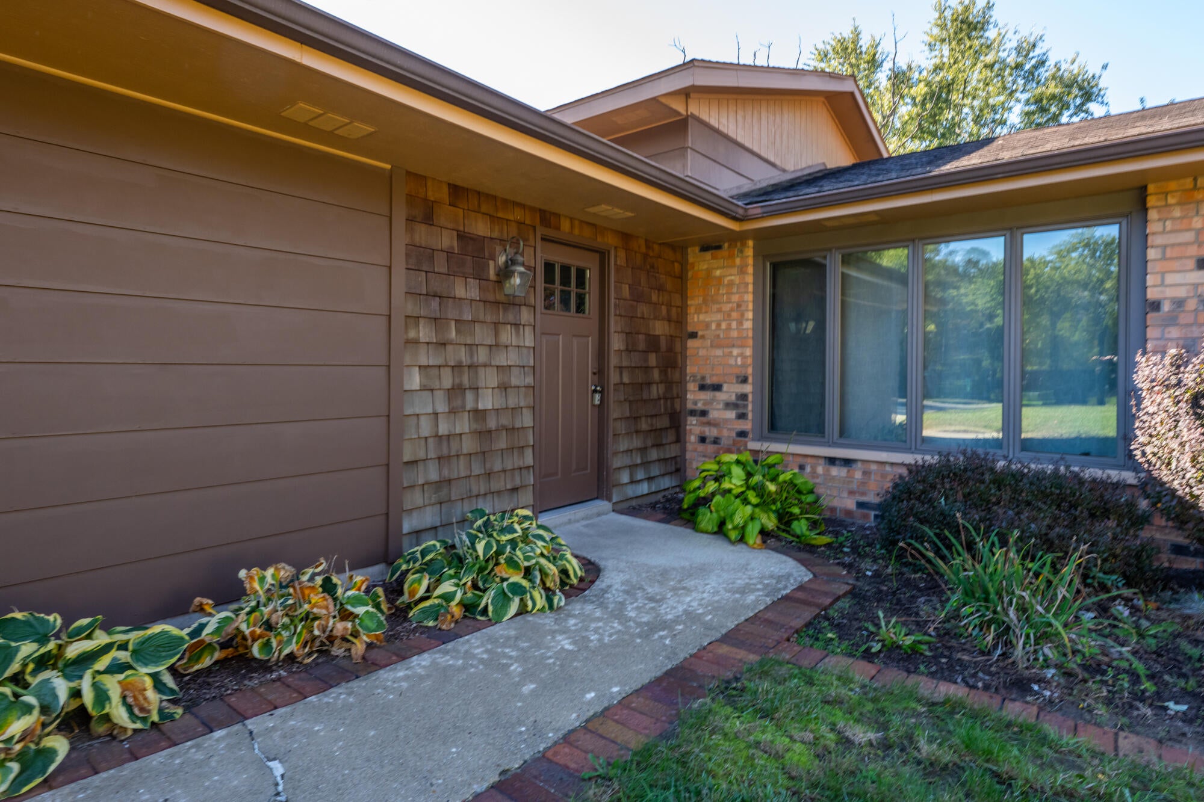
Enjoy privacy and a beautiful wooded setting with this 3-bedroom, 1.5-bath home in the Lakeshore School District. The extra-deep lot offers a peaceful backdrop, while the expansive wood deck provides a perfect spot to relax and take in the views. An oversized shed offers storage or potential hobby space. The main level features a spacious living room with a fireplace and large windows, along with a kitchen, dining area, and half bath. Upstairs, you'll find three bedrooms and a full bath. The walkout lower level includes a sliding glass door leading to the backyard, a workshop or crafting room, and a laundry room. A crawl space with a concrete floor provides additional storage. The rear of the property can be accessed via Candy Lane Path if a buyer wanted to build an outbuilding - Buyer to verify. Conveniently located less than a mile from Lincoln Township's sandy Beach on Lake Michigan, or local favorite Tosi's Restaurant, and a 3 minute ride to Grand Mere State Park.

Save
Ask
Tour
Hide
Share
Listing Snapshot
Price 
$315,000
Days On Site 
0 Days
Bedrooms 
3
Inside Area (SqFt) 
1,691 sqft
Total Baths 
2
Full Baths 
1
Partial Baths 
1
Lot Size 
0.8 Acres
Year Built 
1965
MLS Number 
26056407
Status 
Active
Property Tax 
$3,381
HOA/Condo/Coop Fees 
N/A
Sq Ft Source 
N/A
Friends & Family
Recent Activity
13 hours agoListing first seen on site
13 hours agoListing updated with changes from the MLS
General Features
Acres 
0.8
Attached Garage 
Yes
Cross Street 
W. Marquette Woods Road
Garage 
Yes
Garage Spaces 
2
Parking 
Garage Door OpenerGarage Faces FrontAttachedPaved
Property Sub Type 
Single Family Residence
Sewer 
Septic Tank
SqFt Total 
1200
Utilities 
Natural Gas AvailableNatural Gas ConnectedCable Connected
Water Source 
Public
Interior Features
Appliances 
DishwasherDryerRangeRefrigeratorWasherElectric Water Heater
Basement 
Crawl SpaceWalk-Out AccessFinished
Cooling 
Ceiling Fan(s)Central Air
Fireplace 
Yes
Fireplace Features 
Living Room
Fireplaces 
1
Flooring 
CarpetLinoleum
Heating 
Natural GasForced Air
Interior 
Ceiling Fan(s)Eat-in KitchenVaulted Ceiling(s)High Speed Internet
Laundry Features 
Electric Dryer HookupLower LevelSinkWasher Hookup
Window Features 
ScreensWindow Treatments
Save
Ask
Tour
Hide
Share
Exterior Features
Construction Details 
BrickStoneWood Siding
Frontage 
106.0
Lot Features 
Wooded
Other Structures 
Shed(s)
Patio And Porch 
Deck
Roof 
Composition
Windows/Doors 
ScreensWindow Treatments
Community Features
School District 
Lakeshore
Township 
Lincoln Twp
Financing Terms Available 
CashVA LoanConventional
Roads 
Paved
Schools
School District
Lakeshore
Elementary School
Unknown
Middle School
Lakeshore Middle School
High School
Lakeshore High School
Listing courtesy of Ryan R Arnt of Keller Williams Realty Swm


Listing information is provided by Participants of the MichRIC MLS. IDX information is provided exclusively for personal, non-commercial use, and may not be used for any purpose other than to identify prospective properties consumers may be interested in purchasing. Information is deemed reliable but not guaranteed. Copyright 2026, MichRIC MLS.
Last checked: 2026-10-24 01:35 AM UTC

Neighborhood & Commute
Source: Walkscore
Disclosure: Community information and market data powered by Constellation Data Labs. Information is deemed reliable but not guaranteed.
Save
Ask
Tour
Hide
Share