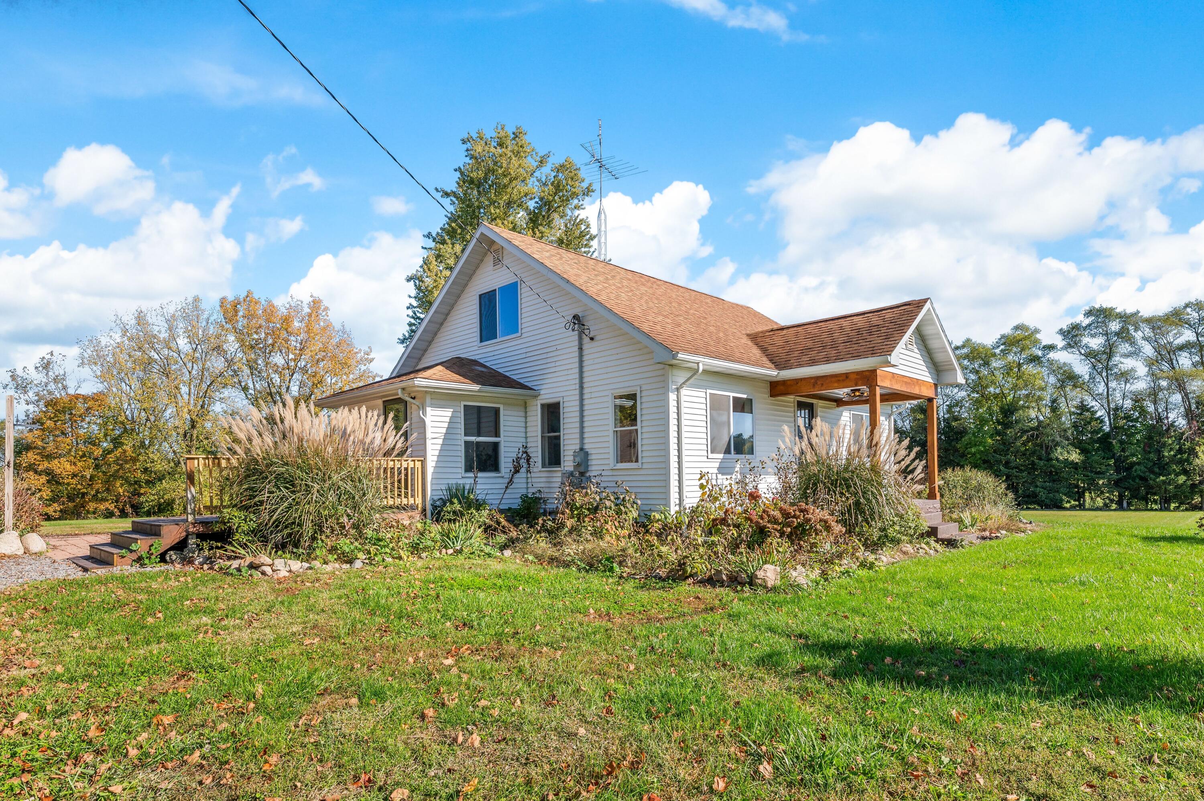
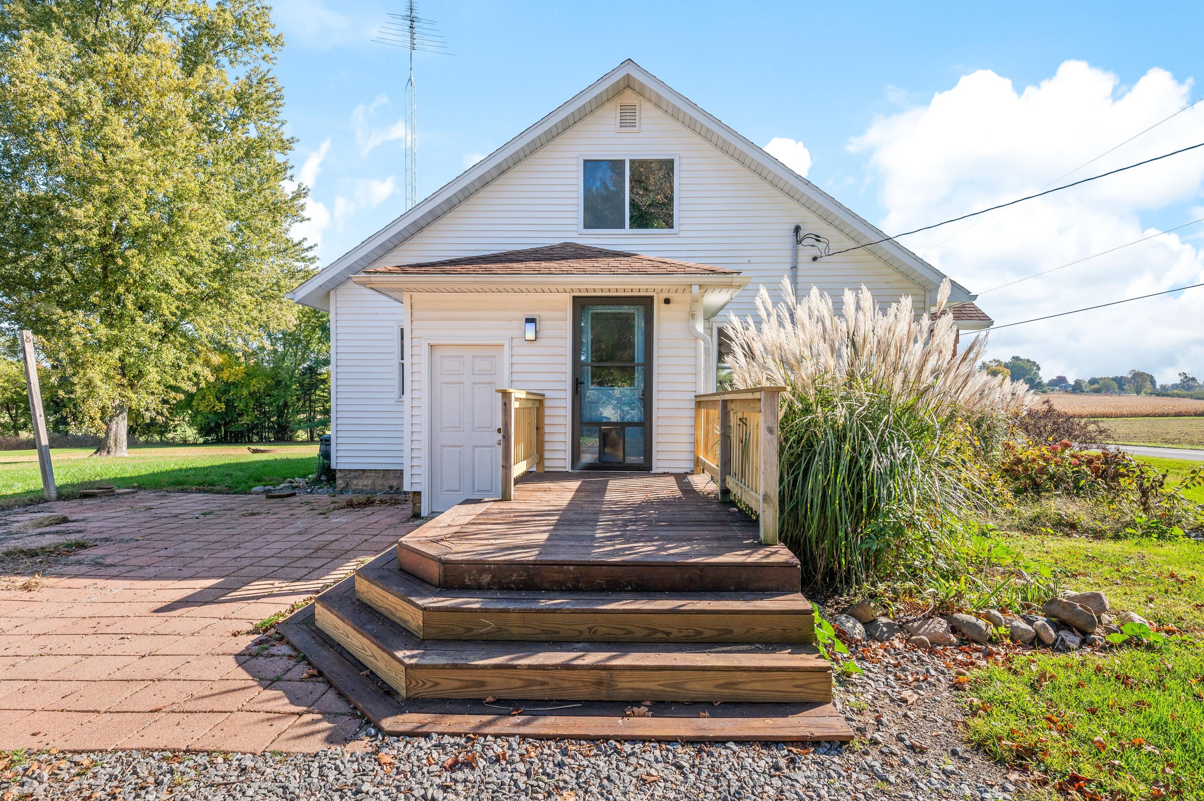
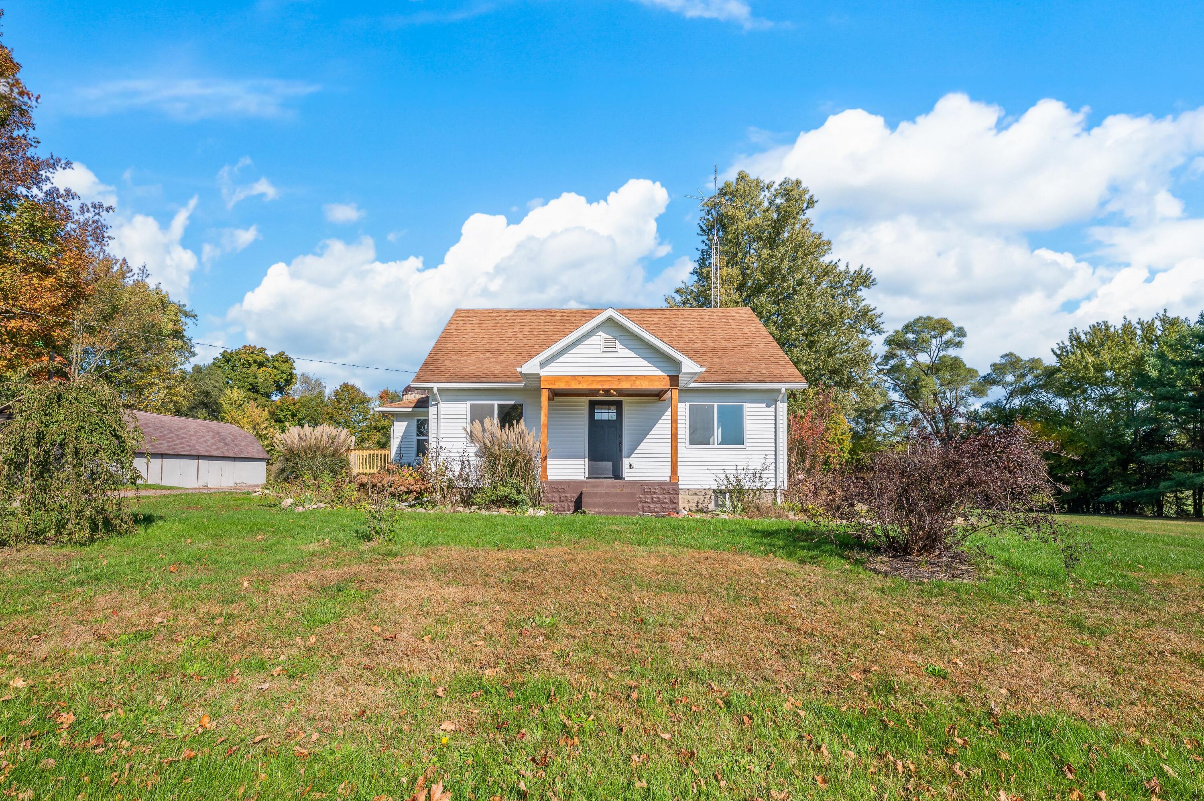
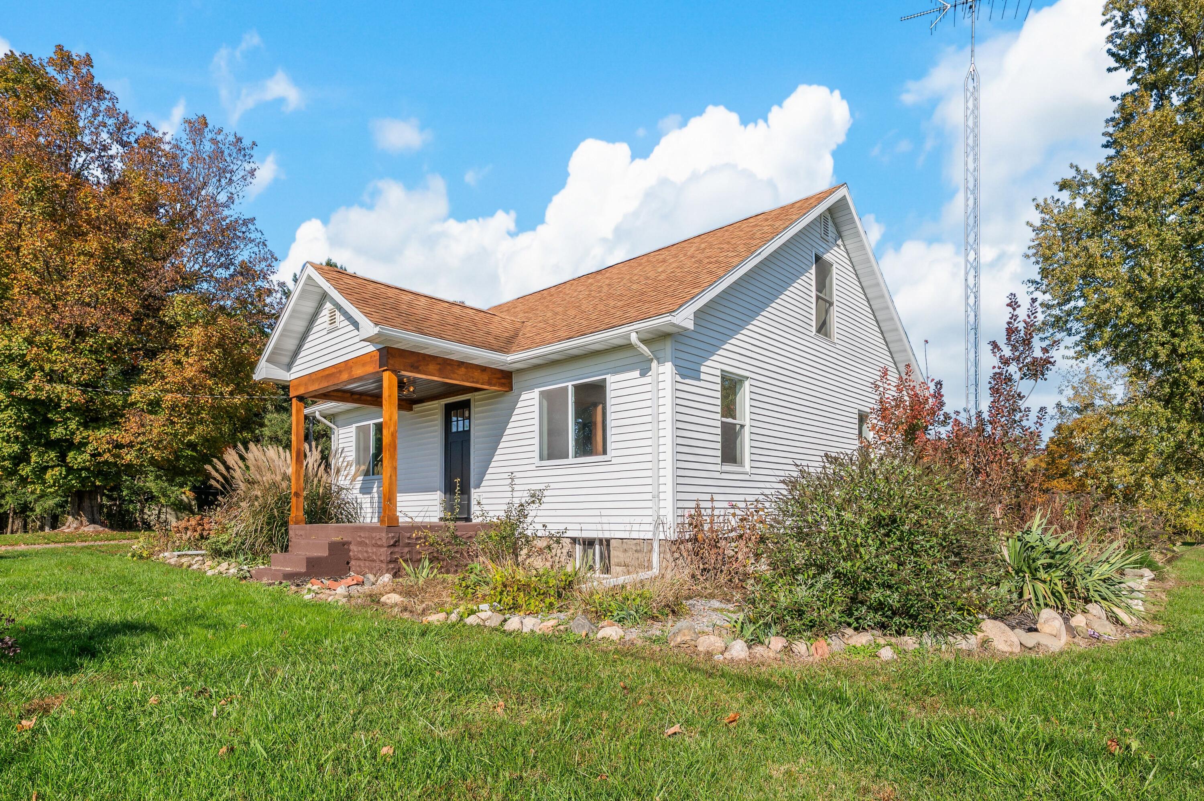
3839 Oxbow Road, Sodus, MI, 49126

Save
Ask
Tour
Hide
Share
$389,900
New Listing

3839 Oxbow Road
Sodus, MI 49126

For Sale|Single Family Residence|Active
3
Beds
2
Total Baths
2
Full Baths
1,409
SqFt
$277
/SqFt
1945
Built
County:
Berrien
Listing courtesy of Nils Petzke of RE/MAX by the Lake

Due to the health concerns created by Coronavirus we are offering personal 1-1 online video walkthough tours where possible.
Call Now: 1-269-845-0316
Is this the listing for you? We can help make it yours.
1-269-845-0316
3839 Oxbow Road3839 Oxbow Road3839 Oxbow Road3839 Oxbow Road
Save
Ask
Tour
Hide
Share

Set among a tree-lined 5 acre property in Sodus, this charming 3 bedroom 2 bathroom home offers the perfect blend of comfort, character, and country living. Cozy touches throughout create a warm and inviting atmosphere the moment you walk in the door, showcased with cedar and knotty pine accents. Step inside the kitchen and be greeted by newer hickory cabinetry, granite counters, and stainless steel appliances. Both full bathrooms have undergone beautiful renovations. Outside, the tree-lined acreage provides plenty of room to enjoy nature, create your own homestead or simply be your quiet place to relax and unwind. A 24' x 60' three stall garage/barn adds an incredible amount of versatility to the property, being your spot for vehicles, hobbies, equipment storage, or creating your own workshop or homestead. Schedule your showing today as this property is primed for its next owner!

Save
Ask
Tour
Hide
Share
Listing Snapshot
Price 
$389,900
Days On Site 
0 Days
Bedrooms 
3
Inside Area (SqFt) 
1,409 sqft
Total Baths 
2
Full Baths 
2
Partial Baths 
N/A
Lot Size 
5 Acres
Year Built 
1945
MLS Number 
26056539
Status 
Active
Property Tax 
$1,618
HOA/Condo/Coop Fees 
N/A
Sq Ft Source 
N/A
Friends & Family
Recent Activity
8 hours agoListing first seen on site
8 hours agoListing updated with changes from the MLS
General Features
Acres 
5
Cross Street 
S Pipestone
Garage 
Yes
Garage Spaces 
3
Parking 
DetachedAggregateUnpaved
Property Sub Type 
Single Family Residence
Sewer 
Septic Tank
SqFt Total 
1409
Style 
Cape CodFarmhouse
Water Source 
PrivateWell
Interior Features
Appliances 
Bar FridgeDishwasherDryerMicrowaveRangeRefrigeratorWasher
Basement 
Full
Cooling 
Central Air
Flooring 
Ceramic TileHardwood
Heating 
Forced AirGeothermal
Interior 
Master DownstairsKitchen Island
Laundry Features 
In Basement
Main Level Bedrooms 
1
Save
Ask
Tour
Hide
Share
Exterior Features
Construction Details 
Vinyl Siding
Frontage 
300.0
Lot Features 
LevelWooded
Other Structures 
Barn(s)
Patio And Porch 
PatioPorch
Roof 
Composition
Community Features
School District 
Benton Harbor
Township 
Sodus Twp
Financing Terms Available 
CashFHAVA LoanConventional
Roads 
Paved
Schools
School District
Benton Harbor
Elementary School
Unknown
Middle School
Unknown
High School
Unknown
Listing courtesy of Nils Petzke of RE/MAX by the Lake


Listing information is provided by Participants of the MichRIC MLS. IDX information is provided exclusively for personal, non-commercial use, and may not be used for any purpose other than to identify prospective properties consumers may be interested in purchasing. Information is deemed reliable but not guaranteed. Copyright 2026, MichRIC MLS.
Last checked: 2026-10-24 12:48 AM UTC

Neighborhood & Commute
Source: Walkscore
Disclosure: Community information and market data powered by Constellation Data Labs. Information is deemed reliable but not guaranteed.
Save
Ask
Tour
Hide
Share