
9038 S 12th Street, Schoolcraft, MI, 49087
9038 S 12th StreetSchoolcraft, MI 49087
Due to the health concerns created by Coronavirus we are offering personal 1-1 online video walkthough tours where possible.
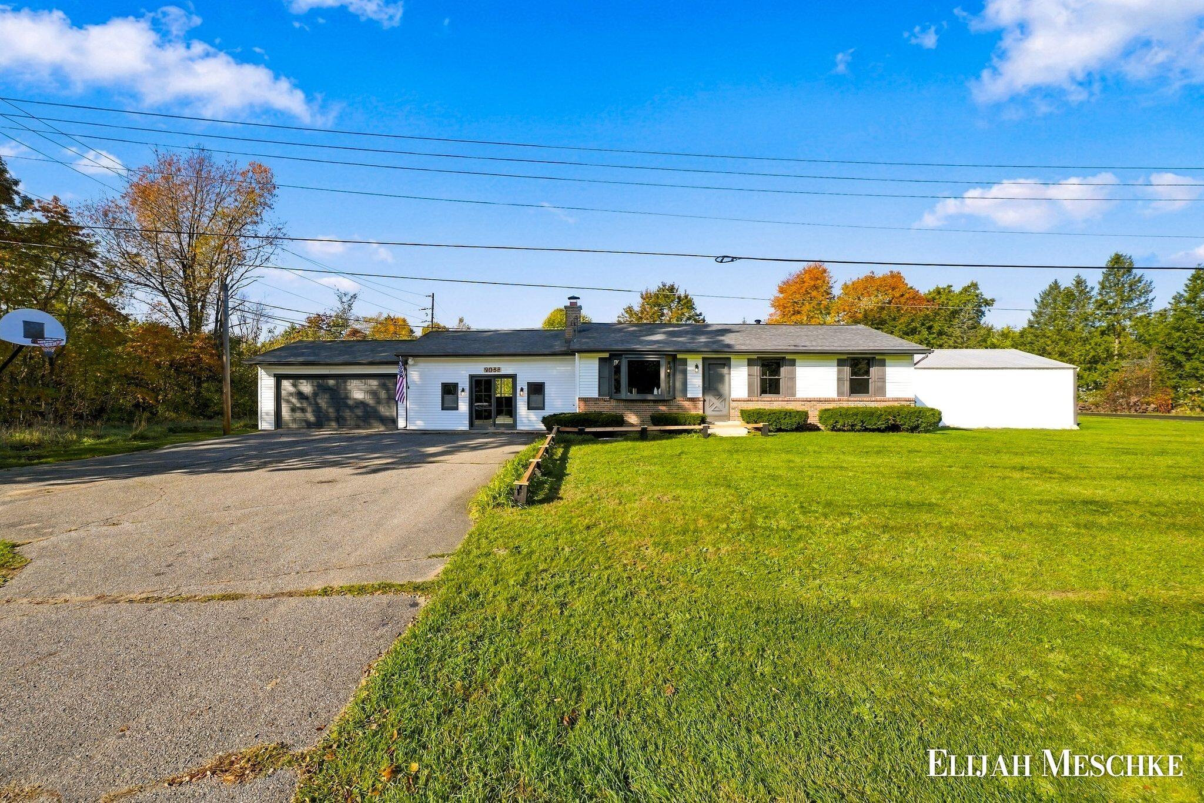
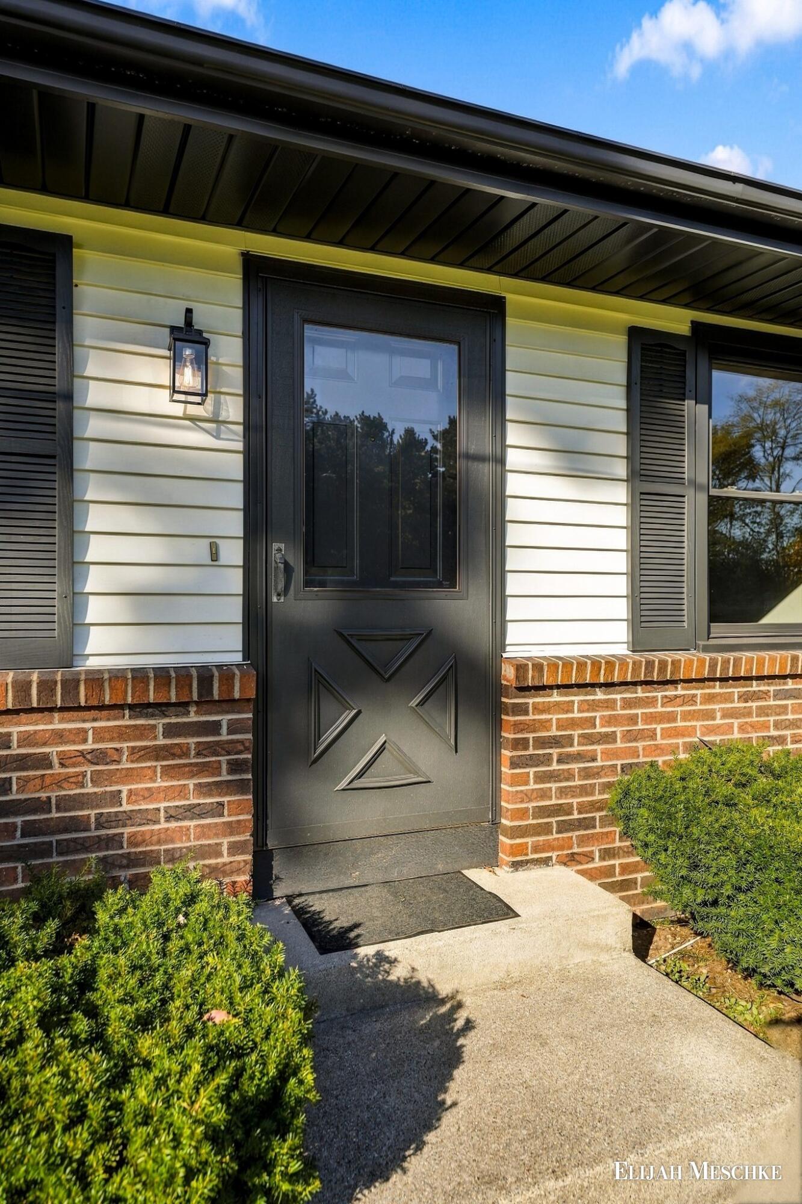
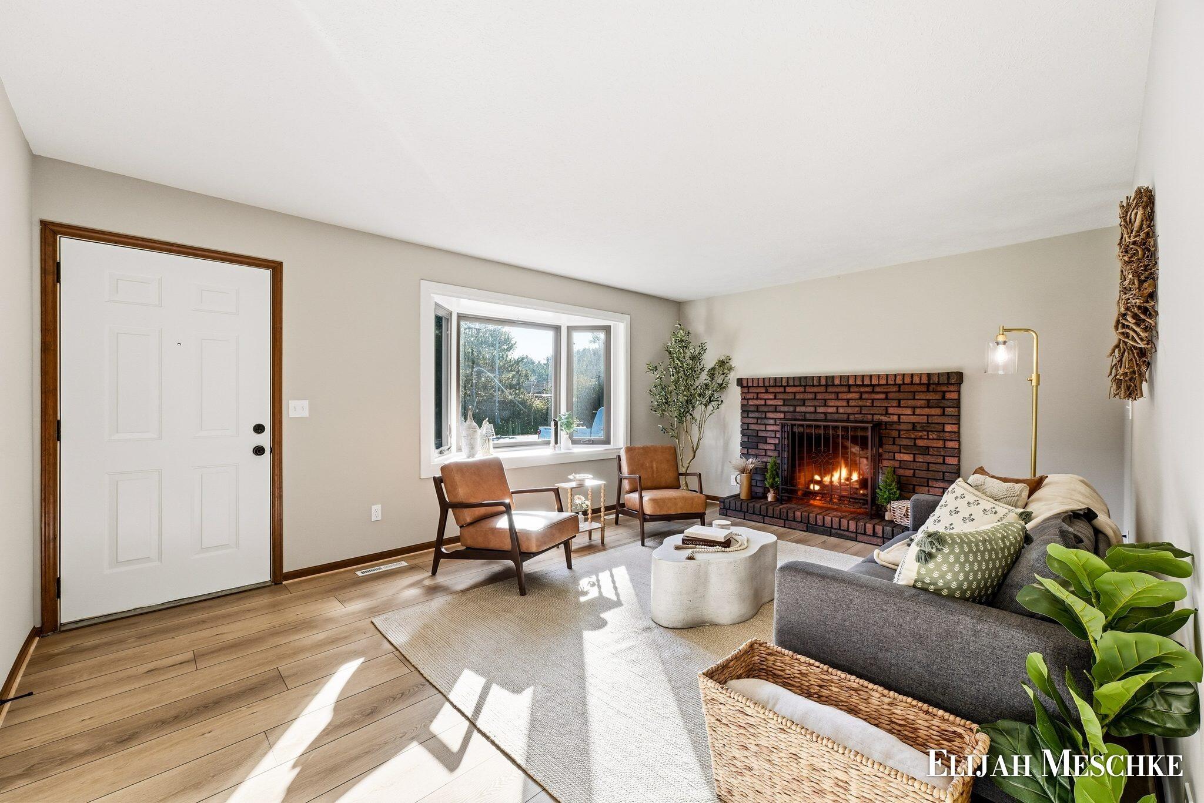
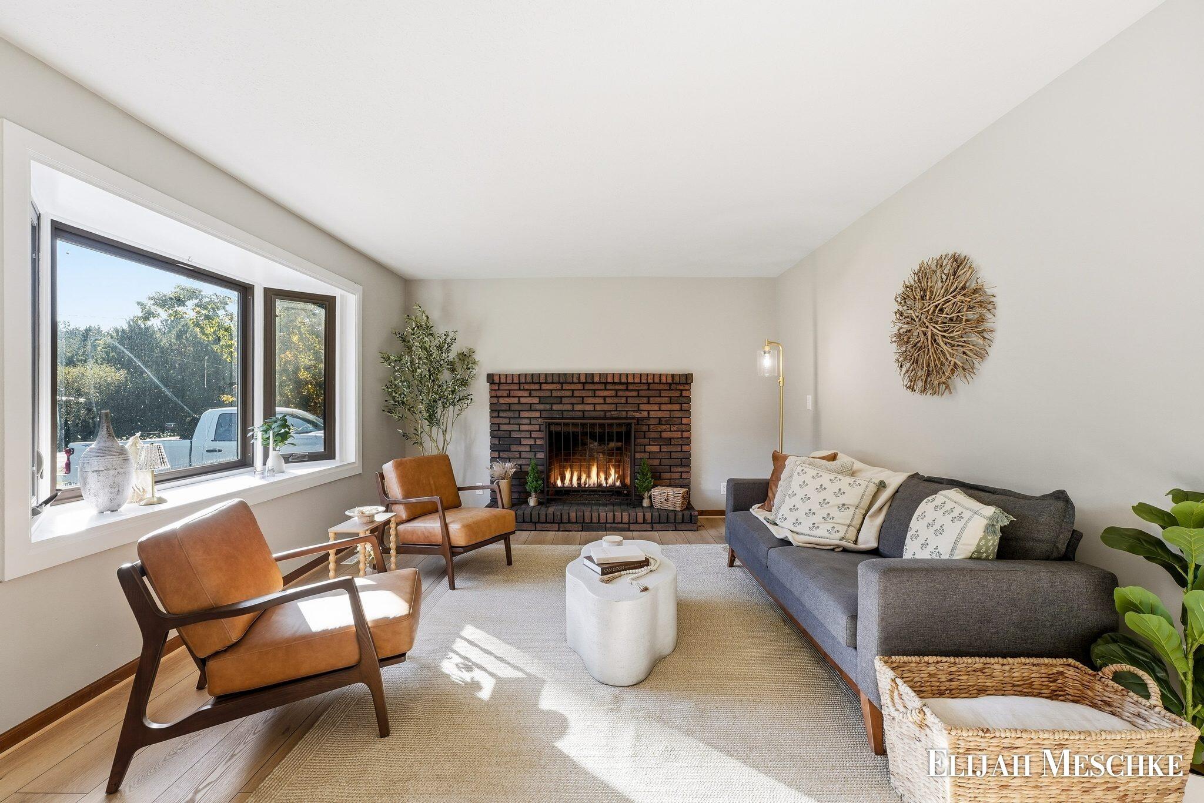
Welcome to 9038 S 12th St, a fully refreshed ranch on a 0.68-acre corner property in Schoolcraft Schools! The property is made up of two parcels, with an already-split lot behind the home that offers room to spread out, expand, or build (buyer to verify). Fresh exterior updates, including crisp white siding, brick accents, and black-trimmed windows and doors give the home great curb appeal! Inside, the updates continue with new flooring, fresh paint, and modern lighting throughout. The bright living room centers on a cozy wood-burning brick fireplace and a large picture window overlooking the front yard. The kitchen has white cabinetry, dark countertops, a black farmhouse-style sink with a view of the backyard, stainless appliances, and an eat-in dining area with a slider out to the back patio. Three bedrooms with new carpet and a full bath complete the main level. A spacious bonus room on the main floor gives you plenty of space for hosting, game nights, or a large rec room! The partially finished lower level adds two non-conforming bedrooms, a half bath, laundry, and a storage/utility area. Outside, enjoy a large concrete patio enclosed by a white vinyl fence, overlooking a wide-open yard lined with mature trees. The second lot adds even more space and future potential, with the option to keep it as extra yard or explore building down the road. A pole barn with electricity, a concrete floor, and an overhead garage door is ready for your toys, tools, or projects. A 2-stall attached garage adds even more room. Additional features include central air, natural gas forced-air heat, an owned water softener, and all appliances included. Schedule your showing today and make this house your home!
| 5 hours ago | Listing first seen on site | |
| 5 hours ago | Listing updated with changes from the MLS |

Listing information is provided by Participants of the MichRIC MLS. IDX information is provided exclusively for personal, non-commercial use, and may not be used for any purpose other than to identify prospective properties consumers may be interested in purchasing. Information is deemed reliable but not guaranteed. Copyright 2026, MichRIC MLS.
Last checked: 2026-10-24 12:48 AM UTC
Did you know? You can invite friends and family to your search. They can join your search, rate and discuss listings with you.